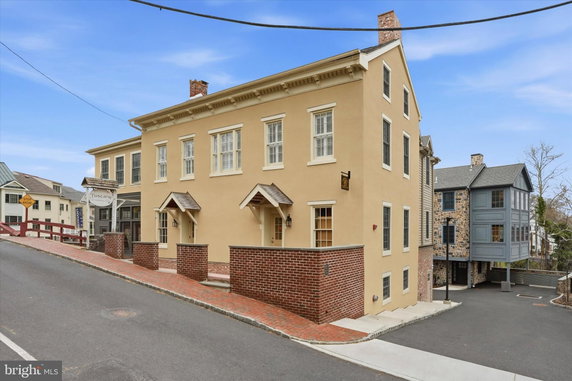
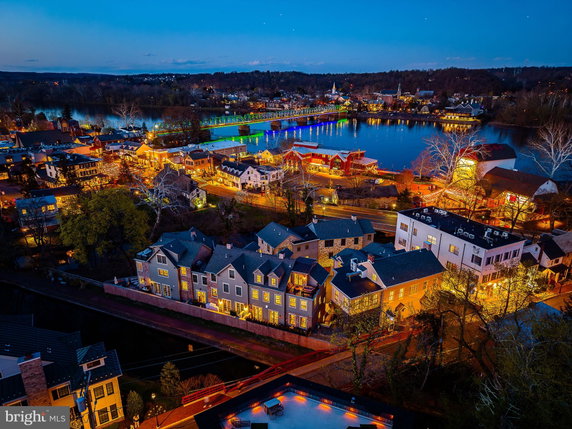
18 W Mechanic St sits in New Hope, at the intersection of South Main Street and Ely Road. The building enjoys views of the Canal and nearby creek. Built in 2022, this townhome-style building adds a fresh feel to the neighborhood. The Delaware River provides a scenic backdrop for local activities.
The building consists of 6 units, with sizes ranging from 1,063 to 3,082 square feet. Units offer a variety of bedroom configurations, including 2, 3, and 4 bedrooms. Each unit provides comfortable living spaces for families or individuals. Pricing for these units ranges from $2,500,000 to $2,600,000.
In the last 12 months, the lowest sold price reached around $2,226,000. The average closed price for the building is approximately $2,363,000. The average price per square foot stands at $922, reflecting the area's desirability. Homes here spend about 18 days on the market, showing strong demand.
Nearby dining includes places like Mechanic Street Station, Zoubi Restaurant and Bar, and Spatola's Pizza & Family Restaurant. Residents enjoy a variety of options for meals and social gatherings. Local shops and services support daily needs, enhancing the community feel.
Parking is available for residents, providing convenience for vehicle owners. This modern building blends well with its charming surroundings. The townhome design allows for both aesthetic appeal and practicality. The location, with its refreshing views and vibrant atmosphere, underscores the charm of New Hope.
18 W Mechanic St sits in New Hope, at the intersection of South Main Street and Ely Road. The building enjoys views of the Canal and nearby creek. Built in 2022, this townhome-style building adds a fresh feel to the neighborhood. The Delaware River provides a scenic backdrop for local activities.
The building consists of 6 units, with sizes ranging from 1,063 to 3,082 square feet. Units offer a variety of bedroom configurations, including 2, 3, and 4 bedrooms. Each unit provides comfortable living spaces for families or individuals. Pricing for these units ranges from $2,500,000 to $2,600,000.
In the last 12 months, the lowest sold price reached around $2,226,000. The average closed price for the building is approximately $2,363,000. The average price per square foot stands at $922, reflecting the area's desirability. Homes here spend about 18 days on the market, showing strong demand.
Nearby dining includes places like Mechanic Street Station, Zoubi Restaurant and Bar, and Spatola's Pizza & Family Restaurant. Residents enjoy a variety of options for meals and social gatherings. Local shops and services support daily needs, enhancing the community feel.
Parking is available for residents, providing convenience for vehicle owners. This modern building blends well with its charming surroundings. The townhome design allows for both aesthetic appeal and practicality. The location, with its refreshing views and vibrant atmosphere, underscores the charm of New Hope.
Description
18 W Mechanic St sits in New Hope, at the intersection of South Main Street and Ely Road. The building enjoys views of the Canal and nearby creek. Built in 2022, this townhome-style building adds a fresh feel to the neighborhood. The Delaware River provides a scenic backdrop for local activities.
The building consists of 6 units, with sizes ranging from 1,063 to 3,082 square feet. Units offer a variety of bedroom configurations, including 2, 3, and 4 bedrooms. Each unit provides comfortable living spaces for families or individuals. Pricing for these units ranges from $2,500,000 to $2,600,000.
In the last 12 months, the lowest sold price reached around $2,226,000. The average closed price for the building is approximately $2,363,000. The average price per square foot stands at $922, reflecting the area's desirability. Homes here spend about 18 days on the market, showing strong demand.
Nearby dining includes places like Mechanic Street Station, Zoubi Restaurant and Bar, and Spatola's Pizza & Family Restaurant. Residents enjoy a variety of options for meals and social gatherings. Local shops and services support daily needs, enhancing the community feel.
Parking is available for residents, providing convenience for vehicle owners. This modern building blends well with its charming surroundings. The townhome design allows for both aesthetic appeal and practicality. The location, with its refreshing views and vibrant atmosphere, underscores the charm of New Hope.
18 W Mechanic St Key Stats Last 12 months
Avg. Listed Price-
Avg. Sale Price$1,947,500($1034/Sqft.)
Year over year list price0.00%
Year over year sale price17.58%
Total Listings0 Listed
Total sold2 Sold
Average Days on Market0 days
Average HOA fees per sqft-
Key Stats
Year over year list price0.00%
Year over year sale price17.58%
Total Listings0 Listed
Total sold2 Sold
Average Days on Market0 days
Average HOA fees per sqft-
Glen Gardens Estate Availability & Demand
Unit Availability
-
High availability buildings list units frequently.
Unit Availability helps to understand how often units in a particular building are listed for sale as compared with the neighborhood average. Units are rarely listed in buildings with low availability.
Unit Demand
-
Units in high-demand buildings sell quicker.
Unit Demand is a measure of quickly units in a particular building sell as compared with other buildings in the neighborhood. Units in high-demand buildings sell more quickly.
Step into comfort and style in this delightful condo building. You can unwind by the pool on warm, sunny days. The community also offers a relaxing party room for gatherings and celebrations. If you enjoy staying fit, you'll appreciate the health club available for residents. Whether you want to take a swim, lounge on the sundeck, or make memories with friends, the amenities suit many lifestyles. For sports lovers, there are nearby tennis courts and a golf course. Nature and biking enthusiasts will love the bike trails that wind through picturesque areas, providing perfect spots to explore.
Amenities Description
Step into comfort and style in this delightful condo building. You can unwind by the pool on warm, sunny days. The community also offers a relaxing party room for gatherings and celebrations. If you enjoy staying fit, you'll appreciate the health club available for residents. Whether you want to take a swim, lounge on the sundeck, or make memories with friends, the amenities suit many lifestyles. For sports lovers, there are nearby tennis courts and a golf course. Nature and biking enthusiasts will love the bike trails that wind through picturesque areas, providing perfect spots to explore.
Parking
Locker
Concierge
Elevator(s)
Central AC
Pool
Fitness Center
-
Visitors Parking
Amenities
Smoke Detector(s)
Policies
The building promotes a friendly and orderly community. When considering residency, there are some key policies to remember. For instance, the number of occupants is limited to ensure comfort for all. A deposit will be required to make your new condo a reality. If you have pets, you will be glad to find that both cats and dogs are welcome here. However, there are size limits for furry friends. This friendly approach allows everyone to feel at home while maintaining a pleasant environment for all residents.
Amenities Description
The building promotes a friendly and orderly community. When considering residency, there are some key policies to remember. For instance, the number of occupants is limited to ensure comfort for all. A deposit will be required to make your new condo a reality. If you have pets, you will be glad to find that both cats and dogs are welcome here. However, there are size limits for furry friends. This friendly approach allows everyone to feel at home while maintaining a pleasant environment for all residents.
Pet Allowed
BBQ Permitted
Sublet Allowed
Short-term Rental Allowed
Compare with Buildings in the Neighbourhood (Last 12 Months)
Compare building's average price/sq. ft. and HOA fees/sq. ft. to buildings nearby
Building Name
Avg price per square foot
AVG HOA FEE per square foot (Monthly)
18 W Mechanic St
$1,034/sqft.
-
Nearby Schools
New Hope-Solebury High School
A+
Public|Grades 9–12
182 W Bridge St|0.46 miles away
New Hope-Solebury Middle School
B+
Public|Grades 6–8
184 W Bridge St|0.5 miles away
Upper Elementary School
B+
Public|Grades 3–5
186 W Bridge St|0.56 miles away
Lambertville Public School
C+
Public|Grades PK–6
200 N Main St|0.88 miles away
Schools
What to know about schools
Description
New Hope-Solebury High School
A+
Public|Grades 9–12
182 W Bridge St|Less than 1 Mile Away
New Hope-Solebury Middle School
B+
Public|Grades 6–8
184 W Bridge St|Less than 1 Mile Away
Upper Elementary School
B+
Public|Grades 3–5
186 W Bridge St|Less than 1 Mile Away
Lambertville Public School
C+
Public|Grades PK–6
200 N Main St|Less than 1 Mile Away
Transit
CVS main entrance 1 Cherry St
1.03 miles away|20 min walk
Exxon Gas Station 83 Bridge St. at bus shelter
0.55 miles away|11 min walk
Heritage Village main entrance 258 Brunswick Ave.
1.05 miles away|21 min walk
Hibernia Apartments entrance in parking lot 25 South Main St.
0.5 miles away|10 min walk
Lambertville NJ - Bus Shelter On Bridge St Near Exxon
0.55 miles away|11 min walk
New Hope PA- Bus Shelter In Logan Square Near Ups Store
1.31 miles away|26 min walk
Transit
What to know about transit
Description
CVS main entrance 1 Cherry St
1.03 miles away|20 min walk
Exxon Gas Station 83 Bridge St. at bus shelter
0.55 miles away|11 min walk
Heritage Village main entrance 258 Brunswick Ave.
1.05 miles away|21 min walk
Hibernia Apartments entrance in parking lot 25 South Main St.
0.5 miles away|10 min walk
Lambertville NJ - Bus Shelter On Bridge St Near Exxon
0.55 miles away|11 min walk
New Hope PA- Bus Shelter In Logan Square Near Ups Store
1.31 miles away|26 min walk
North Main St. at York St. at Chive Cafe & Catering 74 North Main St.
0.61 miles away|12 min walk
North Main St. at York St. at U.S.P.S. mailbox 69 North Main St.
This neighborhood indicates a good mix of people which makes it a good place for families. About 10.13% are children aged 0–14, 10.67% are young adults between 15–29, 15.48% are adults aged 30–44, 22.34% are in the 45–59 range and 41.37% are seniors aged 60 and above.
Commuting options are also varying where 76.01% of residents relying on driving, while others prefer public transit around 1.07%, walking around 3.62%, biking around 0%, allowing residents to choose travel modes that best fit their daily routines.
Most homes in the area are with 64.53% of units owner occupied and 35.47% are rented.
The neighborhood offers different household types. About 19.97% are single family homes and 1.51% are multi family units. Around 35.22% are single-person households, while 64.78% are multi person households. This mix works well for families, roommates, and individuals.
Education levels in the neighborhood vary widely where 29.42% of residents have bachelor’s degrees. Around 14.22% have high school or college education. Another 4.54% hold diplomas while 34.41% have completed postgraduate studies. The remaining are 17.41% with other types of qualifications.
Demographics Description
This neighborhood indicates a good mix of people which makes it a good place for families. About 10.13% are children aged 0–14, 10.67% are young adults between 15–29, 15.48% are adults aged 30–44, 22.34% are in the 45–59 range and 41.37% are seniors aged 60 and above.
Commuting options are also varying where 76.01% of residents relying on driving, while others prefer public transit around 1.07%, walking around 3.62%, biking around 0%, allowing residents to choose travel modes that best fit their daily routines.
Most homes in the area are with 64.53% of units owner occupied and 35.47% are rented.
The neighborhood offers different household types. About 19.97% are single family homes and 1.51% are multi family units. Around 35.22% are single-person households, while 64.78% are multi person households. This mix works well for families, roommates, and individuals.
Education levels in the neighborhood vary widely where 29.42% of residents have bachelor’s degrees. Around 14.22% have high school or college education. Another 4.54% hold diplomas while 34.41% have completed postgraduate studies. The remaining are 17.41% with other types of qualifications.
Age Demographics
10.13%(0 - 14 years old)
10.67%(15 - 29 years old)
15.48%(30 - 44 years old)
22.34%(45 - 59 years old)
41.37%(60+ years old)
Commute
1.07%
Transit
3.62%
Walk
76.01%
Drive
0%
Bike
Housing Ownership
64.53%
Owner Occupied
35.47%
Rental Units
Household Types
19.97%
Single Family
1.51%
Multi Family
35.22%
Single Person
64.78%
Multi Person
Education
Bachelors Degree29.42%
High School College14.22%
Diploma4.54%
Post Graduate34.41%
Others17.41%
Education
Diploma4.54%
Post Graduate34.41%
Others17.41%
Get the HelloCondo Newsletter
Real-estate tips, insights, and market reports in your inbox.
HelloCondo Is The #1 Condo Search Platform And Real Estate Recommendation Engine. Search, Find And Buy The Perfect Condo And Get Matched With The Best Agents. Finding A Condo Has Never Been So Easy.