
HeaderIcon
  1. Agent Logo

Explore by Metro

  • Atlanta
  • Baltimore
  • Boston
  • Bronx
  • Brooklyn
  • Chicago
  • Los Angeles
  • Manhattan
  • Miami
  • Nashville
  • North Port
  • Orlando
  • Philadelphia
  • Phoenix
  • Queens
  • San Diego
  • San Jose
  • Tampa
  • Washington
HeaderIcon

Explore By Metro

  • Atlanta
  • Baltimore
  • Boston
  • Bronx
  • Brooklyn
  • Chicago
  • Los Angeles
  • Manhattan
  • Miami
  • Nashville
  • North Port
  • Orlando
  • Philadelphia
  • Phoenix
  • Queens
  • San Diego
  • San Jose
  • Tampa
  • Washington
leftArrowBack to Search
OverviewAmenities & PoliciesFinancialsNeighborhood
Add to favoritesAdd to favorites (hover)
Save
  1. Home
  2. /Natick, MA
  3. /5 - 18 Union
leftArrow
Add to favoritesAdd to favorites (hover)
$600,000est. $3,034 MortgageInfo icon
Date Listed : Oct 8, 2026 Days on HelloCondo: 18

5- 18 Union , Natick, MA 01760

BEDS

beds

3

BATHS

baths

2

PARKING

parking

4

SQFT

sqft
1608

Description

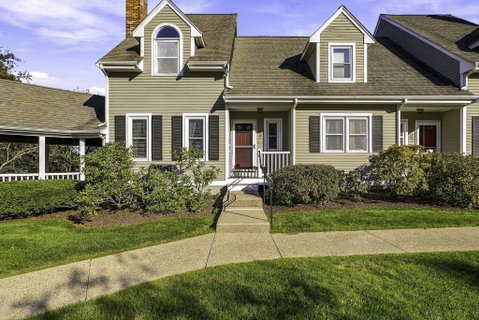
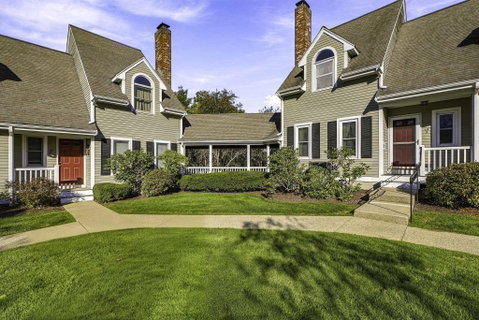
Welcome to this inviting three bedroom, two-bath Townhouse offering a wonderful combination of comfort, convenience and charm. The kitchen features newer appliances, gas stove and pantry. The spacious living room features a classic wood-burning fireplace, creating a warm and welcoming atmosphere with hardwood flooring. The dining room opens to a private deck, perfect for relaxing, entertaining, or enjoying your morning coffee. The desirable first-floor primary bedroom offers a private bath and walk-in closet, along with a separate laundry closet designed for a washer and dryer. Upstairs, you’ll find two additional bedrooms, providing flexible space for family, guests, or a home office. A two-car garage with access to the full basement also adds valuable storage space. Central air and gas heat. Discover all that this lovely Natick home has to offer. Close proximity to downtown, major routes, and train station.
listing image
listing image 2
listing image 3
5 -
$600,000
est. $3,033.93 MortgageInfo icon
Date Listed : Oct 8, 2026
Days on HelloCondo: 18

5 -

18 Union #5, Natick, MA 01760

BEDS

3

BATHS

2

PARKING

4

SQFT

1,608

Description

Welcome to this inviting three bedroom, two-bath Townhouse offering a wonderful combination of comfort, convenience and charm. The kitchen features newer appliances, gas stove and pantry. The spacious living room features a classic wood-burning fireplace, creating a warm and welcoming atmosphere with hardwood flooring. The dining room opens to a private deck, perfect for relaxing, entertaining, or enjoying your morning coffee. The desirable first-floor primary bedroom offers a private bath and walk-in closet, along with a separate laundry closet designed for a washer and dryer. Upstairs, you’ll find two additional bedrooms, providing flexible space for family, guests, or a home office. A two-car garage with access to the full basement also adds valuable storage space. Central air and gas heat. Discover all that this lovely Natick home has to offer. Close proximity to downtown, major routes, and train station.

Glen Gardens Estate Market Stats Last 12 months

LOCKER
Contact Us for Info

POSSESSION
Contact Us for Info
HOA FEESinfo
$579.36 /Monthly

OUTDOOR SPACE
Deck
TAXES
$7,496 (2026)

BUILDING AGE
36 Years
BASEMENT FEATURE
Contact Us for Info

PRICE PER SQFTinfo
$373

Market Stats

HOA FEESinfo
$579.36 /Monthly

OUTDOOR SPACE
Deck
TAXES
$7,496 (2026)

BUILDING AGE
36 Years
BASEMENT FEATURE
Contact Us for Info

PRICE PER SQFTinfo
$373

Amenities

Parking
Parking
Check Icon
Locker
Locker
Concierge
Concierge
-
Elevator(s)
Elevator(s)
-
Central AC
Central AC
Check Icon
Pool
Pool
-
Fitness Center
Fitness Center
-
Visitors Parking
Visitors Parking
-

Amenities

Unit
ParkingParking
Parking GarageParking Garage
Building

Policies

Pet Allowed
Pet Allowed
-
BBQ Permitted
BBQ Permitted
Sublet Allowed
Sublet Allowed
Short-term Rental Allowed

Unit Price History

DateMLSStatusPrice
Unit Price History for this Listing is not available

Unit Price History

Unit Price History for this Listing is not available

Monthly Payment Calculator

$4,357 / Monthly

All calculations are estimates and provided by HelloCondo.com
for informational purposes only. Actual amounts may vary.

DropDown
$4,357
Est.
Listing Price
Down Payment
Interest Rate
Terms
Listing Price
Down Payment
Interest Rate
Terms

Monthly Payment Calculator

$4,357
Est.
Listing Price
Down Payment
Interest Rate
Terms
Listing Price
Down Payment
Interest Rate
Terms
$4,357 / Monthly

All calculations are estimates and provided by HelloCondo.com for informational purposes only. Actual amounts may vary.

view source
DropDown

Monthly Payment Calculator

Mortgage calculator

Monthly Mortgage: $3,034
DropDown

The Neighborhood: Natick, MA

Get the HelloCondo Newsletter
Real-estate tips, insights, and market reports in your inbox.
Newsletter
  1. Home
  2. /Natick, MA
  3. /5 - 18 Union
Nearby Cities
Prides Crossing

Buildings

110 E Central St
12 Walnut St
15 Church St
15 School
20 Church St
20 South Ave
24 Harvard St
36 N Main St
52 S Main
60 E Central St
60 Harvard St
62 E Central St
76 South Ave
93 E Central St
Admiral Dewey
Admiral Dewey House Condominiu...
Admiral's Cove Condominiums
Baseball Factory
Castle Condominiums

Neighborhoods

AgassizAllstonBeachmont
Beverly FarmsBoston Common / Park SquareBoynton YardsBridge Street NeckBrookline HillsCharlestownCliff EstatesCourt ParkDuck VillageFayette StreetGallows HillLinden HighlandsMagoun SquareMaplewood HighlandsPiety CornerRobert'sSouth Peabody

ZIP Codes

014630147401701
0173101835019060192101966021290213102140021500215202176021910219902350023670257602770

Community

680 South AveAlger SquareAndrea Circle Condominiums
Applewood EstatesAvalon FraminghamBirch TownhomesBishop Gardens CondominiumsBrookdale ParkCentury Farm EstatesChapel HillCharlemont Newton HighlandsCharles Court EastCharles River ApartmentsCharlesbank GardensChatham Village CondominiumsChestnut GroveChrislin Village CondominiumsChristopher Lawrence EstatesCounty CourtCrescent Park
Hellocondo Logo
HelloCondo Is The #1 Condo Search Platform And Real Estate Recommendation Engine. Search, Find And Buy The Perfect Condo And Get Matched With The Best Agents. Finding A Condo Has Never Been So Easy.

HelloCondo is a division of HelloCasa, LLC

FacebookIconInstagramIconXIconRedditIcon

HelloCondo

Find A RealtorTerms of UsePrivacy PolicyCalifornia Privacy NoticeAccessibility PolicyCCPA Notice on CollectionDMCABrowseBlogs

Contact

LocationIcon
300 Galleria Pkwy SE, Suite 1500,
Atlanta, GA 30339
PhoneICon
(855) 625-0319
EmailIConhello@hellocondo.com
Contact Us

For Sale

Condos for saleTownhomes for sale
AgentIcon
LocationIcon

The MarketLindsay HigginsPO Box 290148 Boston, MA 02129

PhoneICon781-488-5245
EmailIConLindsay@TheMarket.Properties
© HelloCondo 2026. All Rights Reserved.
