
HeaderIcon
  1. Agent Logo

Explore by Metro

  • Atlanta
  • Baltimore
  • Boston
  • Bronx
  • Brooklyn
  • Chicago
  • Los Angeles
  • Manhattan
  • Miami
  • Nashville
  • North Port
  • Orlando
  • Philadelphia
  • Phoenix
  • Queens
  • San Diego
  • San Jose
  • Tampa
  • Washington
HeaderIcon

Explore By Metro

  • Atlanta
  • Baltimore
  • Boston
  • Bronx
  • Brooklyn
  • Chicago
  • Los Angeles
  • Manhattan
  • Miami
  • Nashville
  • North Port
  • Orlando
  • Philadelphia
  • Phoenix
  • Queens
  • San Diego
  • San Jose
  • Tampa
  • Washington
leftArrowBack to Search
OverviewAmenities & PoliciesFinancialsNeighborhood
Add to favoritesAdd to favorites (hover)
Save
  1. Home
  2. /Nashville, TN
  3. /732F Old Hickory Blvd
leftArrow
Add to favoritesAdd to favorites (hover)
$424,900est. $2,149 MortgageInfo icon
Date Listed : Jun 1, 2026 Days on HelloCondo: 30

732F Old Hickory Blvd , Nashville, TN 37209

BEDS

beds

2

BATHS

baths

3

PARKING

parking

2

SQFT

sqft
1506

Description

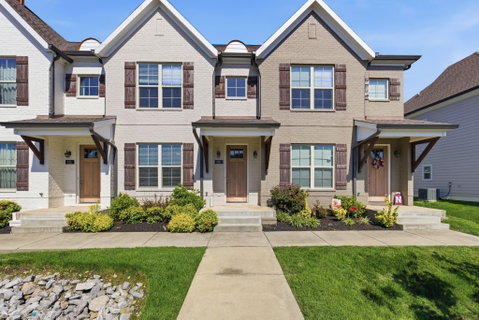
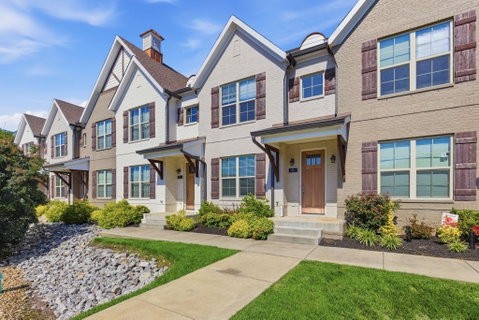
Beautifully updated townhome offering an open-concept floor plan with 9' ceilings on both levels and durable luxury vinyl plank flooring throughout. The stunning kitchen features white soft-close cabinetry, Fantasy Brown granite countertops, a center island with bar seating, decorative tile backsplash, stainless steel appliances, and custom millwork accents. The dining area showcases a stylish wood accent wall, creating a warm and inviting space for entertaining. Upstairs, dual primary suites provide flexibility and privacy, each with its own en-suite bath. The spacious owner's suite includes a luxurious bath with a glass-enclosed shower and soaking tub. Additional features include a dedicated laundry room, attic storage, private fenced patio, and two assigned parking spaces directly in front of the home, plus ample guest parking. Conveniently located just 11 miles from downtown Nashville with easy access to shopping, dining, and major interstates. Move-in ready and designed for comfortable, low-maintenance living! INVESTORS: Rental Rates in this subdivision for this unit can generate up to $2,500 and more if leased Fully Furnished!

Description

Beautifully updated townhome offering an open-concept floor plan with 9' ceilings on both levels and durable luxury vinyl plank flooring throughout. The stunning kitchen features white soft-close cabinetry, Fantasy Brown granite countertops, a center island with bar seating, decorative tile backsplash, stainless steel appliances, and custom millwork accents. The dining area showcases a stylish wood accent wall, creating a warm and inviting space for entertaining. Upstairs, dual primary suites provide flexibility and privacy, each with its own en-suite bath. The spacious owner's suite includes a luxurious bath with a glass-enclosed shower and soaking tub. Additional features include a dedicated laundry room, attic storage, private fenced patio, and two assigned parking spaces directly in front of the home, plus ample guest parking. Conveniently located just 11 miles from downtown Nashville with easy access to shopping, dining, and major interstates. Move-in ready and designed for comfortable, low-maintenance living! INVESTORS: Rental Rates in this subdivision for this unit can generate up to $2,500 and more if leased Fully Furnished!
listing image
listing image 2
listing image 3
$424,900
est. $2,148.53 MortgageInfo icon
Date Listed : Jun 1, 2026
Days on HelloCondo: 30

732F Old Hickory Blvd, Nashville, TN 37209

BEDS

2

BATHS

3

PARKING

2

SQFT

1,506

Description

Beautifully updated townhome offering an open-concept floor plan with 9' ceilings on both levels and durable luxury vinyl plank flooring throughout. The stunning kitchen features white soft-close cabinetry, Fantasy Brown granite countertops, a center island with bar seating, decorative tile backsplash, stainless steel appliances, and custom millwork accents. The dining area showcases a stylish wood accent wall, creating a warm and inviting space for entertaining. Upstairs, dual primary suites provide flexibility and privacy, each with its own en-suite bath. The spacious owner's suite includes a luxurious bath with a glass-enclosed shower and soaking tub. Additional features include a dedicated laundry room, attic storage, private fenced patio, and two assigned parking spaces directly in front of the home, plus ample guest parking. Conveniently located just 11 miles from downtown Nashville with easy access to shopping, dining, and major interstates. Move-in ready and designed for comfortable, low-maintenance living! INVESTORS: Rental Rates in this subdivision for this unit can generate up to $2,500 and more if leased Fully Furnished!

Description

Beautifully updated townhome offering an open-concept floor plan with 9' ceilings on both levels and durable luxury vinyl plank flooring throughout. The stunning kitchen features white soft-close cabinetry, Fantasy Brown granite countertops, a center island with bar seating, decorative tile backsplash, stainless steel appliances, and custom millwork accents. The dining area showcases a stylish wood accent wall, creating a warm and inviting space for entertaining. Upstairs, dual primary suites provide flexibility and privacy, each with its own en-suite bath. The spacious owner's suite includes a luxurious bath with a glass-enclosed shower and soaking tub. Additional features include a dedicated laundry room, attic storage, private fenced patio, and two assigned parking spaces directly in front of the home, plus ample guest parking. Conveniently located just 11 miles from downtown Nashville with easy access to shopping, dining, and major interstates. Move-in ready and designed for comfortable, low-maintenance living! INVESTORS: Rental Rates in this subdivision for this unit can generate up to $2,500 and more if leased Fully Furnished!

Glen Gardens Estate Market Stats Last 12 months

LOCKER
Contact Us for Info

POSSESSION
Close Of Esc
HOA FEESinfo
$160 /Monthly

OUTDOOR SPACE
Contact Us for Info
TAXES
$2,943 (2026)

BUILDING AGE
7 Years
BASEMENT FEATURE
None

PRICE PER SQFTinfo
$282

Market Stats

HOA FEESinfo
$160 /Monthly

OUTDOOR SPACE
Contact Us for Info
TAXES
$2,943 (2026)

BUILDING AGE
7 Years
BASEMENT FEATURE
None

PRICE PER SQFTinfo
$282

Amenities

Parking
Parking
Check Icon
Locker
Locker
Concierge
Concierge
-
Elevator(s)
Elevator(s)
-
Central AC
Central AC
Check Icon
Pool
Pool
-
Fitness Center
Fitness Center
-
Visitors Parking
Visitors Parking
-

Amenities

Unit
ParkingParking
Building

Policies

Pet Allowed
Check
Pet Allowed Info icon
Check Icon
BBQ Permitted
BBQ Permitted
Sublet Allowed
Sublet Allowed
Short-term Rental Allowed

Unit Price History

DateMLSStatusPrice
Jul 2019MLS#: 2021897Closed$292,500

Unit Price History

$292,500

Closed

Jul 2019MLS#: 2021897

Monthly Payment Calculator

$2,644 / Monthly

All calculations are estimates and provided by HelloCondo.com
for informational purposes only. Actual amounts may vary.

DropDown
$2,644
Est.
Listing Price
Down Payment
Interest Rate
Terms
Listing Price
Down Payment
Interest Rate
Terms

Monthly Payment Calculator

$2,644
Est.
Listing Price
Down Payment
Interest Rate
Terms
Listing Price
Down Payment
Interest Rate
Terms
$2,644 / Monthly

All calculations are estimates and provided by HelloCondo.com for informational purposes only. Actual amounts may vary.

view source
DropDown

Monthly Payment Calculator

Mortgage calculator

Monthly Mortgage: $2,149
DropDown

The Neighborhood: Nashville, TN

Get the HelloCondo Newsletter
Real-estate tips, insights, and market reports in your inbox.
Newsletter
  1. Home
  2. /Nashville, TN
  3. /732F Old Hickory Blvd
Nearby Cities
Pleasant View

Buildings

210 Old Hickory Blvd
210 Old Hickory Blvd Apt 4
214 Old Hickory Blvd
214 Old Hickory Blvd Apt 153
320 Old Hickory Blvd
320 Old Hickory Blvd Apt 2608
320 Old Hickory Blvd Apt 705
615 Old Hickory Blvd
6411 Charlotte Rd Cir
6411 Charlotte Rd Cir # 208
6411 Charlotte Road Cir
6666 Brookmont Ter
6680 Charlotte Pike
6680 Charlotte Pike Apt B4
6820 Hwy 70 S
6952 Hwy 70 S
7277 Charlotte Pike
730 Old Hickory Blvd
7341 Charlotte Pike
7470 Charlotte Pike

Neighborhoods

12 SouthBuena VistaConnell
Edge HillEnchanted HillsFieldstone FarmsGlencliffGreen HillsHickory Woods EstatesHillbrookHillsboro / West EndHope GardensLakewoodLinton South HarpethMetroCenterShelby HillsThe Governor's ClubTreppard HeightsWest MeadeWoodbine

ZIP Codes

370483707637082
3712737138371503716537181372033720637209372123721837219372213723838547385603856338567

Community

1101 Boost Condominiums1509 21st Avenue North Townhomes2Aves Condominiums
3208 Long Townhomes730 Boulevard West865 Bellevue ApartmentsAbbingdon PlaceAcklenAcropolisArcher at 12 HomesAshland PlaceAshley GreenAshley Park CondominiumsAxis 27 CondominiumsBeech Avenue LoftsBeechtreeBelle Forest CondominiumsBelle Glen CondominiumsBelle Meade CourtBelle Pointe
Hellocondo Logo
HelloCondo Is The #1 Condo Search Platform And Real Estate Recommendation Engine. Search, Find And Buy The Perfect Condo And Get Matched With The Best Agents. Finding A Condo Has Never Been So Easy.

HelloCondo is a division of HelloCasa, LLC

FacebookIconInstagramIconXIconRedditIcon

HelloCondo

Find A RealtorTerms of UsePrivacy PolicyCalifornia Privacy NoticeAccessibility PolicyCCPA Notice on CollectionDMCABrowseBlogsNYS Standard Operating ProcedureNYS Fair Housing Notice

Contact

LocationIcon
300 Galleria Pkwy SE, Suite 1500,
Atlanta, GA 30339
PhoneICon
(855) 625-0319
EmailIConhello@hellocondo.com
Contact Us

For Sale

Condos for saleTownhomes for sale
AgentIcon
LocationIcon

The Womack Team - simpliHŌMAli Womack800 19th Ave S, #8Nashville, TN 37203

PhoneICon615-606-0672
EmailIConAli@simplihom.com
© HelloCondo 2026. All Rights Reserved.
