
HeaderIcon
  1. Agent Logo

Explore by Metro

  • Atlanta
  • Baltimore
  • Boston
  • Bronx
  • Brooklyn
  • Chicago
  • Los Angeles
  • Manhattan
  • Miami
  • Nashville
  • North Port
  • Orlando
  • Philadelphia
  • Phoenix
  • Queens
  • San Diego
  • San Jose
  • Tampa
  • Washington
HeaderIcon

Explore By Metro

  • Atlanta
  • Baltimore
  • Boston
  • Bronx
  • Brooklyn
  • Chicago
  • Los Angeles
  • Manhattan
  • Miami
  • Nashville
  • North Port
  • Orlando
  • Philadelphia
  • Phoenix
  • Queens
  • San Diego
  • San Jose
  • Tampa
  • Washington
leftArrowBack to Search
OverviewAmenities & PoliciesFinancialsNeighborhood
Add to favoritesAdd to favorites (hover)
Save
  1. Home
  2. /Nashville, TN
  3. /413 Westfield Dr
leftArrow
Add to favoritesAdd to favorites (hover)
$330,000est. $1,669 MortgageInfo icon
Date Listed : Jun 25, 2026 Days on HelloCondo: 69

413 Westfield Dr , Nashville, TN 37221

BEDS

beds

3

BATHS

baths

3

PARKING

parking

-

SQFT

sqft
1586

Description

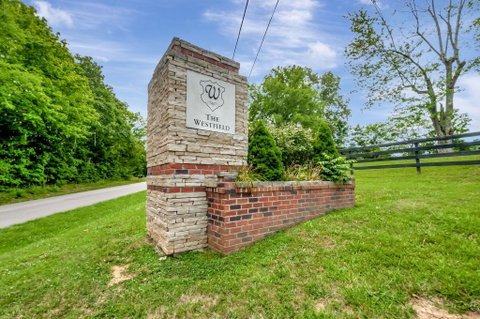
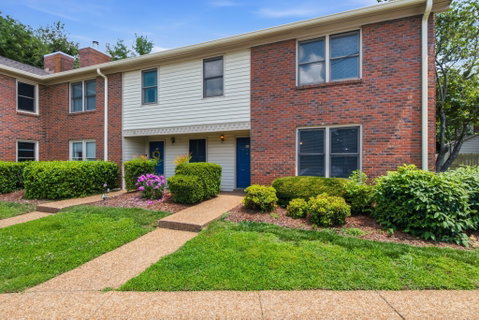
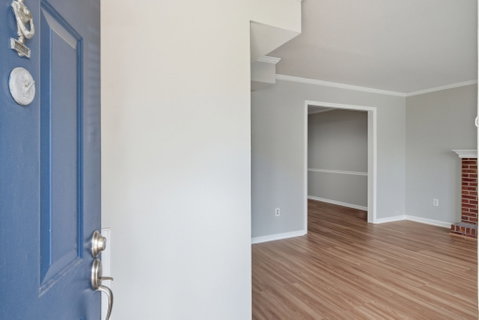
This stunning 3-bedroom, 2.5-bath townhouse offers the perfect blend of convenience and modern living. Ideally located within walking distance to Bellevue One and providing easy access to downtown, this home is move-in ready. The interior features a spacious layout with Granite & Marble countertops in both the kitchen and bathrooms. Recent upgrades include stylish Luxury Vinyl Plank flooring installed, New Appliances, New Blinds, Unit has just has been Fully Painted, Carpet was replaced 2 yrs ago and has been Cleaned. Enjoy outdoor living with your own private courtyard, which also includes an exterior storage room. Additional highlights include a designated parking space adjacent to guest parking, plus access to community amenities such as a workout room and pool. Don't miss this exceptional opportunity!

Description

This stunning 3-bedroom, 2.5-bath townhouse offers the perfect blend of convenience and modern living. Ideally located within walking distance to Bellevue One and providing easy access to downtown, this home is move-in ready. The interior features a spacious layout with Granite & Marble countertops in both the kitchen and bathrooms. Recent upgrades include stylish Luxury Vinyl Plank flooring installed, New Appliances, New Blinds, Unit has just has been Fully Painted, Carpet was replaced 2 yrs ago and has been Cleaned. Enjoy outdoor living with your own private courtyard, which also includes an exterior storage room. Additional highlights include a designated parking space adjacent to guest parking, plus access to community amenities such as a workout room and pool. Don't miss this exceptional opportunity!
listing image
listing image 2
listing image 3
$330,000
est. $1,668.66 MortgageInfo icon
Date Listed : Jun 25, 2026
Days on HelloCondo: 69

413 Westfield Dr, Nashville, TN 37221

BEDS

3

BATHS

3

PARKING

-

SQFT

1,586

Description

This stunning 3-bedroom, 2.5-bath townhouse offers the perfect blend of convenience and modern living. Ideally located within walking distance to Bellevue One and providing easy access to downtown, this home is move-in ready. The interior features a spacious layout with Granite & Marble countertops in both the kitchen and bathrooms. Recent upgrades include stylish Luxury Vinyl Plank flooring installed, New Appliances, New Blinds, Unit has just has been Fully Painted, Carpet was replaced 2 yrs ago and has been Cleaned. Enjoy outdoor living with your own private courtyard, which also includes an exterior storage room. Additional highlights include a designated parking space adjacent to guest parking, plus access to community amenities such as a workout room and pool. Don't miss this exceptional opportunity!

Description

This stunning 3-bedroom, 2.5-bath townhouse offers the perfect blend of convenience and modern living. Ideally located within walking distance to Bellevue One and providing easy access to downtown, this home is move-in ready. The interior features a spacious layout with Granite & Marble countertops in both the kitchen and bathrooms. Recent upgrades include stylish Luxury Vinyl Plank flooring installed, New Appliances, New Blinds, Unit has just has been Fully Painted, Carpet was replaced 2 yrs ago and has been Cleaned. Enjoy outdoor living with your own private courtyard, which also includes an exterior storage room. Additional highlights include a designated parking space adjacent to guest parking, plus access to community amenities such as a workout room and pool. Don't miss this exceptional opportunity!

Glen Gardens Estate Market Stats Last 12 months

LOCKER
Contact Us for Info

POSSESSION
Close Of Esc
HOA FEESinfo
$260 /Monthly

OUTDOOR SPACE
Contact Us for Info
TAXES
$2,219 (2026)

BUILDING AGE
39 Years
BASEMENT FEATURE
None

PRICE PER SQFTinfo
$208

Market Stats

HOA FEESinfo
$260 /Monthly

OUTDOOR SPACE
Contact Us for Info
TAXES
$2,219 (2026)

BUILDING AGE
39 Years
BASEMENT FEATURE
None

PRICE PER SQFTinfo
$208

Amenities

Parking
Parking
-
Locker
Locker
Concierge
Concierge
-
Elevator(s)
Elevator(s)
-
Central AC
Central AC
Check Icon
Pool
Pool
Check Icon
Fitness Center
Fitness Center
Check Icon
Visitors Parking
Visitors Parking
-

Amenities

Unit
Building
PoolPool

Policies

Pet Allowed
Pet Allowed
-
BBQ Permitted
BBQ Permitted
Sublet Allowed
Sublet Allowed
Short-term Rental Allowed

Unit Price History

DateMLSStatusPrice
Dec 2017MLS#: 1827731Closed$200,000

Unit Price History

$200,000

Closed

Dec 2017MLS#: 1827731

Monthly Payment Calculator

$2,180 / Monthly

All calculations are estimates and provided by HelloCondo.com
for informational purposes only. Actual amounts may vary.

DropDown
$2,180
Est.
Listing Price
Down Payment
Interest Rate
Terms
Listing Price
Down Payment
Interest Rate
Terms

Monthly Payment Calculator

$2,180
Est.
Listing Price
Down Payment
Interest Rate
Terms
Listing Price
Down Payment
Interest Rate
Terms
$2,180 / Monthly

All calculations are estimates and provided by HelloCondo.com for informational purposes only. Actual amounts may vary.

view source
DropDown

Monthly Payment Calculator

Mortgage calculator

Monthly Mortgage: $1,669
DropDown

The Neighborhood: Nashville, TN

Get the HelloCondo Newsletter
Real-estate tips, insights, and market reports in your inbox.
Newsletter
  1. Home
  2. /Nashville, TN
  3. /413 Westfield Dr
Nearby Cities
Pegram

Buildings

165 Hicks Rd
210 Old Hickory Blvd
210 Old Hickory Blvd Apt 4
214 Old Hickory Blvd
214 Old Hickory Blvd Apt 153
320 Old Hickory Blvd
320 Old Hickory Blvd Apt 2608
320 Old Hickory Blvd Apt 705
7241 Hwy 70 S
7252 Hwy 70 S
7252 Hwy 70 S Apt 1503
7483 Hwy 70 S
7483 Hwy 70s
7487 Hwy 70 S
7501 Hwy 70s
810 Bellevue Rd
810 Bellevue Rd Apt 195
8207 Sawyer Brown Rd
8300 Sawyer Brown Rd
8300 Sawyer Brown Rd Apt M302

Neighborhoods

12 SouthAcademy SquareBells Bend
Belmont UniversityChestnut HillCloverhillGermantownHadley / WashingtonHillbrookHillwoodHistoric Buena VistaRadnorShelby HillsSouth InglewoodSunset ViewSylvan HeightsSylvan ParkWest MeadeWoodland in WaverlyWrenwood

ZIP Codes

370143702037057
3707437082371433714537151371533716537181371883721237213372163722037228372433846138487

Community

1101 Boost Condominiums2Aves Condominiums730 Boulevard West
865 Bellevue ApartmentsAshley GreenAshley Park CondominiumsBelle Forest CondominiumsBelle Glen CondominiumsBelle Meade CourtBelle PointeBellevue ManorBellevue Station CondominiumsBellwood TerraceBreckenridge CondominiumsBrighton CloseBrighton CourtBristol CreekBurlington CondominiumCatalyst NashvilleCharlotte Parkside
Hellocondo Logo
HelloCondo Is The #1 Condo Search Platform And Real Estate Recommendation Engine. Search, Find And Buy The Perfect Condo And Get Matched With The Best Agents. Finding A Condo Has Never Been So Easy.

HelloCondo is a division of HelloCasa, LLC

FacebookIconInstagramIconXIconRedditIcon

HelloCondo

Find A RealtorTerms of UsePrivacy PolicyCalifornia Privacy NoticeAccessibility PolicyCCPA Notice on CollectionDMCABrowseBlogsNYS Standard Operating ProcedureNYS Fair Housing Notice

Contact

LocationIcon
300 Galleria Pkwy SE, Suite 1500,
Atlanta, GA 30339
PhoneICon
(855) 625-0319
EmailIConhello@hellocondo.com
Contact Us

For Sale

Condos for saleTownhomes for sale
AgentIcon
LocationIcon

The Womack Team - simpliHĹŚMAli Womack800 19th Ave S, #8Nashville, TN 37203

PhoneICon615-606-0672
EmailIConAli@simplihom.com
© HelloCondo 2026. All Rights Reserved.
