
HeaderIcon
  1. Agent Logo

Explore by Metro

  • Atlanta
  • Baltimore
  • Boston
  • Bronx
  • Brooklyn
  • Chicago
  • Los Angeles
  • Manhattan
  • Miami
  • Nashville
  • North Port
  • Orlando
  • Philadelphia
  • Phoenix
  • Queens
  • San Diego
  • San Jose
  • Tampa
  • Washington
HeaderIcon

Explore By Metro

  • Atlanta
  • Baltimore
  • Boston
  • Bronx
  • Brooklyn
  • Chicago
  • Los Angeles
  • Manhattan
  • Miami
  • Nashville
  • North Port
  • Orlando
  • Philadelphia
  • Phoenix
  • Queens
  • San Diego
  • San Jose
  • Tampa
  • Washington
leftArrowBack to Search
OverviewAmenities & PoliciesFinancialsNeighborhood
Add to favoritesAdd to favorites (hover)
Save
  1. Home
  2. /Nashville, TN
  3. /204 Thompson Park Dr
leftArrow
Add to favoritesAdd to favorites (hover)
$419,900est. $2,123 MortgageInfo icon
Listed: $ 429,900 (Sold on: Sep 16, 2026) Days on Market:84

204 Thompson Park Dr , Nashville, TN 37211

BEDS

beds

3

BATHS

baths

3

PARKING

parking

2

SQFT

sqft
1893

Description

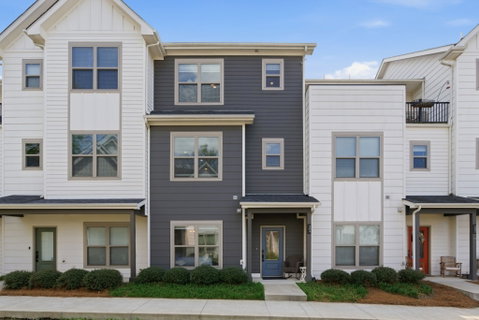
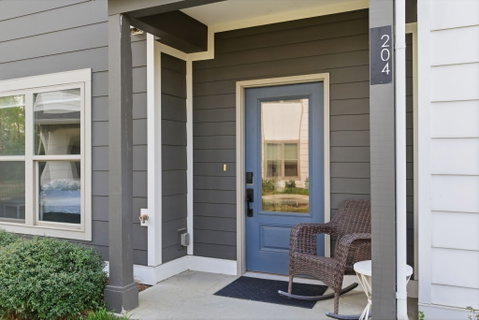
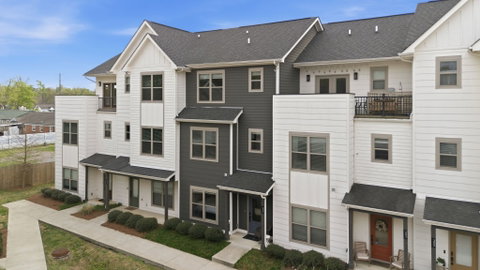
Amazing Value! This stylish light filled townhome offers an open floor plan and exceptional flexibility across all three levels. This 3BR, 3BA, with 2 car garage thoughtful design includes hardwood floors throughout the home, complemented by tile baths and modern finishes. A private bedroom suite on each level offers ideal separation and privacy for family, guests, or roommates. The spacious kitchen is designed for both everyday living and entertaining, featuring a large center island with bar seating, quartz countertops, stainless steel appliances, recessed lighting, and a walk-in pantry. The open living and dining areas provide a bright, comfortable gathering space. Upstairs, the bonus room is perfect for a media room, office, or workout space and provides direct access to the rooftop deck—perfect for relaxing or entertaining. Convenient to shopping, dining, interstates, and all that Nashville has to offer, this home delivers low-maintenance living in a great location.

Description

Amazing Value! This stylish light filled townhome offers an open floor plan and exceptional flexibility across all three levels. This 3BR, 3BA, with 2 car garage thoughtful design includes hardwood floors throughout the home, complemented by tile baths and modern finishes. A private bedroom suite on each level offers ideal separation and privacy for family, guests, or roommates. The spacious kitchen is designed for both everyday living and entertaining, featuring a large center island with bar seating, quartz countertops, stainless steel appliances, recessed lighting, and a walk-in pantry. The open living and dining areas provide a bright, comfortable gathering space. Upstairs, the bonus room is perfect for a media room, office, or workout space and provides direct access to the rooftop deck—perfect for relaxing or entertaining. Convenient to shopping, dining, interstates, and all that Nashville has to offer, this home delivers low-maintenance living in a great location.
listing image
listing image 2
listing image 3
$419,900
est. $2,123.24 MortgageInfo icon
Listed: $ 429,900 (Sold on: Sep 16, 2026)
Days on Market:84

204 Thompson Park Dr, Nashville, TN 37211

BEDS

3

BATHS

3

PARKING

2

SQFT

1,893

Description

Amazing Value! This stylish light filled townhome offers an open floor plan and exceptional flexibility across all three levels. This 3BR, 3BA, with 2 car garage thoughtful design includes hardwood floors throughout the home, complemented by tile baths and modern finishes. A private bedroom suite on each level offers ideal separation and privacy for family, guests, or roommates. The spacious kitchen is designed for both everyday living and entertaining, featuring a large center island with bar seating, quartz countertops, stainless steel appliances, recessed lighting, and a walk-in pantry. The open living and dining areas provide a bright, comfortable gathering space. Upstairs, the bonus room is perfect for a media room, office, or workout space and provides direct access to the rooftop deck—perfect for relaxing or entertaining. Convenient to shopping, dining, interstates, and all that Nashville has to offer, this home delivers low-maintenance living in a great location.

Description

Amazing Value! This stylish light filled townhome offers an open floor plan and exceptional flexibility across all three levels. This 3BR, 3BA, with 2 car garage thoughtful design includes hardwood floors throughout the home, complemented by tile baths and modern finishes. A private bedroom suite on each level offers ideal separation and privacy for family, guests, or roommates. The spacious kitchen is designed for both everyday living and entertaining, featuring a large center island with bar seating, quartz countertops, stainless steel appliances, recessed lighting, and a walk-in pantry. The open living and dining areas provide a bright, comfortable gathering space. Upstairs, the bonus room is perfect for a media room, office, or workout space and provides direct access to the rooftop deck—perfect for relaxing or entertaining. Convenient to shopping, dining, interstates, and all that Nashville has to offer, this home delivers low-maintenance living in a great location.

Glen Gardens Estate Market Stats Last 12 months

LOCKER
Contact Us for Info

POSSESSION
Close Of Esc
HOA FEESinfo
$175 /Monthly

OUTDOOR SPACE
Contact Us for Info
TAXES
$3,511 (2026)

BUILDING AGE
7 Years
BASEMENT FEATURE
None

PRICE PER SQFTinfo
$222

Market Stats

HOA FEESinfo
$175 /Monthly

OUTDOOR SPACE
Contact Us for Info
TAXES
$3,511 (2026)

BUILDING AGE
7 Years
BASEMENT FEATURE
None

PRICE PER SQFTinfo
$222

Amenities

Parking
Parking
Check Icon
Locker
Locker
Concierge
Concierge
-
Elevator(s)
Elevator(s)
-
Central AC
Central AC
Check Icon
Pool
Pool
-
Fitness Center
Fitness Center
-
Visitors Parking
Visitors Parking
-

Amenities

Unit
ParkingParking
Parking GarageParking Garage
Building

Policies

Pet Allowed
Pet Allowed
-
BBQ Permitted
BBQ Permitted
Sublet Allowed
Sublet Allowed
Short-term Rental Allowed

Unit Price History

DateMLSStatusPrice
Sep 2026MLS#: 3247586Closed$405,000

Unit Price History

$405,000

Closed

Sep 2026MLS#: 3247586

Monthly Payment Calculator

$2,662 / Monthly

All calculations are estimates and provided by HelloCondo.com
for informational purposes only. Actual amounts may vary.

DropDown
$2,662
Est.
Listing Price
Down Payment
Interest Rate
Terms
Listing Price
Down Payment
Interest Rate
Terms

Monthly Payment Calculator

$2,662
Est.
Listing Price
Down Payment
Interest Rate
Terms
Listing Price
Down Payment
Interest Rate
Terms
$2,662 / Monthly

All calculations are estimates and provided by HelloCondo.com for informational purposes only. Actual amounts may vary.

view source
DropDown

Monthly Payment Calculator

Mortgage calculator

Monthly Mortgage: $2,123
DropDown

The Neighborhood: Nashville, TN

Get the HelloCondo Newsletter
Real-estate tips, insights, and market reports in your inbox.
Newsletter
  1. Home
  2. /Nashville, TN
  3. /204 Thompson Park Dr
Nearby Cities
Ashland City

Buildings

145 Whitsett Rd
2197 Nolensville Pike
2197 Nolensville Pike Apt 103
2197 Nolensville Pike Apt 217
2929 Selena Dr
293 Plus Park Blvd
295 Plus Park Blvd
320 Welch Rd
374 Herron Dr
374 Herron Dr # 5
400 Herron Dr # 111
410 Rosedale Ave
410 Rosedale Ave # 104
414 Rosedale Ave
420 Elysian Fields Rd Apt B-13
420 Elysian Fields Rd Apt E3
420 Elysian Fields Rd Apt E7
500 Paragon Mills Rd
500 Paragon Mills Rd Apt J1
553 Rosedale Ave

Neighborhoods

12 SouthBattlemontBelle Meade Links
Belmont UniversityBreeze HillBurton HillsCharlotte ParkChestnut HillFieldstone FarmsGlencliffGlengarryGreen HillsHadley / WashingtonHickory Woods EstatesHillwoodHope GardensLakewoodLinton South HarpethSouth InglewoodWoodland in Waverly

ZIP Codes

370143701537030
3703237046370573706437127371463714837149371533717937187372063720837213372153722137243

Community

1509 21st Avenue North Townhomes3208 Long Townhomes4th and Monroe Condominiums
5th and Main Condominiums7th and Madison83 FreightAbbingdon PlaceAcademy SquareAcklenAcropolisArcher at 12 HomesArtisan North TownhomesAshlawn PlaceAshley Park CondominiumsAutumn ChaseAutumn GlenAxis 27 CondominiumsBarnes CrossingBarrington PlaceBeech Avenue Lofts
Hellocondo Logo
HelloCondo Is The #1 Condo Search Platform And Real Estate Recommendation Engine. Search, Find And Buy The Perfect Condo And Get Matched With The Best Agents. Finding A Condo Has Never Been So Easy.

HelloCondo is a division of HelloCasa, LLC

FacebookIconInstagramIconXIconRedditIcon

HelloCondo

Find A RealtorTerms of UsePrivacy PolicyCalifornia Privacy NoticeAccessibility PolicyCCPA Notice on CollectionDMCABrowseBlogs

Contact

LocationIcon
300 Galleria Pkwy SE, Suite 1500,
Atlanta, GA 30339
PhoneICon
(855) 625-0319
EmailIConhello@hellocondo.com
Contact Us

For Sale

Condos for saleTownhomes for sale
AgentIcon
LocationIcon

The Womack Team - simpliHŌMAli Womack800 19th Ave S, #8Nashville, TN 37203

PhoneICon615-606-0672
EmailIConAli@simplihom.com
© HelloCondo 2026. All Rights Reserved.
