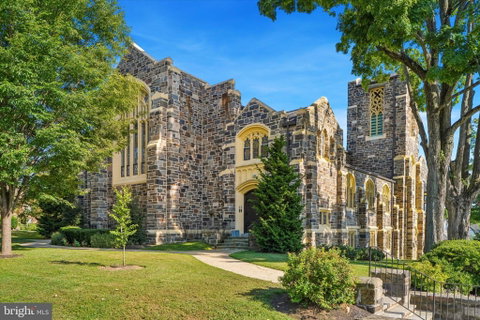
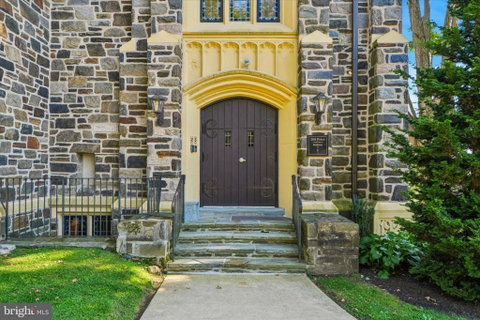
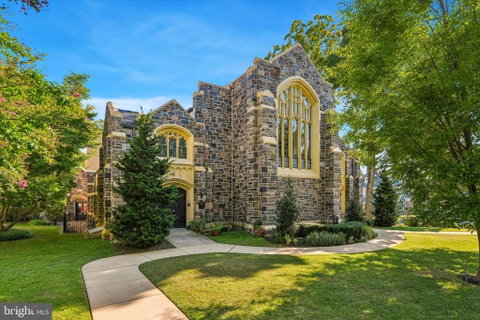
Narberth Place is an intimate boutique community of just 12 residences, created in 2015 through the thoughtful transformation of the former United Methodist Church of Narberth and its neighboring rectory. Unit 2 is a remarkable showcase of old and new; soaring ceilings, original stained-glass windows and the building’s beautiful stone exterior preserve a sense of history and craftsmanship that simply cannot be replicated, while the open floor plan and updated finishes provide everything expected of a modern luxury home. One of the residence’s most appealing features is its rare ONE-level layout. While there are a few wide steps to enter from the building’s front entrance, access from the secure underground garage (2 deeded spaces are included as well as a shared storage space), can either be only a few wide steps or can be achieved by using the stair lift (owned and maintained by Unit 2 and new owners) providing an additional option if desired. Step inside and the drama of the original architecture is immediately apparent. A private foyer with wainscoting provides a gracious introduction to the home, complete with a deep coat closet and room for seating. Original stained-glass windows filter light into the space and offer the first glimpse of original details found throughout the residence. Beyond the foyer, the home opens dramatically beneath approximately 11-foot ceilings into an expansive living area. A gas fireplace anchors the room, while the generous proportions allow for multiple seating areas. Just off the living room, a private patio creates a peaceful outdoor retreat for morning coffee or an afternoon. Open to the living area is a beautifully appointed kitchen offering abundant cabinetry and generous counter space. From here, the floor plan flows naturally into a perfectly proportioned dining area with ample room for everything from casual meals to more formal gatherings, as well as additional seating if desired. A conveniently located powder room serves guests. Down the hall, the private bedroom wing includes a generously sized laundry room with separate mechanical closet, full hall bath and spacious second bedroom made especially memorable by its beautiful original stained-glass windows. At the end of the hall, the primary suite offers a peaceful retreat with its own full bath and large walk-in closet. Tucked inside the already large primary closet is an additional 100 sqft bonus space ideal for extra storage, a compact home office, workout area etc. Additional features include a hard-wired and monitored fire alarm, interior sprinkler system and shared lower-level storage room plus 2 deeded parking spaces in a secure underground garage. The monthly condo fee includes common-area and lawn maintenance, snow and trash removal, as well as annual cleaning of the stained-glass windows. The setting is every bit as special as the residence itself. Narberth Place occupies a beautifully landscaped acre within the Lower Merion School District, with inviting common areas that include a private garden and resident gathering space recognized by the Audubon Society as a bird-friendly haven. And then there is the location. Just a short stroll away is the heart of downtown Narberth, one of the Main Line’s most beloved walkable communities, filled with independent shops, restaurants, playgrounds, a senior center, Boro offices, library, seasonal farmers’ market and a wonderful calendar of community traditions, from Fourth of July celebrations and fireworks to music and arts festivals, scavenger hunts and the annual Dickens Festival. Convenient bus and rail options are also nearby, with SEPTA rail service providing easy access to surrounding Main Line communities and Center City Philadelphia. Historic architecture, dramatic proportions, one-level living, two-car secure garage parking and an exceptionally walkable Narberth location come together in a residence unlike almost anything else on the Main Line.
Description
Narberth Place is an intimate boutique community of just 12 residences, created in 2015 through the thoughtful transformation of the former United Methodist Church of Narberth and its neighboring rectory. Unit 2 is a remarkable showcase of old and new; soaring ceilings, original stained-glass windows and the building’s beautiful stone exterior preserve a sense of history and craftsmanship that simply cannot be replicated, while the open floor plan and updated finishes provide everything expected of a modern luxury home. One of the residence’s most appealing features is its rare ONE-level layout. While there are a few wide steps to enter from the building’s front entrance, access from the secure underground garage (2 deeded spaces are included as well as a shared storage space), can either be only a few wide steps or can be achieved by using the stair lift (owned and maintained by Unit 2 and new owners) providing an additional option if desired. Step inside and the drama of the original architecture is immediately apparent. A private foyer with wainscoting provides a gracious introduction to the home, complete with a deep coat closet and room for seating. Original stained-glass windows filter light into the space and offer the first glimpse of original details found throughout the residence. Beyond the foyer, the home opens dramatically beneath approximately 11-foot ceilings into an expansive living area. A gas fireplace anchors the room, while the generous proportions allow for multiple seating areas. Just off the living room, a private patio creates a peaceful outdoor retreat for morning coffee or an afternoon. Open to the living area is a beautifully appointed kitchen offering abundant cabinetry and generous counter space. From here, the floor plan flows naturally into a perfectly proportioned dining area with ample room for everything from casual meals to more formal gatherings, as well as additional seating if desired. A conveniently located powder room serves guests. Down the hall, the private bedroom wing includes a generously sized laundry room with separate mechanical closet, full hall bath and spacious second bedroom made especially memorable by its beautiful original stained-glass windows. At the end of the hall, the primary suite offers a peaceful retreat with its own full bath and large walk-in closet. Tucked inside the already large primary closet is an additional 100 sqft bonus space ideal for extra storage, a compact home office, workout area etc. Additional features include a hard-wired and monitored fire alarm, interior sprinkler system and shared lower-level storage room plus 2 deeded parking spaces in a secure underground garage. The monthly condo fee includes common-area and lawn maintenance, snow and trash removal, as well as annual cleaning of the stained-glass windows. The setting is every bit as special as the residence itself. Narberth Place occupies a beautifully landscaped acre within the Lower Merion School District, with inviting common areas that include a private garden and resident gathering space recognized by the Audubon Society as a bird-friendly haven. And then there is the location. Just a short stroll away is the heart of downtown Narberth, one of the Main Line’s most beloved walkable communities, filled with independent shops, restaurants, playgrounds, a senior center, Boro offices, library, seasonal farmers’ market and a wonderful calendar of community traditions, from Fourth of July celebrations and fireworks to music and arts festivals, scavenger hunts and the annual Dickens Festival. Convenient bus and rail options are also nearby, with SEPTA rail service providing easy access to surrounding Main Line communities and Center City Philadelphia. Historic architecture, dramatic proportions, one-level living, two-car secure garage parking and an exceptionally walkable Narberth location come together in a residence unlike almost anything else on the Main Line.
Narberth Place is an intimate boutique community of just 12 residences, created in 2015 through the thoughtful transformation of the former United Methodist Church of Narberth and its neighboring rectory. Unit 2 is a remarkable showcase of old and new; soaring ceilings, original stained-glass windows and the building’s beautiful stone exterior preserve a sense of history and craftsmanship that simply cannot be replicated, while the open floor plan and updated finishes provide everything expected of a modern luxury home. One of the residence’s most appealing features is its rare ONE-level layout. While there are a few wide steps to enter from the building’s front entrance, access from the secure underground garage (2 deeded spaces are included as well as a shared storage space), can either be only a few wide steps or can be achieved by using the stair lift (owned and maintained by Unit 2 and new owners) providing an additional option if desired. Step inside and the drama of the original architecture is immediately apparent. A private foyer with wainscoting provides a gracious introduction to the home, complete with a deep coat closet and room for seating. Original stained-glass windows filter light into the space and offer the first glimpse of original details found throughout the residence. Beyond the foyer, the home opens dramatically beneath approximately 11-foot ceilings into an expansive living area. A gas fireplace anchors the room, while the generous proportions allow for multiple seating areas. Just off the living room, a private patio creates a peaceful outdoor retreat for morning coffee or an afternoon. Open to the living area is a beautifully appointed kitchen offering abundant cabinetry and generous counter space. From here, the floor plan flows naturally into a perfectly proportioned dining area with ample room for everything from casual meals to more formal gatherings, as well as additional seating if desired. A conveniently located powder room serves guests. Down the hall, the private bedroom wing includes a generously sized laundry room with separate mechanical closet, full hall bath and spacious second bedroom made especially memorable by its beautiful original stained-glass windows. At the end of the hall, the primary suite offers a peaceful retreat with its own full bath and large walk-in closet. Tucked inside the already large primary closet is an additional 100 sqft bonus space ideal for extra storage, a compact home office, workout area etc. Additional features include a hard-wired and monitored fire alarm, interior sprinkler system and shared lower-level storage room plus 2 deeded parking spaces in a secure underground garage. The monthly condo fee includes common-area and lawn maintenance, snow and trash removal, as well as annual cleaning of the stained-glass windows. The setting is every bit as special as the residence itself. Narberth Place occupies a beautifully landscaped acre within the Lower Merion School District, with inviting common areas that include a private garden and resident gathering space recognized by the Audubon Society as a bird-friendly haven. And then there is the location. Just a short stroll away is the heart of downtown Narberth, one of the Main Line’s most beloved walkable communities, filled with independent shops, restaurants, playgrounds, a senior center, Boro offices, library, seasonal farmers’ market and a wonderful calendar of community traditions, from Fourth of July celebrations and fireworks to music and arts festivals, scavenger hunts and the annual Dickens Festival. Convenient bus and rail options are also nearby, with SEPTA rail service providing easy access to surrounding Main Line communities and Center City Philadelphia. Historic architecture, dramatic proportions, one-level living, two-car secure garage parking and an exceptionally walkable Narberth location come together in a residence unlike almost anything else on the Main Line.
Description
Narberth Place is an intimate boutique community of just 12 residences, created in 2015 through the thoughtful transformation of the former United Methodist Church of Narberth and its neighboring rectory. Unit 2 is a remarkable showcase of old and new; soaring ceilings, original stained-glass windows and the building’s beautiful stone exterior preserve a sense of history and craftsmanship that simply cannot be replicated, while the open floor plan and updated finishes provide everything expected of a modern luxury home. One of the residence’s most appealing features is its rare ONE-level layout. While there are a few wide steps to enter from the building’s front entrance, access from the secure underground garage (2 deeded spaces are included as well as a shared storage space), can either be only a few wide steps or can be achieved by using the stair lift (owned and maintained by Unit 2 and new owners) providing an additional option if desired. Step inside and the drama of the original architecture is immediately apparent. A private foyer with wainscoting provides a gracious introduction to the home, complete with a deep coat closet and room for seating. Original stained-glass windows filter light into the space and offer the first glimpse of original details found throughout the residence. Beyond the foyer, the home opens dramatically beneath approximately 11-foot ceilings into an expansive living area. A gas fireplace anchors the room, while the generous proportions allow for multiple seating areas. Just off the living room, a private patio creates a peaceful outdoor retreat for morning coffee or an afternoon. Open to the living area is a beautifully appointed kitchen offering abundant cabinetry and generous counter space. From here, the floor plan flows naturally into a perfectly proportioned dining area with ample room for everything from casual meals to more formal gatherings, as well as additional seating if desired. A conveniently located powder room serves guests. Down the hall, the private bedroom wing includes a generously sized laundry room with separate mechanical closet, full hall bath and spacious second bedroom made especially memorable by its beautiful original stained-glass windows. At the end of the hall, the primary suite offers a peaceful retreat with its own full bath and large walk-in closet. Tucked inside the already large primary closet is an additional 100 sqft bonus space ideal for extra storage, a compact home office, workout area etc. Additional features include a hard-wired and monitored fire alarm, interior sprinkler system and shared lower-level storage room plus 2 deeded parking spaces in a secure underground garage. The monthly condo fee includes common-area and lawn maintenance, snow and trash removal, as well as annual cleaning of the stained-glass windows. The setting is every bit as special as the residence itself. Narberth Place occupies a beautifully landscaped acre within the Lower Merion School District, with inviting common areas that include a private garden and resident gathering space recognized by the Audubon Society as a bird-friendly haven. And then there is the location. Just a short stroll away is the heart of downtown Narberth, one of the Main Line’s most beloved walkable communities, filled with independent shops, restaurants, playgrounds, a senior center, Boro offices, library, seasonal farmers’ market and a wonderful calendar of community traditions, from Fourth of July celebrations and fireworks to music and arts festivals, scavenger hunts and the annual Dickens Festival. Convenient bus and rail options are also nearby, with SEPTA rail service providing easy access to surrounding Main Line communities and Center City Philadelphia. Historic architecture, dramatic proportions, one-level living, two-car secure garage parking and an exceptionally walkable Narberth location come together in a residence unlike almost anything else on the Main Line.
HelloCondo Is The #1 Condo Search Platform And Real Estate Recommendation Engine. Search, Find And Buy The Perfect Condo And Get Matched With The Best Agents. Finding A Condo Has Never Been So Easy.