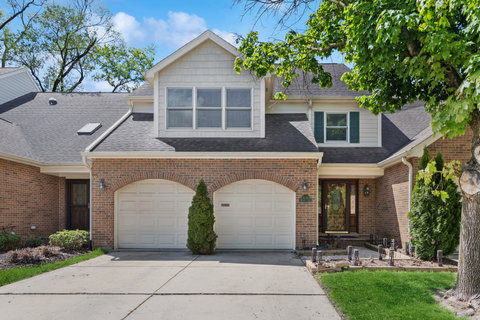
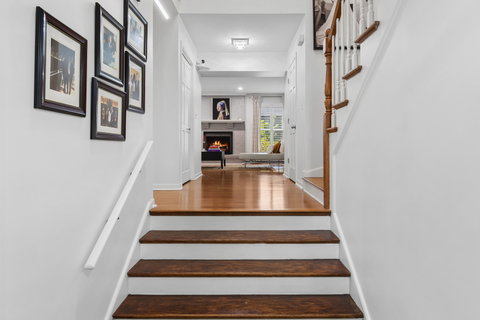
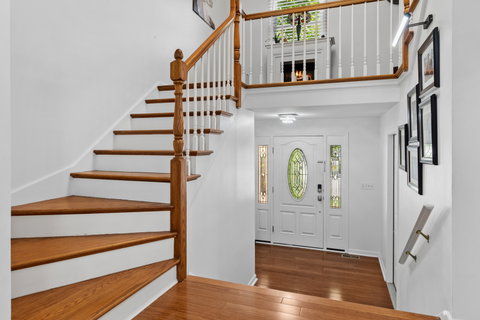
Fabulous luxury townhome in a highly convenient North Naperville location, just minutes from downtown and the train. Beautiful wood flooring extends throughout the home, creating a warm and cozy feel. The residence features a recently completed $100,000 kitchen remodel designed with both style and functionality in mind-perfect for entertaining. Highlights include custom cabinetry, an oversized island, high-end Bosch stainless steel appliances, and premium finishes throughout. The dining area flows seamlessly into both the kitchen and living room, enhancing the open-concept layout. The inviting living room offers a fireplace, plantation shutters, and a bar closet, providing both comfort and sophistication. Just off the dining area, enjoy a covered, screened deck with maintenance-free flooring and a ceiling fan-an ideal private retreat for outdoor relaxation. An expansive family room with vaulted ceilings and large windows offers versatile space suitable for entertaining, a home office, or both. The spacious primary suite features gleaming hardwood floors, a large walk-in closet, an additional closet, and a private en-suite bath complete with a water closet, walk-in shower, dual vanities, and granite countertops. The hall bath also includes granite countertops. The finished basement provides excellent flex space with neutral carpeting, a large storage closet with built-in shelving, a mounted projector and screen, and a full bath with tile flooring and a shower. Outdoor access from the deck leads to a quiet backyard setting. The attached two-car garage is equipped with cabinets, shelving, and wiring for a charging station (charging station excluded). This exceptional townhome combines luxury, functionality, and an unbeatable location.
Description
Fabulous luxury townhome in a highly convenient North Naperville location, just minutes from downtown and the train. Beautiful wood flooring extends throughout the home, creating a warm and cozy feel. The residence features a recently completed $100,000 kitchen remodel designed with both style and functionality in mind-perfect for entertaining. Highlights include custom cabinetry, an oversized island, high-end Bosch stainless steel appliances, and premium finishes throughout. The dining area flows seamlessly into both the kitchen and living room, enhancing the open-concept layout. The inviting living room offers a fireplace, plantation shutters, and a bar closet, providing both comfort and sophistication. Just off the dining area, enjoy a covered, screened deck with maintenance-free flooring and a ceiling fan-an ideal private retreat for outdoor relaxation. An expansive family room with vaulted ceilings and large windows offers versatile space suitable for entertaining, a home office, or both. The spacious primary suite features gleaming hardwood floors, a large walk-in closet, an additional closet, and a private en-suite bath complete with a water closet, walk-in shower, dual vanities, and granite countertops. The hall bath also includes granite countertops. The finished basement provides excellent flex space with neutral carpeting, a large storage closet with built-in shelving, a mounted projector and screen, and a full bath with tile flooring and a shower. Outdoor access from the deck leads to a quiet backyard setting. The attached two-car garage is equipped with cabinets, shelving, and wiring for a charging station (charging station excluded). This exceptional townhome combines luxury, functionality, and an unbeatable location.
Fabulous luxury townhome in a highly convenient North Naperville location, just minutes from downtown and the train. Beautiful wood flooring extends throughout the home, creating a warm and cozy feel. The residence features a recently completed $100,000 kitchen remodel designed with both style and functionality in mind-perfect for entertaining. Highlights include custom cabinetry, an oversized island, high-end Bosch stainless steel appliances, and premium finishes throughout. The dining area flows seamlessly into both the kitchen and living room, enhancing the open-concept layout. The inviting living room offers a fireplace, plantation shutters, and a bar closet, providing both comfort and sophistication. Just off the dining area, enjoy a covered, screened deck with maintenance-free flooring and a ceiling fan-an ideal private retreat for outdoor relaxation. An expansive family room with vaulted ceilings and large windows offers versatile space suitable for entertaining, a home office, or both. The spacious primary suite features gleaming hardwood floors, a large walk-in closet, an additional closet, and a private en-suite bath complete with a water closet, walk-in shower, dual vanities, and granite countertops. The hall bath also includes granite countertops. The finished basement provides excellent flex space with neutral carpeting, a large storage closet with built-in shelving, a mounted projector and screen, and a full bath with tile flooring and a shower. Outdoor access from the deck leads to a quiet backyard setting. The attached two-car garage is equipped with cabinets, shelving, and wiring for a charging station (charging station excluded). This exceptional townhome combines luxury, functionality, and an unbeatable location.
Description
Fabulous luxury townhome in a highly convenient North Naperville location, just minutes from downtown and the train. Beautiful wood flooring extends throughout the home, creating a warm and cozy feel. The residence features a recently completed $100,000 kitchen remodel designed with both style and functionality in mind-perfect for entertaining. Highlights include custom cabinetry, an oversized island, high-end Bosch stainless steel appliances, and premium finishes throughout. The dining area flows seamlessly into both the kitchen and living room, enhancing the open-concept layout. The inviting living room offers a fireplace, plantation shutters, and a bar closet, providing both comfort and sophistication. Just off the dining area, enjoy a covered, screened deck with maintenance-free flooring and a ceiling fan-an ideal private retreat for outdoor relaxation. An expansive family room with vaulted ceilings and large windows offers versatile space suitable for entertaining, a home office, or both. The spacious primary suite features gleaming hardwood floors, a large walk-in closet, an additional closet, and a private en-suite bath complete with a water closet, walk-in shower, dual vanities, and granite countertops. The hall bath also includes granite countertops. The finished basement provides excellent flex space with neutral carpeting, a large storage closet with built-in shelving, a mounted projector and screen, and a full bath with tile flooring and a shower. Outdoor access from the deck leads to a quiet backyard setting. The attached two-car garage is equipped with cabinets, shelving, and wiring for a charging station (charging station excluded). This exceptional townhome combines luxury, functionality, and an unbeatable location.
HelloCondo Is The #1 Condo Search Platform And Real Estate Recommendation Engine. Search, Find And Buy The Perfect Condo And Get Matched With The Best Agents. Finding A Condo Has Never Been So Easy.