Listed: $ 425,000 (Sold on: Jan 20, 2026) Days on Market:75
111- 479 River Bend Road, Naperville, IL 60540
BEDS
2
BATHS
3
PARKING
2
SQFT
1755
Description
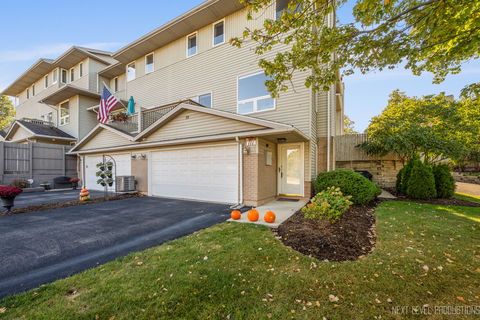
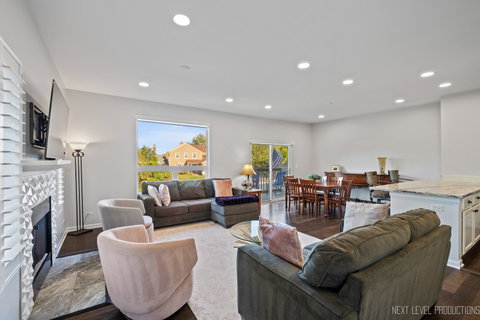
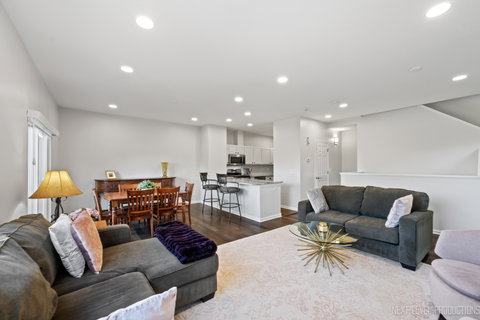
Welcome to 479 River Bend Road, Unit 111-a beautifully updated three-level, townhouse-style condo nestled in the highly walkable River Bend community, just steps from Naperville's iconic Riverwalk, Moser Tower, and downtown charm. This 2-bedroom, 2.5-bath home offers 1,755 square feet of light-filled living space with vaulted ceilings, a cozy gas fireplace, and sweeping views of the Millennium Carillon from both the living room and bedrooms. Location is everything-and here, you're just a short stroll to Naper Settlement, Meson Sabika, Rotary Hill, and the vibrant downtown district, filled with shops, restaurants, festivals, and parades. Whether you're grabbing coffee, enjoying a concert, or walking the Riverwalk at sunset, this home puts you in the center of it all. Inside, enjoy 2024 updates including fresh paint, new carpeting, dimmable lighting, stairwell sconces, and handrails. The kitchen features Frigidaire Gallery stainless steel appliances and a Bosch dishwasher, while the primary suite offers canned lighting, a ceiling fan, new soft-close vanity, ceramic tile flooring, and an oversized closet. All bathrooms have been remodeled, and the second-floor laundry includes an LG stackable washer and True Steam dryer. Additional upgrades include electric shades, plantation shutters, a newer furnace (2020) and water heater, plus a 2-car attached garage and private ground-level patio-perfect for grilling or relaxing outdoors. The second-floor balcony offers a front-row seat to the Carillon and beautiful sunrises. Located in a quiet, pet-friendly, 18-unit HOA, this home includes low-maintenance living with HOA dues covering lawn care, snow removal, exterior maintenance, scavenger services, and common insurance. Zoned to Naperville School District 203-Elmwood Elementary, Lincoln Junior High, and Naperville Central High-with two school bus routes serving the community. With no Special Service Area Assessment, a Homestead Exemption, and unmatched walkability, this turnkey home is a rare opportunity to live in one of Naperville's most desirable and connected neighborhoods.
Description
Welcome to 479 River Bend Road, Unit 111-a beautifully updated three-level, townhouse-style condo nestled in the highly walkable River Bend community, just steps from Naperville's iconic Riverwalk, Moser Tower, and downtown charm. This 2-bedroom, 2.5-bath home offers 1,755 square feet of light-filled living space with vaulted ceilings, a cozy gas fireplace, and sweeping views of the Millennium Carillon from both the living room and bedrooms. Location is everything-and here, you're just a short stroll to Naper Settlement, Meson Sabika, Rotary Hill, and the vibrant downtown district, filled with shops, restaurants, festivals, and parades. Whether you're grabbing coffee, enjoying a concert, or walking the Riverwalk at sunset, this home puts you in the center of it all. Inside, enjoy 2024 updates including fresh paint, new carpeting, dimmable lighting, stairwell sconces, and handrails. The kitchen features Frigidaire Gallery stainless steel appliances and a Bosch dishwasher, while the primary suite offers canned lighting, a ceiling fan, new soft-close vanity, ceramic tile flooring, and an oversized closet. All bathrooms have been remodeled, and the second-floor laundry includes an LG stackable washer and True Steam dryer. Additional upgrades include electric shades, plantation shutters, a newer furnace (2020) and water heater, plus a 2-car attached garage and private ground-level patio-perfect for grilling or relaxing outdoors. The second-floor balcony offers a front-row seat to the Carillon and beautiful sunrises. Located in a quiet, pet-friendly, 18-unit HOA, this home includes low-maintenance living with HOA dues covering lawn care, snow removal, exterior maintenance, scavenger services, and common insurance. Zoned to Naperville School District 203-Elmwood Elementary, Lincoln Junior High, and Naperville Central High-with two school bus routes serving the community. With no Special Service Area Assessment, a Homestead Exemption, and unmatched walkability, this turnkey home is a rare opportunity to live in one of Naperville's most desirable and connected neighborhoods.
Listed: $ 425,000 (Sold on: Jan 20, 2026) Days on Market:75
111 -
479 River Bend Road #111, Naperville, IL 60540
BEDS
2
BATHS
3
PARKING
2
SQFT
1,755
Description
Welcome to 479 River Bend Road, Unit 111-a beautifully updated three-level, townhouse-style condo nestled in the highly walkable River Bend community, just steps from Naperville's iconic Riverwalk, Moser Tower, and downtown charm. This 2-bedroom, 2.5-bath home offers 1,755 square feet of light-filled living space with vaulted ceilings, a cozy gas fireplace, and sweeping views of the Millennium Carillon from both the living room and bedrooms. Location is everything-and here, you're just a short stroll to Naper Settlement, Meson Sabika, Rotary Hill, and the vibrant downtown district, filled with shops, restaurants, festivals, and parades. Whether you're grabbing coffee, enjoying a concert, or walking the Riverwalk at sunset, this home puts you in the center of it all. Inside, enjoy 2024 updates including fresh paint, new carpeting, dimmable lighting, stairwell sconces, and handrails. The kitchen features Frigidaire Gallery stainless steel appliances and a Bosch dishwasher, while the primary suite offers canned lighting, a ceiling fan, new soft-close vanity, ceramic tile flooring, and an oversized closet. All bathrooms have been remodeled, and the second-floor laundry includes an LG stackable washer and True Steam dryer. Additional upgrades include electric shades, plantation shutters, a newer furnace (2020) and water heater, plus a 2-car attached garage and private ground-level patio-perfect for grilling or relaxing outdoors. The second-floor balcony offers a front-row seat to the Carillon and beautiful sunrises. Located in a quiet, pet-friendly, 18-unit HOA, this home includes low-maintenance living with HOA dues covering lawn care, snow removal, exterior maintenance, scavenger services, and common insurance. Zoned to Naperville School District 203-Elmwood Elementary, Lincoln Junior High, and Naperville Central High-with two school bus routes serving the community. With no Special Service Area Assessment, a Homestead Exemption, and unmatched walkability, this turnkey home is a rare opportunity to live in one of Naperville's most desirable and connected neighborhoods.
Description
Welcome to 479 River Bend Road, Unit 111-a beautifully updated three-level, townhouse-style condo nestled in the highly walkable River Bend community, just steps from Naperville's iconic Riverwalk, Moser Tower, and downtown charm. This 2-bedroom, 2.5-bath home offers 1,755 square feet of light-filled living space with vaulted ceilings, a cozy gas fireplace, and sweeping views of the Millennium Carillon from both the living room and bedrooms. Location is everything-and here, you're just a short stroll to Naper Settlement, Meson Sabika, Rotary Hill, and the vibrant downtown district, filled with shops, restaurants, festivals, and parades. Whether you're grabbing coffee, enjoying a concert, or walking the Riverwalk at sunset, this home puts you in the center of it all. Inside, enjoy 2024 updates including fresh paint, new carpeting, dimmable lighting, stairwell sconces, and handrails. The kitchen features Frigidaire Gallery stainless steel appliances and a Bosch dishwasher, while the primary suite offers canned lighting, a ceiling fan, new soft-close vanity, ceramic tile flooring, and an oversized closet. All bathrooms have been remodeled, and the second-floor laundry includes an LG stackable washer and True Steam dryer. Additional upgrades include electric shades, plantation shutters, a newer furnace (2020) and water heater, plus a 2-car attached garage and private ground-level patio-perfect for grilling or relaxing outdoors. The second-floor balcony offers a front-row seat to the Carillon and beautiful sunrises. Located in a quiet, pet-friendly, 18-unit HOA, this home includes low-maintenance living with HOA dues covering lawn care, snow removal, exterior maintenance, scavenger services, and common insurance. Zoned to Naperville School District 203-Elmwood Elementary, Lincoln Junior High, and Naperville Central High-with two school bus routes serving the community. With no Special Service Area Assessment, a Homestead Exemption, and unmatched walkability, this turnkey home is a rare opportunity to live in one of Naperville's most desirable and connected neighborhoods.
HelloCondo Is The #1 Condo Search Platform And Real Estate Recommendation Engine. Search, Find And Buy The Perfect Condo And Get Matched With The Best Agents. Finding A Condo Has Never Been So Easy.