673- 673 E Fountainview Drive, Mundelein, IL 60060
BEDS
3
BATHS
3
PARKING
2
SQFT
2600
Description
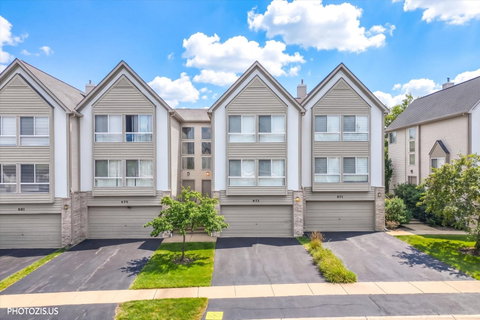
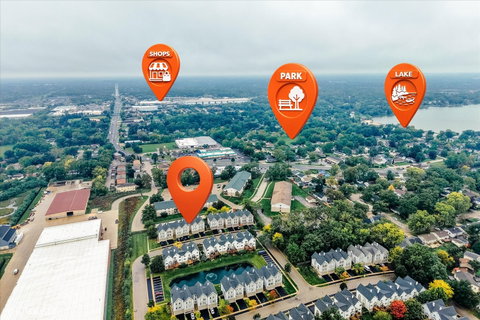
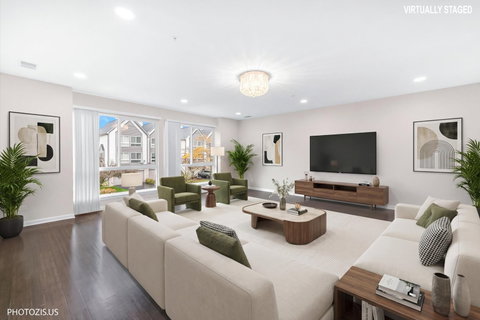
Welcome to this spacious and beautifully maintained townhome in desirable Diamond Pointe, offering approximately 2,600 square feet of versatile living space, 4 bedrooms, 2.5 bathrooms, and a 2-car attached garage. Located in the sought-after Hawthorn School District, this home combines thoughtful updates, generous living areas, and a convenient location. The bright and inviting main living level features hardwood flooring, fresh paint, updated lighting, and a spectacular living room with large panoramic windows that fill the space with natural light. The spacious dining area opens to a private balcony, perfect for relaxing or entertaining. The updated kitchen showcases white cabinetry, granite countertops, stainless steel appliances, a porcelain tile backsplash, and a generous eating area with ample storage and counter space. Upstairs, the spacious primary suite offers a walk-in closet and private en-suite bathroom. Two additional generously sized bedrooms share a full bathroom with dual vanities, while the conveniently located second-floor laundry adds everyday convenience. A standout feature is the oversized ground-level fourth bedroom or flex space, offering exceptional versatility with direct access to a private patio. Ideal as a guest suite, home office, recreation room, fitness area, media room, or additional living space, this room provides the flexibility to accommodate a variety of lifestyles. Enjoy two private outdoor spaces, abundant storage, and the convenience of a 2-car attached garage. Ideally situated near shopping, restaurants, parks, Metra, Hawthorn Mall, and major roadways, this home offers the perfect combination of space, comfort, and convenience in the desirable Diamond Pointe community.
Description
Welcome to this spacious and beautifully maintained townhome in desirable Diamond Pointe, offering approximately 2,600 square feet of versatile living space, 4 bedrooms, 2.5 bathrooms, and a 2-car attached garage. Located in the sought-after Hawthorn School District, this home combines thoughtful updates, generous living areas, and a convenient location. The bright and inviting main living level features hardwood flooring, fresh paint, updated lighting, and a spectacular living room with large panoramic windows that fill the space with natural light. The spacious dining area opens to a private balcony, perfect for relaxing or entertaining. The updated kitchen showcases white cabinetry, granite countertops, stainless steel appliances, a porcelain tile backsplash, and a generous eating area with ample storage and counter space. Upstairs, the spacious primary suite offers a walk-in closet and private en-suite bathroom. Two additional generously sized bedrooms share a full bathroom with dual vanities, while the conveniently located second-floor laundry adds everyday convenience. A standout feature is the oversized ground-level fourth bedroom or flex space, offering exceptional versatility with direct access to a private patio. Ideal as a guest suite, home office, recreation room, fitness area, media room, or additional living space, this room provides the flexibility to accommodate a variety of lifestyles. Enjoy two private outdoor spaces, abundant storage, and the convenience of a 2-car attached garage. Ideally situated near shopping, restaurants, parks, Metra, Hawthorn Mall, and major roadways, this home offers the perfect combination of space, comfort, and convenience in the desirable Diamond Pointe community.
673 E Fountainview Drive #673, Mundelein, IL 60060
BEDS
3
BATHS
3
PARKING
2
SQFT
2,600
Description
Welcome to this spacious and beautifully maintained townhome in desirable Diamond Pointe, offering approximately 2,600 square feet of versatile living space, 4 bedrooms, 2.5 bathrooms, and a 2-car attached garage. Located in the sought-after Hawthorn School District, this home combines thoughtful updates, generous living areas, and a convenient location. The bright and inviting main living level features hardwood flooring, fresh paint, updated lighting, and a spectacular living room with large panoramic windows that fill the space with natural light. The spacious dining area opens to a private balcony, perfect for relaxing or entertaining. The updated kitchen showcases white cabinetry, granite countertops, stainless steel appliances, a porcelain tile backsplash, and a generous eating area with ample storage and counter space. Upstairs, the spacious primary suite offers a walk-in closet and private en-suite bathroom. Two additional generously sized bedrooms share a full bathroom with dual vanities, while the conveniently located second-floor laundry adds everyday convenience. A standout feature is the oversized ground-level fourth bedroom or flex space, offering exceptional versatility with direct access to a private patio. Ideal as a guest suite, home office, recreation room, fitness area, media room, or additional living space, this room provides the flexibility to accommodate a variety of lifestyles. Enjoy two private outdoor spaces, abundant storage, and the convenience of a 2-car attached garage. Ideally situated near shopping, restaurants, parks, Metra, Hawthorn Mall, and major roadways, this home offers the perfect combination of space, comfort, and convenience in the desirable Diamond Pointe community.
Description
Welcome to this spacious and beautifully maintained townhome in desirable Diamond Pointe, offering approximately 2,600 square feet of versatile living space, 4 bedrooms, 2.5 bathrooms, and a 2-car attached garage. Located in the sought-after Hawthorn School District, this home combines thoughtful updates, generous living areas, and a convenient location. The bright and inviting main living level features hardwood flooring, fresh paint, updated lighting, and a spectacular living room with large panoramic windows that fill the space with natural light. The spacious dining area opens to a private balcony, perfect for relaxing or entertaining. The updated kitchen showcases white cabinetry, granite countertops, stainless steel appliances, a porcelain tile backsplash, and a generous eating area with ample storage and counter space. Upstairs, the spacious primary suite offers a walk-in closet and private en-suite bathroom. Two additional generously sized bedrooms share a full bathroom with dual vanities, while the conveniently located second-floor laundry adds everyday convenience. A standout feature is the oversized ground-level fourth bedroom or flex space, offering exceptional versatility with direct access to a private patio. Ideal as a guest suite, home office, recreation room, fitness area, media room, or additional living space, this room provides the flexibility to accommodate a variety of lifestyles. Enjoy two private outdoor spaces, abundant storage, and the convenience of a 2-car attached garage. Ideally situated near shopping, restaurants, parks, Metra, Hawthorn Mall, and major roadways, this home offers the perfect combination of space, comfort, and convenience in the desirable Diamond Pointe community.
HelloCondo Is The #1 Condo Search Platform And Real Estate Recommendation Engine. Search, Find And Buy The Perfect Condo And Get Matched With The Best Agents. Finding A Condo Has Never Been So Easy.