
HeaderIcon
  1. Agent Logo

Explore by Metro

  • Atlanta
  • Baltimore
  • Boston
  • Bronx
  • Brooklyn
  • Chicago
  • Los Angeles
  • Manhattan
  • Miami
  • Nashville
  • North Port
  • Orlando
  • Philadelphia
  • Phoenix
  • Queens
  • San Diego
  • San Jose
  • Tampa
  • Washington
HeaderIcon

Explore By Metro

  • Atlanta
  • Baltimore
  • Boston
  • Bronx
  • Brooklyn
  • Chicago
  • Los Angeles
  • Manhattan
  • Miami
  • Nashville
  • North Port
  • Orlando
  • Philadelphia
  • Phoenix
  • Queens
  • San Diego
  • San Jose
  • Tampa
  • Washington
leftArrowBack to Search
OverviewAmenities & PoliciesFinancialsNeighborhood
Add to favoritesAdd to favorites (hover)
Save
  1. Home
  2. /Mountain View, CA
  3. /1637 Grant Road
leftArrow
Add to favoritesAdd to favorites (hover)
$1,700,000est. $8,596 MortgageInfo icon
Listed: $ 1,700,000 (Sold on: Aug 28, 2026) Days on Market:22

1637 Grant Road, Mountain View, CA 94040

BEDS

beds

4

BATHS

baths

3

PARKING

parking

2

SQFT

sqft
1884

Description

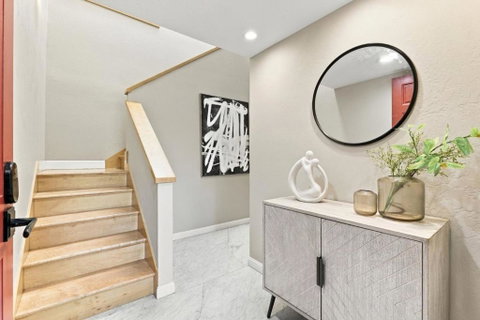
Located in the exclusive Walden Park community of just 17 residences, this updated 4-bedroom, 3-bath townhome offers 1,884 sq. ft. of elegant living space and a peaceful retreat in a highly desirable location. A private haven offering comfort, tranquility, and convenience. The flexible floor plan features a main-level primary suite with a luxurious bath including a jetted tub and steam shower, plus two additional bedrooms, a full bath, and laundry room. Upstairs, the living and dining areas showcase soaring vaulted ceilings, five skylights, maple floors, and plantation shutters. The chefs kitchen features granite slab countertops, solid cherry cabinetry, Sub-Zero refrigerator and wine storage, and a Wolf gas cooktop. A separate office offers a quiet space for work or study. Additional highlights include central A/C and recessed lighting throughout. Inviting indoor-outdoor living with a spacious patio and private balcony overlooking lush green surroundings. Enjoy a low-maintenance lifestyle with pool, playground, and a welcoming community. Ideally located near parks, shopping, dining, top-rated schools, and major employment hubs including Google and other tech campuses. Direct gated access to Amy Imai Elementary School (buyer to verify eligibility).

Description

Located in the exclusive Walden Park community of just 17 residences, this updated 4-bedroom, 3-bath townhome offers 1,884 sq. ft. of elegant living space and a peaceful retreat in a highly desirable location. A private haven offering comfort, tranquility, and convenience. The flexible floor plan features a main-level primary suite with a luxurious bath including a jetted tub and steam shower, plus two additional bedrooms, a full bath, and laundry room. Upstairs, the living and dining areas showcase soaring vaulted ceilings, five skylights, maple floors, and plantation shutters. The chefs kitchen features granite slab countertops, solid cherry cabinetry, Sub-Zero refrigerator and wine storage, and a Wolf gas cooktop. A separate office offers a quiet space for work or study. Additional highlights include central A/C and recessed lighting throughout. Inviting indoor-outdoor living with a spacious patio and private balcony overlooking lush green surroundings. Enjoy a low-maintenance lifestyle with pool, playground, and a welcoming community. Ideally located near parks, shopping, dining, top-rated schools, and major employment hubs including Google and other tech campuses. Direct gated access to Amy Imai Elementary School (buyer to verify eligibility).
listing image
$1,700,000
est. $8,596.13 MortgageInfo icon
Listed: $ 1,700,000 (Sold on: Aug 28, 2026)
Days on Market:22

1637 Grant Road, Mountain View, CA 94040

BEDS

4

BATHS

3

PARKING

2

SQFT

1,884

Description

Located in the exclusive Walden Park community of just 17 residences, this updated 4-bedroom, 3-bath townhome offers 1,884 sq. ft. of elegant living space and a peaceful retreat in a highly desirable location. A private haven offering comfort, tranquility, and convenience. The flexible floor plan features a main-level primary suite with a luxurious bath including a jetted tub and steam shower, plus two additional bedrooms, a full bath, and laundry room. Upstairs, the living and dining areas showcase soaring vaulted ceilings, five skylights, maple floors, and plantation shutters. The chefs kitchen features granite slab countertops, solid cherry cabinetry, Sub-Zero refrigerator and wine storage, and a Wolf gas cooktop. A separate office offers a quiet space for work or study. Additional highlights include central A/C and recessed lighting throughout. Inviting indoor-outdoor living with a spacious patio and private balcony overlooking lush green surroundings. Enjoy a low-maintenance lifestyle with pool, playground, and a welcoming community. Ideally located near parks, shopping, dining, top-rated schools, and major employment hubs including Google and other tech campuses. Direct gated access to Amy Imai Elementary School (buyer to verify eligibility).

Description

Located in the exclusive Walden Park community of just 17 residences, this updated 4-bedroom, 3-bath townhome offers 1,884 sq. ft. of elegant living space and a peaceful retreat in a highly desirable location. A private haven offering comfort, tranquility, and convenience. The flexible floor plan features a main-level primary suite with a luxurious bath including a jetted tub and steam shower, plus two additional bedrooms, a full bath, and laundry room. Upstairs, the living and dining areas showcase soaring vaulted ceilings, five skylights, maple floors, and plantation shutters. The chefs kitchen features granite slab countertops, solid cherry cabinetry, Sub-Zero refrigerator and wine storage, and a Wolf gas cooktop. A separate office offers a quiet space for work or study. Additional highlights include central A/C and recessed lighting throughout. Inviting indoor-outdoor living with a spacious patio and private balcony overlooking lush green surroundings. Enjoy a low-maintenance lifestyle with pool, playground, and a welcoming community. Ideally located near parks, shopping, dining, top-rated schools, and major employment hubs including Google and other tech campuses. Direct gated access to Amy Imai Elementary School (buyer to verify eligibility).

Glen Gardens Estate Market Stats Last 12 months

LOCKER
Contact Us for Info

POSSESSION
Contact Us for Info
HOA FEESinfo
$630

OUTDOOR SPACE
Contact Us for Info
TAXES
Contact Us for Info

BUILDING AGE
47 Years
BASEMENT FEATURE
Contact Us for Info

PRICE PER SQFTinfo
$902

Market Stats

HOA FEESinfo
$630

OUTDOOR SPACE
Contact Us for Info
TAXES
Contact Us for Info

BUILDING AGE
47 Years
BASEMENT FEATURE
Contact Us for Info

PRICE PER SQFTinfo
$902

Amenities

Parking
Parking
Check Icon
Locker
Locker
Concierge
Concierge
-
Elevator(s)
Elevator(s)
-
Central AC
Central AC
Check Icon
Pool
Pool
Check Icon
Fitness Center
Fitness Center
-
Visitors Parking
Visitors Parking
-

Amenities

Unit
ParkingParking
Parking GarageParking Garage
Building

Policies

Pet Allowed
Pet Allowed
-
BBQ Permitted
BBQ Permitted
Sublet Allowed
Sublet Allowed
Short-term Rental Allowed

Unit Price History

DateMLSStatusPrice
Aug 2026MLS#: ML82055938Closed$1,920,000

Unit Price History

$1,920,000

Closed

Aug 2026MLS#: ML82055938

Monthly Payment Calculator

$9,515 / Monthly

All calculations are estimates and provided by HelloCondo.com
for informational purposes only. Actual amounts may vary.

DropDown
$9,515
Est.
Listing Price
Down Payment
Interest Rate
Terms
Listing Price
Down Payment
Interest Rate
Terms

Monthly Payment Calculator

$9,515
Est.
Listing Price
Down Payment
Interest Rate
Terms
Listing Price
Down Payment
Interest Rate
Terms
$9,515 / Monthly

All calculations are estimates and provided by HelloCondo.com for informational purposes only. Actual amounts may vary.

view source
DropDown

Monthly Payment Calculator

Mortgage calculator

Monthly Mortgage: $8,596
DropDown

The Neighborhood: Mountain View, CA

Get the HelloCondo Newsletter
Real-estate tips, insights, and market reports in your inbox.
Newsletter
  1. Home
  2. /Mountain View, CA
  3. /1637 Grant Road
Nearby Cities
San Juan Bautista

Buildings

100 W El Camino Real
1031 Crestview Dr
1031 Crestview Drive
1033 Crestview Dr
1033 Crestview Drive
1101 W El Camino Real
128 Ada Ave
1354 Dale Ave
181 Ada Ave
181 Centre St
695 S Knickerbocker Dr
695 S Knickerbocker Drive
725 Mariposa Ave
Mariposa Heights Condominiums
Palmdale
Pamela Terrace Condominiums
The Bryant Place
Two Worlds
Village Glen I
Village Oak Ii

Neighborhoods

Almaden WineryBevin BrookBonita / 24th
Branham / KirkCahalanCalabazas SouthCanoas EastCarmine / ParkmontCassellChaboyaChapman / MorseCherrywoodCinco de MayoCottle to LeanDentwood / SouthbridgeDowntown NorthEast / West CourtsGatewayHillsideSueños

ZIP Codes

940229404094086
9430394304943059500895013950339503595050950539505495101951109512295124951289513895148

Community

175 EvandaleAllenwood CondominiumsAlta Torre
Arbor RealBarron Square CondominiumsBedford SquareBeekman PlaceBirchgreenBirdlandBoranda Avenue CondominiumsBrookvale Manor TownhomesCabernet VineyardsCalifornia RenaissanceCampo De LozanoCasa Bryant TownhouseCasa De AnzaCedar TerracesChanning PlaceCharleston Village CondominiumsCherryhill
Hellocondo Logo
HelloCondo Is The #1 Condo Search Platform And Real Estate Recommendation Engine. Search, Find And Buy The Perfect Condo And Get Matched With The Best Agents. Finding A Condo Has Never Been So Easy.

HelloCondo is a division of HelloCasa, LLC

FacebookIconInstagramIconXIconRedditIcon

HelloCondo

Find A RealtorTerms of UsePrivacy PolicyCalifornia Privacy NoticeAccessibility PolicyCCPA Notice on CollectionDMCABrowseBlogsNYS Standard Operating ProcedureNYS Fair Housing Notice

Contact

LocationIcon
300 Galleria Pkwy SE, Suite 1500,
Atlanta, GA 30339
PhoneICon
(855) 625-0319
EmailIConhello@hellocondo.com
Contact Us

For Sale

Condos for saleTownhomes for sale
AgentIcon
LocationIcon

Pabst Premier PropertiesJohn Pabst (DRE# 01014143)125 S. Highway 101,Solana Beach, CA92075

PhoneICon760-645-8050
EmailIConJohn@pabstpremierproperties.com
© HelloCondo 2026. All Rights Reserved.
