
HeaderIcon
  1. Agent Logo

Explore by Metro

  • Atlanta
  • Baltimore
  • Boston
  • Bronx
  • Brooklyn
  • Chicago
  • Los Angeles
  • Manhattan
  • Miami
  • Nashville
  • North Port
  • Orlando
  • Philadelphia
  • Phoenix
  • Queens
  • San Diego
  • San Jose
  • Tampa
  • Washington
HeaderIcon

Explore By Metro

  • Atlanta
  • Baltimore
  • Boston
  • Bronx
  • Brooklyn
  • Chicago
  • Los Angeles
  • Manhattan
  • Miami
  • Nashville
  • North Port
  • Orlando
  • Philadelphia
  • Phoenix
  • Queens
  • San Diego
  • San Jose
  • Tampa
  • Washington
leftArrowBack to Search
OverviewAmenities & PoliciesFinancialsNeighborhood
Add to favoritesAdd to favorites (hover)
Save
  1. Home
  2. /Mount Prospect, IL
  3. /219 - 219 Village Drive
leftArrow
Add to favoritesAdd to favorites (hover)
$525,000est. $2,655 MortgageInfo icon
Listed: $ 525,000 (Sold on: Apr 30, 2026) Days on Market:41

219- 219 Village Drive, Mount Prospect, IL 60056

BEDS

beds

3

BATHS

baths

2

PARKING

parking

2

SQFT

sqft
2438

Description

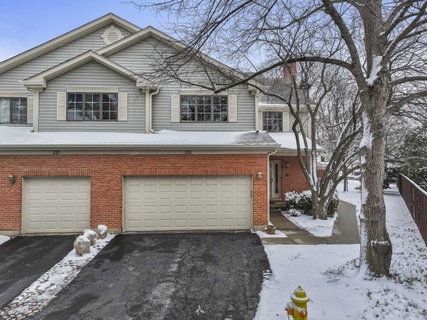
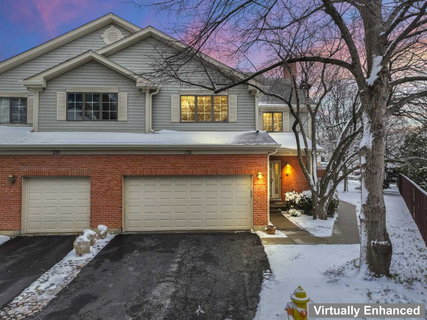
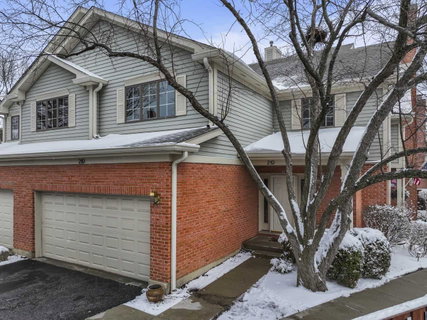
Effortless Urban Living in the Heart of Mount Prospect. Experience the perfect blend of suburban comfort and city-style convenience in this sprawling 3 bedroom, 2,438 sq. ft. luxury Townhome. This unique, single-level gem features rich hardwood floors and an expansive vaulted ceiling and a charming fireplace. The large kitchen boasts abundant cabinets, counter space and a dedicated beverage cooler, perfect for prepping a feast or just a night with friends. Retreat to the private primary suite, a true sanctuary featuring a tub and separate shower and two walk-in closets. Convenient laundry room off the kitchen. With a 2-car attached garage and a location just steps from the Metra, many restaurants, library, numerous coffee shops and vibrant summer festivals, you aren't just buying a home-you're upgrading your lifestyle.

Description

Effortless Urban Living in the Heart of Mount Prospect. Experience the perfect blend of suburban comfort and city-style convenience in this sprawling 3 bedroom, 2,438 sq. ft. luxury Townhome. This unique, single-level gem features rich hardwood floors and an expansive vaulted ceiling and a charming fireplace. The large kitchen boasts abundant cabinets, counter space and a dedicated beverage cooler, perfect for prepping a feast or just a night with friends. Retreat to the private primary suite, a true sanctuary featuring a tub and separate shower and two walk-in closets. Convenient laundry room off the kitchen. With a 2-car attached garage and a location just steps from the Metra, many restaurants, library, numerous coffee shops and vibrant summer festivals, you aren't just buying a home-you're upgrading your lifestyle.
listing image
listing image 2
listing image 3
219 -
$525,000
est. $2,654.69 MortgageInfo icon
Listed: $ 525,000 (Sold on: Apr 30, 2026)
Days on Market:41

219 -

219 Village Drive #219, Mount Prospect, IL 60056

BEDS

3

BATHS

2

PARKING

2

SQFT

2,438

Description

Effortless Urban Living in the Heart of Mount Prospect. Experience the perfect blend of suburban comfort and city-style convenience in this sprawling 3 bedroom, 2,438 sq. ft. luxury Townhome. This unique, single-level gem features rich hardwood floors and an expansive vaulted ceiling and a charming fireplace. The large kitchen boasts abundant cabinets, counter space and a dedicated beverage cooler, perfect for prepping a feast or just a night with friends. Retreat to the private primary suite, a true sanctuary featuring a tub and separate shower and two walk-in closets. Convenient laundry room off the kitchen. With a 2-car attached garage and a location just steps from the Metra, many restaurants, library, numerous coffee shops and vibrant summer festivals, you aren't just buying a home-you're upgrading your lifestyle.

Description

Effortless Urban Living in the Heart of Mount Prospect. Experience the perfect blend of suburban comfort and city-style convenience in this sprawling 3 bedroom, 2,438 sq. ft. luxury Townhome. This unique, single-level gem features rich hardwood floors and an expansive vaulted ceiling and a charming fireplace. The large kitchen boasts abundant cabinets, counter space and a dedicated beverage cooler, perfect for prepping a feast or just a night with friends. Retreat to the private primary suite, a true sanctuary featuring a tub and separate shower and two walk-in closets. Convenient laundry room off the kitchen. With a 2-car attached garage and a location just steps from the Metra, many restaurants, library, numerous coffee shops and vibrant summer festivals, you aren't just buying a home-you're upgrading your lifestyle.

Glen Gardens Estate Market Stats Last 12 months

LOCKER
Contact Us for Info

POSSESSION
Closing
HOA FEESinfo
$396 /Monthly

OUTDOOR SPACE
Balcony
TAXES
$10,674.12 (2024)

BUILDING AGE
36 Years
BASEMENT FEATURE
None

PRICE PER SQFTinfo
$215

Market Stats

HOA FEESinfo
$396 /Monthly

OUTDOOR SPACE
Balcony
TAXES
$10,674.12 (2024)

BUILDING AGE
36 Years
BASEMENT FEATURE
None

PRICE PER SQFTinfo
$215

Amenities

Parking
Parking
Check Icon
Locker
Locker
Concierge
Concierge
-
Elevator(s)
Elevator(s)
-
Central AC
Central AC
Check Icon
Pool
Pool
-
Fitness Center
Fitness Center
-
Visitors Parking
Visitors Parking
-

Amenities

Unit
ParkingParking
Parking GarageParking Garage
Building

Policies

Pet Allowed
Check
Pet Allowed Info icon
Check Icon
BBQ Permitted
BBQ Permitted
Sublet Allowed
Sublet Allowed
Short-term Rental Allowed

Unit Price History

DateMLSStatusPrice
Apr 2026MLS#: 12582236Closed$518,000
Aug 2010MLS#: 07525335Closed$359,000

Unit Price History

$518,000

Closed

Apr 2026MLS#: 12582236

$359,000

Closed

Aug 2010MLS#: 07525335

Monthly Payment Calculator

$4,009 / Monthly

All calculations are estimates and provided by HelloCondo.com
for informational purposes only. Actual amounts may vary.

DropDown
$4,009
Est.
Listing Price
Down Payment
Interest Rate
Terms
Listing Price
Down Payment
Interest Rate
Terms

Monthly Payment Calculator

$4,009
Est.
Listing Price
Down Payment
Interest Rate
Terms
Listing Price
Down Payment
Interest Rate
Terms
$4,009 / Monthly

All calculations are estimates and provided by HelloCondo.com for informational purposes only. Actual amounts may vary.

view source
DropDown

Monthly Payment Calculator

Mortgage calculator

Monthly Mortgage: $2,655
DropDown

The Neighborhood: Mount Prospect, IL

Get the HelloCondo Newsletter
Real-estate tips, insights, and market reports in your inbox.
Newsletter
  1. Home
  2. /Mount Prospect, IL
  3. /219 - 219 Village Drive
Nearby Cities
Clare

Neighborhoods

Albany ParkAustinBridgeport
BucktownEast SideEnglewoodFar SoutheastFox ValleyGarfield RidgeHumboldt ParkHyde ParkInglesideLincoln ParkMcCarty BurlingtonMorgan ParkMount GreenwoodRoselandSchorsch Forest ViewSt. JohnWest Town

ZIP Codes

600186008360193
6030560406604296044660455604576047760543605546055660559605656060860615606376064060803

Community

12 Oaks at Northbrook12 Oaks Condominiums at Elk Grove386 Alles Street
Alvords GlenviewAmber RidgeAmmer RidgeAmmer RoadAncient TreeAnn Murphy EstatesArlingdaleArlington GlenArlington Heights GardensArlington Heights Park ManorArlington on the PondsArlington TrailsArrowheadAshtonAspen PlaceAstor PlaceAutumn Ridge
Hellocondo Logo
HelloCondo Is The #1 Condo Search Platform And Real Estate Recommendation Engine. Search, Find And Buy The Perfect Condo And Get Matched With The Best Agents. Finding A Condo Has Never Been So Easy.

HelloCondo is a division of HelloCasa, LLC

FacebookIconInstagramIconXIconRedditIcon

HelloCondo

Find A RealtorTerms of UsePrivacy PolicyCalifornia Privacy NoticeAccessibility PolicyCCPA Notice on CollectionDMCABrowseBlogsNYS Standard Operating ProcedureNYS Fair Housing Notice

Contact

LocationIcon
300 Galleria Pkwy SE, Suite 1500,
Atlanta, GA 30339
PhoneICon
(855) 625-0319
EmailIConhello@hellocondo.com
Contact Us

For Sale

Condos for saleTownhomes for sale
AgentIcon
LocationIcon

Berkshire Hathaway Starck Real EstatePaul AmbrogioServing Chicago and all of Northern IL13300 IL RT 47Huntley, Illinois 60142

PhoneICon(224) 268-9139
EmailIConpaul@illinoispropertysearch.com
© HelloCondo 2026. All Rights Reserved.
