
HeaderIcon
  1. Agent Logo

Explore by Metro

  • Atlanta
  • Baltimore
  • Boston
  • Bronx
  • Brooklyn
  • Chicago
  • Los Angeles
  • Manhattan
  • Miami
  • Nashville
  • North Port
  • Orlando
  • Philadelphia
  • Phoenix
  • Queens
  • San Diego
  • San Jose
  • Tampa
  • Washington
HeaderIcon

Explore By Metro

  • Atlanta
  • Baltimore
  • Boston
  • Bronx
  • Brooklyn
  • Chicago
  • Los Angeles
  • Manhattan
  • Miami
  • Nashville
  • North Port
  • Orlando
  • Philadelphia
  • Phoenix
  • Queens
  • San Diego
  • San Jose
  • Tampa
  • Washington
leftArrowBack to Search
OverviewAmenities & PoliciesFinancialsNeighborhood
Add to favoritesAdd to favorites (hover)
Save
  1. Home
  2. /Mount Prospect, IL
  3. /1432 Picadilly Circle
leftArrow
Add to favoritesAdd to favorites (hover)
$450,000est. $2,275 MortgageInfo icon
Listed: $ 450,000 (Sold on: Sep 15, 2026) Days on Market:81

1432 Picadilly Circle, Mount Prospect, IL 60056

BEDS

beds

3

BATHS

baths

3

PARKING

parking

4

SQFT

sqft
2571

Description

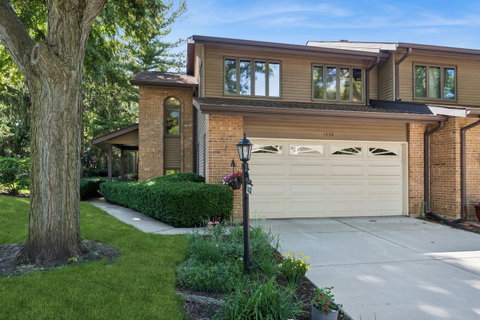
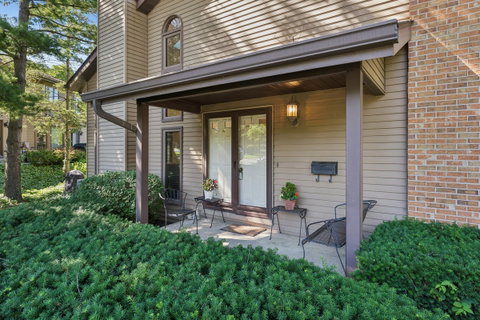
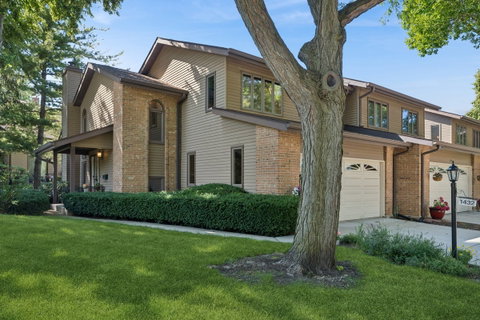
Don't miss this beautiful end-unit townhome in the highly desirable Colony Country Community! This spacious residence features 3 bedrooms, 2.5 baths, and a finished basement, offering plenty of room for comfortable living, entertaining, and storage. Dramatic vaulted ceilings and skylights that fill the home with natural light. Gleaming hardwood floors throughout the main level. Freshly painted interior. Cozy fireplace in the living room Convenient first-floor laundry room. Beautifully updated primary suite featuring a newly remodeled master bathroom. Fully remodeled upstairs bathrooms. Newer windows. Finished basement with abundant storage space. Step outside and enjoy a spectacular backyard setting with a private patio surrounded by mature trees, creating the perfect space for relaxing, entertaining, or enjoying your morning coffee in a peaceful and private environment. Located directly across from the community clubhouse, with in and outside pool and part pool. This exceptional home offers the perfect combination of comfort, style, privacy, and convenience in one of the area's most sought-after communities.

Description

Don't miss this beautiful end-unit townhome in the highly desirable Colony Country Community! This spacious residence features 3 bedrooms, 2.5 baths, and a finished basement, offering plenty of room for comfortable living, entertaining, and storage. Dramatic vaulted ceilings and skylights that fill the home with natural light. Gleaming hardwood floors throughout the main level. Freshly painted interior. Cozy fireplace in the living room Convenient first-floor laundry room. Beautifully updated primary suite featuring a newly remodeled master bathroom. Fully remodeled upstairs bathrooms. Newer windows. Finished basement with abundant storage space. Step outside and enjoy a spectacular backyard setting with a private patio surrounded by mature trees, creating the perfect space for relaxing, entertaining, or enjoying your morning coffee in a peaceful and private environment. Located directly across from the community clubhouse, with in and outside pool and part pool. This exceptional home offers the perfect combination of comfort, style, privacy, and convenience in one of the area's most sought-after communities.
listing image
listing image 2
listing image 3
$450,000
est. $2,275.44 MortgageInfo icon
Listed: $ 450,000 (Sold on: Sep 15, 2026)
Days on Market:81

1432 Picadilly Circle, Mount Prospect, IL 60056

BEDS

3

BATHS

3

PARKING

4

SQFT

2,571

Description

Don't miss this beautiful end-unit townhome in the highly desirable Colony Country Community! This spacious residence features 3 bedrooms, 2.5 baths, and a finished basement, offering plenty of room for comfortable living, entertaining, and storage. Dramatic vaulted ceilings and skylights that fill the home with natural light. Gleaming hardwood floors throughout the main level. Freshly painted interior. Cozy fireplace in the living room Convenient first-floor laundry room. Beautifully updated primary suite featuring a newly remodeled master bathroom. Fully remodeled upstairs bathrooms. Newer windows. Finished basement with abundant storage space. Step outside and enjoy a spectacular backyard setting with a private patio surrounded by mature trees, creating the perfect space for relaxing, entertaining, or enjoying your morning coffee in a peaceful and private environment. Located directly across from the community clubhouse, with in and outside pool and part pool. This exceptional home offers the perfect combination of comfort, style, privacy, and convenience in one of the area's most sought-after communities.

Description

Don't miss this beautiful end-unit townhome in the highly desirable Colony Country Community! This spacious residence features 3 bedrooms, 2.5 baths, and a finished basement, offering plenty of room for comfortable living, entertaining, and storage. Dramatic vaulted ceilings and skylights that fill the home with natural light. Gleaming hardwood floors throughout the main level. Freshly painted interior. Cozy fireplace in the living room Convenient first-floor laundry room. Beautifully updated primary suite featuring a newly remodeled master bathroom. Fully remodeled upstairs bathrooms. Newer windows. Finished basement with abundant storage space. Step outside and enjoy a spectacular backyard setting with a private patio surrounded by mature trees, creating the perfect space for relaxing, entertaining, or enjoying your morning coffee in a peaceful and private environment. Located directly across from the community clubhouse, with in and outside pool and part pool. This exceptional home offers the perfect combination of comfort, style, privacy, and convenience in one of the area's most sought-after communities.

Glen Gardens Estate Market Stats Last 12 months

LOCKER
Contact Us for Info

POSSESSION
Closing
HOA FEESinfo
$298 /Monthly

OUTDOOR SPACE
Contact Us for Info
TAXES
$7,724 (2024)

BUILDING AGE
36 Years
BASEMENT FEATURE
Finished, Fu

PRICE PER SQFTinfo
$175

Market Stats

HOA FEESinfo
$298 /Monthly

OUTDOOR SPACE
Contact Us for Info
TAXES
$7,724 (2024)

BUILDING AGE
36 Years
BASEMENT FEATURE
Finished, Fu

PRICE PER SQFTinfo
$175

Amenities

Parking
Parking
Check Icon
Locker
Locker
Concierge
Concierge
-
Elevator(s)
Elevator(s)
-
Central AC
Central AC
Check Icon
Pool
Pool
Check Icon
Fitness Center
Fitness Center
-
Visitors Parking
Visitors Parking
-

Amenities

Unit
ParkingParking
Parking GarageParking Garage
Building

Policies

Pet Allowed
Check
Pet Allowed Info icon
Check Icon
BBQ Permitted
BBQ Permitted
Sublet Allowed
Sublet Allowed
Short-term Rental Allowed

Unit Price History

DateMLSStatusPrice
Sep 2026MLS#: 12664703Closed$467,000

Unit Price History

$467,000

Closed

Sep 2026MLS#: 12664703

Monthly Payment Calculator

$3,273 / Monthly

All calculations are estimates and provided by HelloCondo.com
for informational purposes only. Actual amounts may vary.

DropDown
$3,273
Est.
Listing Price
Down Payment
Interest Rate
Terms
Listing Price
Down Payment
Interest Rate
Terms

Monthly Payment Calculator

$3,273
Est.
Listing Price
Down Payment
Interest Rate
Terms
Listing Price
Down Payment
Interest Rate
Terms
$3,273 / Monthly

All calculations are estimates and provided by HelloCondo.com for informational purposes only. Actual amounts may vary.

view source
DropDown

Monthly Payment Calculator

Mortgage calculator

Monthly Mortgage: $2,275
DropDown

The Neighborhood: Mount Prospect, IL

Get the HelloCondo Newsletter
Real-estate tips, insights, and market reports in your inbox.
Newsletter
  1. Home
  2. /Mount Prospect, IL
  3. /1432 Picadilly Circle
Nearby Cities
Bellwood

Neighborhoods

Argonne National LaboratoryArmour SquareAshburn
Brighton ParkCalumet HeightsCity CenterClearingIrving ParkJefferson ParkLincoln ParkLoopLower West Side / PilsenMount GreenwoodMt. ZionNowell ParkOld TownPortage ParkRiver NorthRiverdaleWashington Park

ZIP Codes

600146004760053
6006460072600746007660109601246014560177601796041860478604846049160615606366064060674

Community

12 Oaks at Northbrook12 Oaks Condominiums at Elk Grove386 Alles Street
Alvords GlenviewAmber RidgeAmmer RidgeAncient TreeAnn Murphy EstatesArlingdaleArlington GlenArlington GroveArlington Heights GardensArlington Heights Park ManorArlington on the PondsArlington TrailsArrowheadAshtonAspen PlaceAstor PlaceAuburn Woods
Hellocondo Logo
HelloCondo Is The #1 Condo Search Platform And Real Estate Recommendation Engine. Search, Find And Buy The Perfect Condo And Get Matched With The Best Agents. Finding A Condo Has Never Been So Easy.

HelloCondo is a division of HelloCasa, LLC

FacebookIconInstagramIconXIconRedditIcon

HelloCondo

Find A RealtorTerms of UsePrivacy PolicyCalifornia Privacy NoticeAccessibility PolicyCCPA Notice on CollectionDMCABrowseBlogsNYS Standard Operating ProcedureNYS Fair Housing Notice

Contact

LocationIcon
300 Galleria Pkwy SE, Suite 1500,
Atlanta, GA 30339
PhoneICon
(855) 625-0319
EmailIConhello@hellocondo.com
Contact Us

For Sale

Condos for saleTownhomes for sale
AgentIcon
LocationIcon

Berkshire Hathaway Starck Real EstatePaul AmbrogioServing Chicago and all of Northern IL13300 IL RT 47Huntley, Illinois 60142

PhoneICon(224) 268-9139
EmailIConpaul@illinoispropertysearch.com
© HelloCondo 2026. All Rights Reserved.
