
HeaderIcon
  1. Agent Logo

Explore by Metro

  • Atlanta
  • Baltimore
  • Boston
  • Bronx
  • Brooklyn
  • Chicago
  • Los Angeles
  • Manhattan
  • Miami
  • Nashville
  • North Port
  • Orlando
  • Philadelphia
  • Phoenix
  • Queens
  • San Diego
  • San Jose
  • Tampa
  • Washington
HeaderIcon

Explore By Metro

  • Atlanta
  • Baltimore
  • Boston
  • Bronx
  • Brooklyn
  • Chicago
  • Los Angeles
  • Manhattan
  • Miami
  • Nashville
  • North Port
  • Orlando
  • Philadelphia
  • Phoenix
  • Queens
  • San Diego
  • San Jose
  • Tampa
  • Washington
leftArrowBack to Search
OverviewAmenities & PoliciesFinancialsNeighborhood
Add to favoritesAdd to favorites (hover)
Save
  1. Home
  2. /Mount Prospect, IL
  3. /103 - 103 N Cathy Lane
leftArrow
Add to favoritesAdd to favorites (hover)
$280,000est. $1,416 MortgageInfo icon
Listed: $ 280,000 (Sold on: Aug 18, 2026) Days on Market:39

103- 103 N Cathy Lane, Mount Prospect, IL 60056

BEDS

beds

2

BATHS

baths

1

PARKING

parking

1

SQFT

sqft
1200

Description

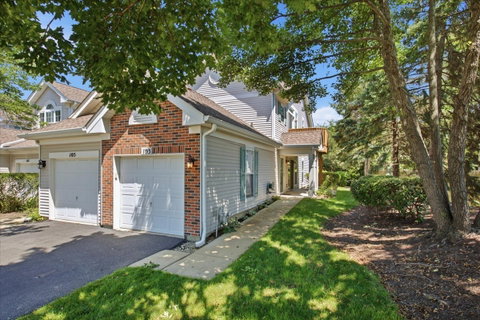
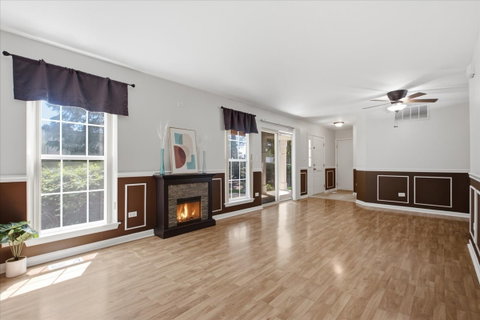
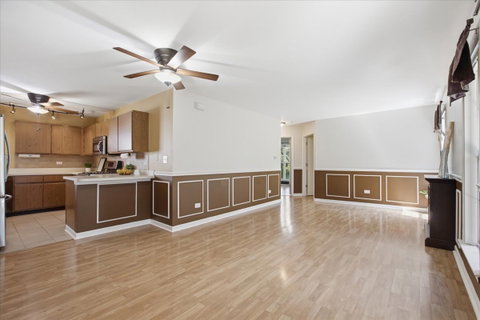
Move right into this beautifully maintained end-unit ranch townhome offering the convenience of one-level living in an unbeatable location. Just a short walk to the Metra station and vibrant downtown Mount Prospect, this home combines comfort, accessibility, and thoughtful updates throughout. The spacious floor plan features durable wood laminate flooring, a large primary suite with two closets, a vanity/dressing area, and direct access to the oversized bathroom with dual sinks. The separate laundry room includes a full-size washer and dryer, while the private entrance and attached garage provide added convenience. Recent improvements include updated trim, interior doors, hardware, light fixtures, ceiling fans, bathroom tile, chair rail and picture frame molding, and crown molding in the bedrooms and bathroom. Additional features include attic storage and handicap accessibility. Major mechanical updates include: Dishwasher and Microwave (2025), Water Heater (2026), Air Conditioner (2014), and Furnace (2012). A rare opportunity to own a well-maintained ranch townhome with modern updates, attached garage, private entrance, and a highly desirable walk-to-town and Metra location. Investor Friendly.
listing image
listing image 2
listing image 3
103 -
$280,000
est. $1,415.83 MortgageInfo icon
Listed: $ 280,000 (Sold on: Aug 18, 2026)
Days on Market:39

103 -

103 N Cathy Lane #103, Mount Prospect, IL 60056

BEDS

2

BATHS

1

PARKING

1

SQFT

1,200

Description

Move right into this beautifully maintained end-unit ranch townhome offering the convenience of one-level living in an unbeatable location. Just a short walk to the Metra station and vibrant downtown Mount Prospect, this home combines comfort, accessibility, and thoughtful updates throughout. The spacious floor plan features durable wood laminate flooring, a large primary suite with two closets, a vanity/dressing area, and direct access to the oversized bathroom with dual sinks. The separate laundry room includes a full-size washer and dryer, while the private entrance and attached garage provide added convenience. Recent improvements include updated trim, interior doors, hardware, light fixtures, ceiling fans, bathroom tile, chair rail and picture frame molding, and crown molding in the bedrooms and bathroom. Additional features include attic storage and handicap accessibility. Major mechanical updates include: Dishwasher and Microwave (2025), Water Heater (2026), Air Conditioner (2014), and Furnace (2012). A rare opportunity to own a well-maintained ranch townhome with modern updates, attached garage, private entrance, and a highly desirable walk-to-town and Metra location. Investor Friendly.

Glen Gardens Estate Market Stats Last 12 months

LOCKER
Contact Us for Info

POSSESSION
Closing
HOA FEESinfo
$298 /Monthly

OUTDOOR SPACE
Contact Us for Info
TAXES
$4,164.63 (2024)

BUILDING AGE
33 Years
BASEMENT FEATURE
None

PRICE PER SQFTinfo
$233

Market Stats

HOA FEESinfo
$298 /Monthly

OUTDOOR SPACE
Contact Us for Info
TAXES
$4,164.63 (2024)

BUILDING AGE
33 Years
BASEMENT FEATURE
None

PRICE PER SQFTinfo
$233

Amenities

Parking
Parking
Check Icon
Locker
Locker
Concierge
Concierge
-
Elevator(s)
Elevator(s)
-
Central AC
Central AC
Check Icon
Pool
Pool
-
Fitness Center
Fitness Center
-
Visitors Parking
Visitors Parking
-

Amenities

Unit
ParkingParking
Parking GarageParking Garage
Building

Policies

Pet Allowed
Check
Pet Allowed Info icon
Check Icon
BBQ Permitted
BBQ Permitted
Sublet Allowed
Sublet Allowed
Short-term Rental Allowed

Unit Price History

DateMLSStatusPrice
Aug 2026MLS#: 12699276Closed$275,000
Nov 2011MLS#: 07885094Closed$103,636

Unit Price History

$275,000

Closed

Aug 2026MLS#: 12699276

$103,636

Closed

Nov 2011MLS#: 07885094

Monthly Payment Calculator

$2,136 / Monthly

All calculations are estimates and provided by HelloCondo.com
for informational purposes only. Actual amounts may vary.

DropDown
$2,136
Est.
Listing Price
Down Payment
Interest Rate
Terms
Listing Price
Down Payment
Interest Rate
Terms

Monthly Payment Calculator

$2,136
Est.
Listing Price
Down Payment
Interest Rate
Terms
Listing Price
Down Payment
Interest Rate
Terms
$2,136 / Monthly

All calculations are estimates and provided by HelloCondo.com for informational purposes only. Actual amounts may vary.

view source
DropDown

Monthly Payment Calculator

Mortgage calculator

Monthly Mortgage: $1,416
DropDown

The Neighborhood: Mount Prospect, IL

Get the HelloCondo Newsletter
Real-estate tips, insights, and market reports in your inbox.
Newsletter
  1. Home
  2. /Mount Prospect, IL
  3. /103 - 103 N Cathy Lane
Nearby Cities
Glen Ellyn

Neighborhoods

Albany ParkAuburn GreshamAvalon Park
Big Woods MarmionBlackberry CountrysideBlackhawkBurnsideCathedralEdgewaterEnglewoodFox ValleyHermosaHumboldt ParkLogan SquareMcCarty BurlingtonNorth CenterNorth EastSouth East VillagesWaubonseeWest Ridge

ZIP Codes

600026001860093
6009760103601076014260157601746019360402604486045760606606256062860632606376071460827

Community

12 Oaks at Northbrook12 Oaks at Schaumburg12 Oaks Condominiums at Elk Grove
386 Alles StreetAlvords GlenviewAmber RidgeAncient TreeAnn Murphy EstatesArlingdaleArlington GlenArlington GroveArlington Heights GardensArlington Heights Park ManorArlington on the PondsArlington TrailsArrowheadAshburyAshtonAshton ParkAspen Place
Hellocondo Logo
HelloCondo Is The #1 Condo Search Platform And Real Estate Recommendation Engine. Search, Find And Buy The Perfect Condo And Get Matched With The Best Agents. Finding A Condo Has Never Been So Easy.

HelloCondo is a division of HelloCasa, LLC

FacebookIconInstagramIconXIconRedditIcon

HelloCondo

Find A RealtorTerms of UsePrivacy PolicyCalifornia Privacy NoticeAccessibility PolicyCCPA Notice on CollectionDMCABrowseBlogsNYS Standard Operating ProcedureNYS Fair Housing Notice

Contact

LocationIcon
300 Galleria Pkwy SE, Suite 1500,
Atlanta, GA 30339
PhoneICon
(855) 625-0319
EmailIConhello@hellocondo.com
Contact Us

For Sale

Condos for saleTownhomes for sale
AgentIcon
LocationIcon

Berkshire Hathaway Starck Real EstatePaul AmbrogioServing Chicago and all of Northern IL13300 IL RT 47Huntley, Illinois 60142

PhoneICon(224) 268-9139
EmailIConpaul@illinoispropertysearch.com
© HelloCondo 2026. All Rights Reserved.
