Listed: $ 524,000 (Sold on: Sep 17, 2026) Days on Market:35
400 Concord Court, Morton Grove, IL 60053
BEDS
3
BATHS
3
PARKING
2
SQFT
1876
Description
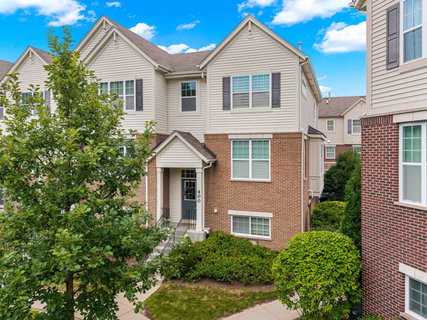
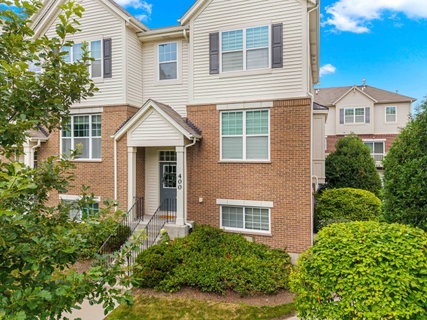
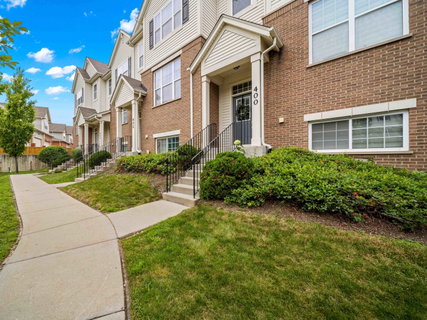
Set within the sought-after Lexington Station community, this beautifully updated end-unit Warrington model townhome combines timeless finishes, abundant natural light, and an effortless open-concept design that lives like a single-family home along with an expansive grass knoll. From the moment you step inside, rich hardwood flooring, elegant crown molding, and recessed lighting create a warm, sophisticated atmosphere that flows throughout the main level. The inviting living room transitions seamlessly into a spacious family room featuring custom built-in cabinetry, integrated speakers, and the perfect setting for both everyday living and entertaining. Just beyond, the dining area is highlighted by a sparkling crystal chandelier and opens to the chef-inspired kitchen, where granite countertops, a generous center island with bar seating, stainless steel appliances, a gas range with griddle, and sliding doors leading to a private balcony make hosting effortless and morning coffee feel like a daily luxury. Upstairs, the expansive primary suite serves as a peaceful retreat with a walk-in closet and a beautifully appointed bath featuring a dual quartz vanity and Kohler fixtures. Two additional bedrooms offer hardwood flooring, organized closets, and easy access to a stylishly updated hall bath finished with tiled flooring & tub surround and a vanity with storage. A conveniently located second-floor laundry closet adds everyday practicality. The finished lower level offers exceptional flexibility as a recreation room, home office, fitness area, or media lounge before connecting to the attached two-car garage. Extensive 2021 improvements elevate the home's appeal, including new hardwood flooring throughout the bedrooms and stairs, refinished main-level hardwood floors, new lower-level flooring, fresh interior paint throughout, added crown molding, updated commodes, and enhanced bathroom fixtures. Perfectly positioned near Metra, parks, shopping, dining, and award-winning schools, this turnkey residence offers the ideal combination of style, comfort, convenience, and low-maintenance living.
Listed: $ 524,000 (Sold on: Sep 17, 2026) Days on Market:35
400 Concord Court, Morton Grove, IL 60053
BEDS
3
BATHS
3
PARKING
2
SQFT
1,876
Description
Set within the sought-after Lexington Station community, this beautifully updated end-unit Warrington model townhome combines timeless finishes, abundant natural light, and an effortless open-concept design that lives like a single-family home along with an expansive grass knoll. From the moment you step inside, rich hardwood flooring, elegant crown molding, and recessed lighting create a warm, sophisticated atmosphere that flows throughout the main level. The inviting living room transitions seamlessly into a spacious family room featuring custom built-in cabinetry, integrated speakers, and the perfect setting for both everyday living and entertaining. Just beyond, the dining area is highlighted by a sparkling crystal chandelier and opens to the chef-inspired kitchen, where granite countertops, a generous center island with bar seating, stainless steel appliances, a gas range with griddle, and sliding doors leading to a private balcony make hosting effortless and morning coffee feel like a daily luxury. Upstairs, the expansive primary suite serves as a peaceful retreat with a walk-in closet and a beautifully appointed bath featuring a dual quartz vanity and Kohler fixtures. Two additional bedrooms offer hardwood flooring, organized closets, and easy access to a stylishly updated hall bath finished with tiled flooring & tub surround and a vanity with storage. A conveniently located second-floor laundry closet adds everyday practicality. The finished lower level offers exceptional flexibility as a recreation room, home office, fitness area, or media lounge before connecting to the attached two-car garage. Extensive 2021 improvements elevate the home's appeal, including new hardwood flooring throughout the bedrooms and stairs, refinished main-level hardwood floors, new lower-level flooring, fresh interior paint throughout, added crown molding, updated commodes, and enhanced bathroom fixtures. Perfectly positioned near Metra, parks, shopping, dining, and award-winning schools, this turnkey residence offers the ideal combination of style, comfort, convenience, and low-maintenance living.
HelloCondo Is The #1 Condo Search Platform And Real Estate Recommendation Engine. Search, Find And Buy The Perfect Condo And Get Matched With The Best Agents. Finding A Condo Has Never Been So Easy.