Listed: $ 300,000 (Sold on: May 1, 2026) Days on Market:29
2420 Roxbury Lane, Montgomery, IL 60538
BEDS
3
BATHS
2
PARKING
2
SQFT
1508
Description
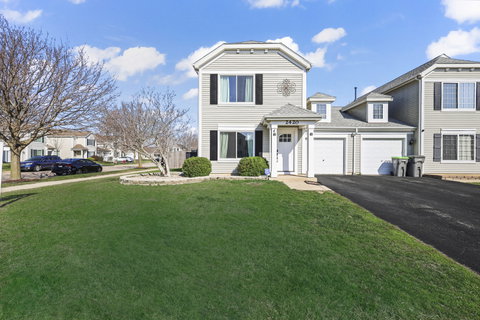
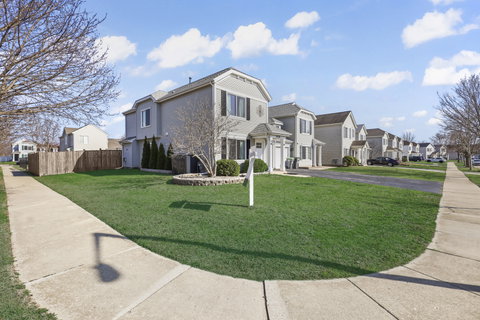
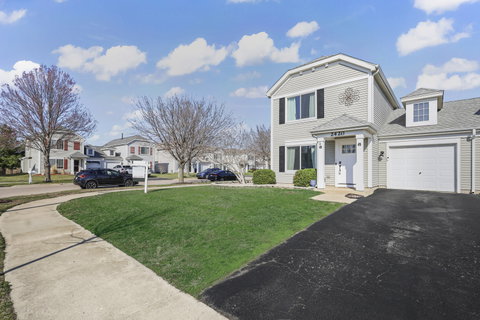
Welcome to "Roxbury Manor" aka 2420 Roxbury Ln. A beautifully updated half-duplex in the heart of Montgomery. Offering the perfect blend of style, functionality, and freedom with no HOA! Situated on a desirable corner lot, this 3-bedroom, 1.1 bath home checks all the boxes. Step inside to find durable wood-look vinyl flooring flowing throughout the main level, creating a warm and cohesive feel. The updated kitchen is a standout, showcasing sleek quartz countertops, modern gray cabinetry, and stainless steel appliances. It opens seamlessly into the combined dining and living space, where a cozy gas fireplace and abundant natural light make it the perfect place to gather. Upstairs, you'll find all three bedrooms along with the convenience of second-floor laundry. The spacious primary suite impresses with vaulted ceilings, a walk-in closet with built-in organizers, and direct access to a beautifully updated Jack-and-Jill bathroom. This spa-inspired space features a neutral black-and-white palette, double vanity, shower/tub combo, elegant white porcelain tile, and a stylish coffered ceiling that adds a touch of sophistication. Make your way to the fully fenced backyard complete with a patio and gazebo, ideal for relaxing or entertaining. 2 car tandem garage perfect for vehicle space or additional storage. With close proximity to parks/trails, shopping/dining, I88 expressway, downtown Oswego and much more, this one is sure to be called home!
Description
Welcome to "Roxbury Manor" aka 2420 Roxbury Ln. A beautifully updated half-duplex in the heart of Montgomery. Offering the perfect blend of style, functionality, and freedom with no HOA! Situated on a desirable corner lot, this 3-bedroom, 1.1 bath home checks all the boxes. Step inside to find durable wood-look vinyl flooring flowing throughout the main level, creating a warm and cohesive feel. The updated kitchen is a standout, showcasing sleek quartz countertops, modern gray cabinetry, and stainless steel appliances. It opens seamlessly into the combined dining and living space, where a cozy gas fireplace and abundant natural light make it the perfect place to gather. Upstairs, you'll find all three bedrooms along with the convenience of second-floor laundry. The spacious primary suite impresses with vaulted ceilings, a walk-in closet with built-in organizers, and direct access to a beautifully updated Jack-and-Jill bathroom. This spa-inspired space features a neutral black-and-white palette, double vanity, shower/tub combo, elegant white porcelain tile, and a stylish coffered ceiling that adds a touch of sophistication. Make your way to the fully fenced backyard complete with a patio and gazebo, ideal for relaxing or entertaining. 2 car tandem garage perfect for vehicle space or additional storage. With close proximity to parks/trails, shopping/dining, I88 expressway, downtown Oswego and much more, this one is sure to be called home!
Listed: $ 300,000 (Sold on: May 1, 2026) Days on Market:29
2420 Roxbury Lane, Montgomery, IL 60538
BEDS
3
BATHS
2
PARKING
2
SQFT
1,508
Description
Welcome to "Roxbury Manor" aka 2420 Roxbury Ln. A beautifully updated half-duplex in the heart of Montgomery. Offering the perfect blend of style, functionality, and freedom with no HOA! Situated on a desirable corner lot, this 3-bedroom, 1.1 bath home checks all the boxes. Step inside to find durable wood-look vinyl flooring flowing throughout the main level, creating a warm and cohesive feel. The updated kitchen is a standout, showcasing sleek quartz countertops, modern gray cabinetry, and stainless steel appliances. It opens seamlessly into the combined dining and living space, where a cozy gas fireplace and abundant natural light make it the perfect place to gather. Upstairs, you'll find all three bedrooms along with the convenience of second-floor laundry. The spacious primary suite impresses with vaulted ceilings, a walk-in closet with built-in organizers, and direct access to a beautifully updated Jack-and-Jill bathroom. This spa-inspired space features a neutral black-and-white palette, double vanity, shower/tub combo, elegant white porcelain tile, and a stylish coffered ceiling that adds a touch of sophistication. Make your way to the fully fenced backyard complete with a patio and gazebo, ideal for relaxing or entertaining. 2 car tandem garage perfect for vehicle space or additional storage. With close proximity to parks/trails, shopping/dining, I88 expressway, downtown Oswego and much more, this one is sure to be called home!
Description
Welcome to "Roxbury Manor" aka 2420 Roxbury Ln. A beautifully updated half-duplex in the heart of Montgomery. Offering the perfect blend of style, functionality, and freedom with no HOA! Situated on a desirable corner lot, this 3-bedroom, 1.1 bath home checks all the boxes. Step inside to find durable wood-look vinyl flooring flowing throughout the main level, creating a warm and cohesive feel. The updated kitchen is a standout, showcasing sleek quartz countertops, modern gray cabinetry, and stainless steel appliances. It opens seamlessly into the combined dining and living space, where a cozy gas fireplace and abundant natural light make it the perfect place to gather. Upstairs, you'll find all three bedrooms along with the convenience of second-floor laundry. The spacious primary suite impresses with vaulted ceilings, a walk-in closet with built-in organizers, and direct access to a beautifully updated Jack-and-Jill bathroom. This spa-inspired space features a neutral black-and-white palette, double vanity, shower/tub combo, elegant white porcelain tile, and a stylish coffered ceiling that adds a touch of sophistication. Make your way to the fully fenced backyard complete with a patio and gazebo, ideal for relaxing or entertaining. 2 car tandem garage perfect for vehicle space or additional storage. With close proximity to parks/trails, shopping/dining, I88 expressway, downtown Oswego and much more, this one is sure to be called home!
HelloCondo Is The #1 Condo Search Platform And Real Estate Recommendation Engine. Search, Find And Buy The Perfect Condo And Get Matched With The Best Agents. Finding A Condo Has Never Been So Easy.