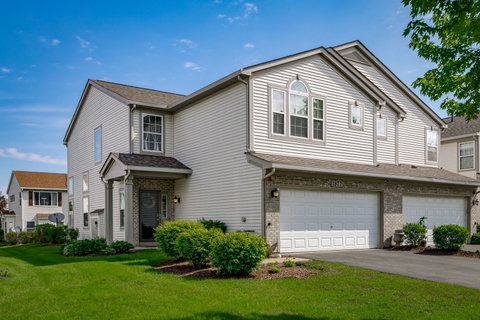
Listed: $ 310,000 (Sold on: Jun 22, 2026) Days on Market:39
1877 Candlelight Circle, Montgomery, IL 60538
BEDS
2
BATHS
3
PARKING
2
SQFT
1668
Description
Don't miss this beautifully updated end-unit townhome! This spacious two-story home features 2 bedrooms, 2.5 bathrooms, and a versatile loft. Step into a welcoming entryway that opens to the main level with all new flooring throughout. The bright, eat-in kitchen offers 42" cherry cabinets, a pantry, and plenty of room to personalize, flowing seamlessly into the formal dining area and dramatic living room with vaulted ceilings, a cozy gas fireplace, and built-in media niche. A recently updated half bath completes the main level. Upstairs, you'll find two generously sized bedrooms, including a stunning primary suite with a private en suite bath and walk-in closet. The large loft provides flexible space for a home office, fitness area, or playroom-and can easily be converted into a third bedroom. A second full bathroom and convenient laundry room round out the upper level. Additional highlights include a 2-car attached garage with a 240-volt outlet for electric vehicle charging, a new roof (2023), and a private outdoor patio perfect for relaxing or grilling. Ideally located near ponds, playgrounds, and scenic walking paths, this home offers comfort, convenience, and lifestyle all in one. - * ITEMS completed in 2025 * HOA resurfaced driveway summer of 2025. New toilets in all bathrooms. Storm door. Interior garage door. Garage drywalled and shelving. Fireplace tile. * ITEMS completed in 2024 * Carpeting, laminate 1st floor, built-in closet by Closet by Design, closet shelving updated in 2nd bedroom, new flooring in 2nd floor bathrooms and laundry room, updated tub and vanity in master bath. New lighting in master bath, 1st floor half bathroom, dining room and foyer. Updated vanity in 1st floor half bath. Automated blind in dining room.
Listed: $ 310,000 (Sold on: Jun 22, 2026) Days on Market:39
1877 Candlelight Circle, Montgomery, IL 60538
BEDS
2
BATHS
3
PARKING
2
SQFT
1,668
Description
Don't miss this beautifully updated end-unit townhome! This spacious two-story home features 2 bedrooms, 2.5 bathrooms, and a versatile loft. Step into a welcoming entryway that opens to the main level with all new flooring throughout. The bright, eat-in kitchen offers 42" cherry cabinets, a pantry, and plenty of room to personalize, flowing seamlessly into the formal dining area and dramatic living room with vaulted ceilings, a cozy gas fireplace, and built-in media niche. A recently updated half bath completes the main level. Upstairs, you'll find two generously sized bedrooms, including a stunning primary suite with a private en suite bath and walk-in closet. The large loft provides flexible space for a home office, fitness area, or playroom-and can easily be converted into a third bedroom. A second full bathroom and convenient laundry room round out the upper level. Additional highlights include a 2-car attached garage with a 240-volt outlet for electric vehicle charging, a new roof (2023), and a private outdoor patio perfect for relaxing or grilling. Ideally located near ponds, playgrounds, and scenic walking paths, this home offers comfort, convenience, and lifestyle all in one. - * ITEMS completed in 2025 * HOA resurfaced driveway summer of 2025. New toilets in all bathrooms. Storm door. Interior garage door. Garage drywalled and shelving. Fireplace tile. * ITEMS completed in 2024 * Carpeting, laminate 1st floor, built-in closet by Closet by Design, closet shelving updated in 2nd bedroom, new flooring in 2nd floor bathrooms and laundry room, updated tub and vanity in master bath. New lighting in master bath, 1st floor half bathroom, dining room and foyer. Updated vanity in 1st floor half bath. Automated blind in dining room.
HelloCondo Is The #1 Condo Search Platform And Real Estate Recommendation Engine. Search, Find And Buy The Perfect Condo And Get Matched With The Best Agents. Finding A Condo Has Never Been So Easy.