
HeaderIcon
  1. Agent Logo

Explore by Metro

  • Atlanta
  • Baltimore
  • Boston
  • Bronx
  • Brooklyn
  • Chicago
  • Los Angeles
  • Manhattan
  • Miami
  • Nashville
  • North Port
  • Orlando
  • Philadelphia
  • Phoenix
  • Queens
  • San Diego
  • San Jose
  • Tampa
  • Washington
HeaderIcon

Explore By Metro

  • Atlanta
  • Baltimore
  • Boston
  • Bronx
  • Brooklyn
  • Chicago
  • Los Angeles
  • Manhattan
  • Miami
  • Nashville
  • North Port
  • Orlando
  • Philadelphia
  • Phoenix
  • Queens
  • San Diego
  • San Jose
  • Tampa
  • Washington
leftArrowBack to Search
OverviewAmenities & PoliciesFinancialsNeighborhood
Add to favoritesAdd to favorites (hover)
Save
  1. Home
  2. /Montgomery, IL
  3. /1808 Candlelight Circle
leftArrow
Add to favoritesAdd to favorites (hover)
$290,000est. $1,466 MortgageInfo icon
Date Listed : Jul 31, 2026 Days on HelloCondo: 1

1808 Candlelight Circle, Montgomery, IL 60538

BEDS

beds

2

BATHS

baths

3

PARKING

parking

2

SQFT

sqft
1754

Description

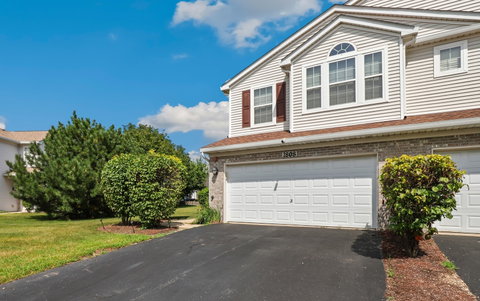
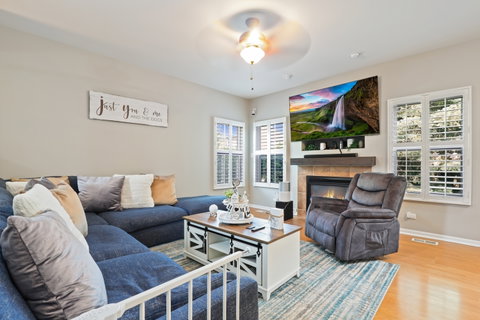
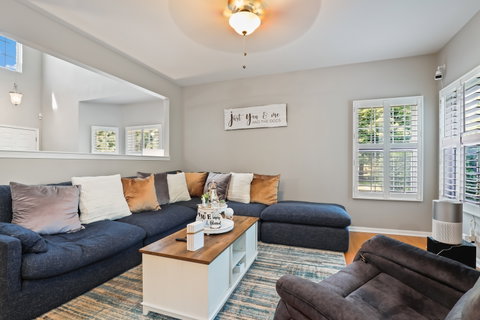
Welcome home to this light-filled 2-bedroom, 2.5-bath end-unit townhouse with a 2-car attached garage! Located in desirable Silver Spring the interior welcomes you with a dramatic two-story living room that flows seamlessly into the cozy family room featuring a fireplace. The spacious kitchen offers an island with breakfast bar, pantry closet, stainless steel appliances, and space for a breakfast table. A separate dining room & convenient half bath complete the main level. Upstairs, the primary suite features a vaulted ceiling with skylights, a walk-in closet, and a private en suite bath with a dual vanity, whirlpool tub, and separate shower. The second floor also includes a spacious second bedroom, versatile loft ideal for a home office or additional living space, a full hall bath, and a convenient laundry room. Step outside to your private patio, perfect for relaxing or grilling. Enjoy neighborhood amenities including scenic ponds and a playground, all while being just minutes from shopping, dining, and convenient access to I-88. Zoned to highly rated District 115 schools including Yorkville High School - This is the perfect place to start your next chapter.
listing image
listing image 2
listing image 3
$290,000
est. $1,466.4 MortgageInfo icon
Date Listed : Jul 31, 2026
Days on HelloCondo: 1

1808 Candlelight Circle, Montgomery, IL 60538

BEDS

2

BATHS

3

PARKING

2

SQFT

1,754

Description

Welcome home to this light-filled 2-bedroom, 2.5-bath end-unit townhouse with a 2-car attached garage! Located in desirable Silver Spring the interior welcomes you with a dramatic two-story living room that flows seamlessly into the cozy family room featuring a fireplace. The spacious kitchen offers an island with breakfast bar, pantry closet, stainless steel appliances, and space for a breakfast table. A separate dining room & convenient half bath complete the main level. Upstairs, the primary suite features a vaulted ceiling with skylights, a walk-in closet, and a private en suite bath with a dual vanity, whirlpool tub, and separate shower. The second floor also includes a spacious second bedroom, versatile loft ideal for a home office or additional living space, a full hall bath, and a convenient laundry room. Step outside to your private patio, perfect for relaxing or grilling. Enjoy neighborhood amenities including scenic ponds and a playground, all while being just minutes from shopping, dining, and convenient access to I-88. Zoned to highly rated District 115 schools including Yorkville High School - This is the perfect place to start your next chapter.

Glen Gardens Estate Market Stats Last 12 months

LOCKER
Contact Us for Info

POSSESSION
Closing
HOA FEESinfo
$246 /Monthly

OUTDOOR SPACE
Contact Us for Info
TAXES
$5,575.14 (2024)

BUILDING AGE
20 Years
BASEMENT FEATURE
None

PRICE PER SQFTinfo
$165

Market Stats

HOA FEESinfo
$246 /Monthly

OUTDOOR SPACE
Contact Us for Info
TAXES
$5,575.14 (2024)

BUILDING AGE
20 Years
BASEMENT FEATURE
None

PRICE PER SQFTinfo
$165

Amenities

Parking
Parking
Check Icon
Locker
Locker
Concierge
Concierge
-
Elevator(s)
Elevator(s)
-
Central AC
Central AC
Check Icon
Pool
Pool
-
Fitness Center
Fitness Center
-
Visitors Parking
Visitors Parking
-

Amenities

Unit
ParkingParking
Parking GarageParking Garage
Building

Policies

Pet Allowed
Check
Pet Allowed Info icon
Check Icon
BBQ Permitted
BBQ Permitted
Sublet Allowed
Sublet Allowed
Short-term Rental Allowed

Unit Price History

DateMLSStatusPrice
-MLS#: 12703227Active Under Contract$290,000
Sep 2021MLS#: 11172511Closed$230,000
Mar 2019MLS#: 10150714Closed$177,000
Jun 2011MLS#: 07740095Closed$150,000

Unit Price History

$290,000

Active Under Contract

-MLS#: 12703227

$230,000

Closed

Sep 2021MLS#: 11172511

$177,000

Closed

Mar 2019MLS#: 10150714

Unit Price History

$290,000

Active Under Contract

-MLS#: 12703227

$230,000

Closed

Sep 2021MLS#: 11172511

$177,000

Closed

Mar 2019MLS#: 10150714

$150,000

Closed

Jun 2011MLS#: 07740095

$134,700

Closed

Mar 2013MLS#: 08247649

Monthly Payment Calculator

$2,230 / Monthly

All calculations are estimates and provided by HelloCondo.com
for informational purposes only. Actual amounts may vary.

DropDown
$2,230
Est.
Listing Price
Down Payment
Interest Rate
Terms
Listing Price
Down Payment
Interest Rate
Terms

Monthly Payment Calculator

$2,230
Est.
Listing Price
Down Payment
Interest Rate
Terms
Listing Price
Down Payment
Interest Rate
Terms
$2,230 / Monthly

All calculations are estimates and provided by HelloCondo.com for informational purposes only. Actual amounts may vary.

view source
DropDown

Monthly Payment Calculator

Mortgage calculator

Monthly Mortgage: $1,466
DropDown

The Neighborhood: Montgomery, IL

Get the HelloCondo Newsletter
Real-estate tips, insights, and market reports in your inbox.
Newsletter
  1. Home
  2. /Montgomery, IL
  3. /1808 Candlelight Circle
Nearby Cities
Dundee

Neighborhoods

Albany ParkArcher HeightsBelmont Cragin
Calumet HeightsEmerald LawnsEnglewoodFar EastGarage ParkGarfield RidgeHegewischLake ViewLincoln ParkLittle Italy / University VillageMcCarty BurlingtonMt. CarmelMt. ZionNorth RiverSENOStreetervilleUptown

ZIP Codes

600106002660029
6008360091601236018160428604826050560506605386055560613606146061560624606596068860804

Community

Ashcroft PlaceAutumn CreekBalmorea of Montgomery
Blackberry CrossingBlackberry Crossing WestBlackberry HillBlackberry KnollBoulder HillBriar Court VillasBrighton MeadowsBristol BayCarriage Homes of Indian TrailChatham GroveChurchill ClubCimarron RidgeCountry HillsCountryside CenterCourt Homes of FoxcroftDeer Run CondominiumsDeerpath Creek
Hellocondo Logo
HelloCondo Is The #1 Condo Search Platform And Real Estate Recommendation Engine. Search, Find And Buy The Perfect Condo And Get Matched With The Best Agents. Finding A Condo Has Never Been So Easy.

HelloCondo is a division of HelloCasa, LLC

FacebookIconInstagramIconXIconRedditIcon

HelloCondo

Find A RealtorTerms of UsePrivacy PolicyCalifornia Privacy NoticeAccessibility PolicyCCPA Notice on CollectionDMCABrowseBlogsNYS Standard Operating ProcedureNYS Fair Housing Notice

Contact

LocationIcon
300 Galleria Pkwy SE, Suite 1500,
Atlanta, GA 30339
PhoneICon
(855) 625-0319
EmailIConhello@hellocondo.com
Contact Us

For Sale

Condos for saleTownhomes for sale
AgentIcon
LocationIcon

Berkshire Hathaway Starck Real EstatePaul AmbrogioServing Chicago and all of Northern IL13300 IL RT 47Huntley, Illinois 60142

PhoneICon(224) 268-9139
EmailIConpaul@illinoispropertysearch.com
© HelloCondo 2026. All Rights Reserved.
