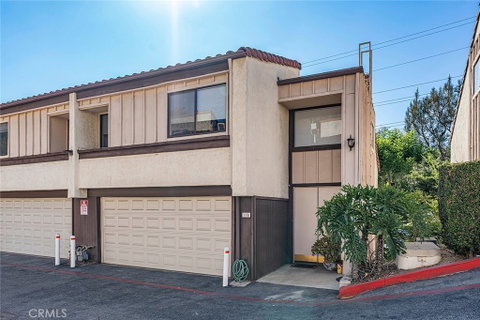
Welcome home to this beautiful, move-in-ready 3 bedroom, 2 -full bath end-unit townhome. It offers exceptional privacy and an abundance of light throughout,The cathedral ceiling creates an airy, open, and spacious atmosphere. The large windows bathe the main living areas in sunlight, creating a warm and inviting ambiance. The spacious living room offers a charming fireplace, adding warmth and a cozy atmosphere on chilly nights.
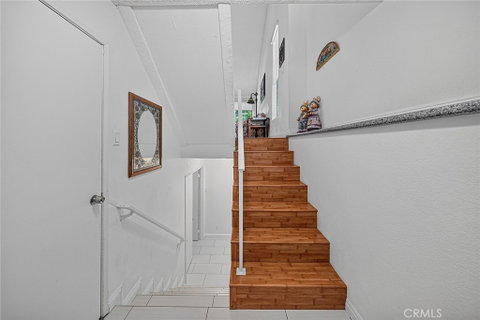
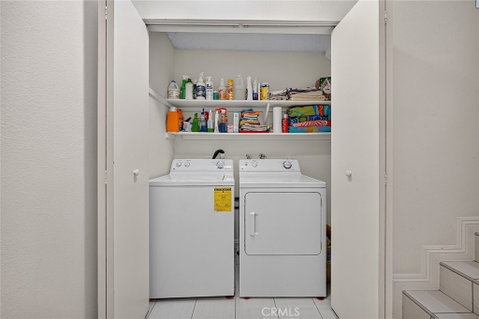
The desirable tri-level layout features an open concept that flows seamlessly into the dining area and kitchen .The remodeled kitchen is both stylish and functional, offering the perfect space for cooking. For added convenience, the home includes a washer, dryer and refrigerator. The lower level primary suite provides a peaceful retreat at the end of the day, complete with a sliding door that opens to a private patio, a peaceful oasis for morning coffee, relaxing, or unwinding after a long day.The master suite features a generous walk-in closet and a bathroom with dual vanities. Enjoy the convenience of an attached two-car garage, ample storage, and a location close to freeways, restaurants, El Repetto Elementary School and Barnes Park. With its bright interiors, thoughtful layout, private outdoor space, and prime location, this home is a wonderful opportunity for comfortable and convenient living. Garfield Estates offers amenities including pool and spa.
Description
Welcome home to this beautiful, move-in-ready 3 bedroom, 2 -full bath end-unit townhome. It offers exceptional privacy and an abundance of light throughout,The cathedral ceiling creates an airy, open, and spacious atmosphere. The large windows bathe the main living areas in sunlight, creating a warm and inviting ambiance. The spacious living room offers a charming fireplace, adding warmth and a cozy atmosphere on chilly nights.
The desirable tri-level layout features an open concept that flows seamlessly into the dining area and kitchen .The remodeled kitchen is both stylish and functional, offering the perfect space for cooking. For added convenience, the home includes a washer, dryer and refrigerator. The lower level primary suite provides a peaceful retreat at the end of the day, complete with a sliding door that opens to a private patio, a peaceful oasis for morning coffee, relaxing, or unwinding after a long day.The master suite features a generous walk-in closet and a bathroom with dual vanities. Enjoy the convenience of an attached two-car garage, ample storage, and a location close to freeways, restaurants, El Repetto Elementary School and Barnes Park. With its bright interiors, thoughtful layout, private outdoor space, and prime location, this home is a wonderful opportunity for comfortable and convenient living. Garfield Estates offers amenities including pool and spa.
Welcome home to this beautiful, move-in-ready 3 bedroom, 2 -full bath end-unit townhome. It offers exceptional privacy and an abundance of light throughout,The cathedral ceiling creates an airy, open, and spacious atmosphere. The large windows bathe the main living areas in sunlight, creating a warm and inviting ambiance. The spacious living room offers a charming fireplace, adding warmth and a cozy atmosphere on chilly nights.
The desirable tri-level layout features an open concept that flows seamlessly into the dining area and kitchen .The remodeled kitchen is both stylish and functional, offering the perfect space for cooking. For added convenience, the home includes a washer, dryer and refrigerator. The lower level primary suite provides a peaceful retreat at the end of the day, complete with a sliding door that opens to a private patio, a peaceful oasis for morning coffee, relaxing, or unwinding after a long day.The master suite features a generous walk-in closet and a bathroom with dual vanities. Enjoy the convenience of an attached two-car garage, ample storage, and a location close to freeways, restaurants, El Repetto Elementary School and Barnes Park. With its bright interiors, thoughtful layout, private outdoor space, and prime location, this home is a wonderful opportunity for comfortable and convenient living. Garfield Estates offers amenities including pool and spa.
Description
Welcome home to this beautiful, move-in-ready 3 bedroom, 2 -full bath end-unit townhome. It offers exceptional privacy and an abundance of light throughout,The cathedral ceiling creates an airy, open, and spacious atmosphere. The large windows bathe the main living areas in sunlight, creating a warm and inviting ambiance. The spacious living room offers a charming fireplace, adding warmth and a cozy atmosphere on chilly nights.
The desirable tri-level layout features an open concept that flows seamlessly into the dining area and kitchen .The remodeled kitchen is both stylish and functional, offering the perfect space for cooking. For added convenience, the home includes a washer, dryer and refrigerator. The lower level primary suite provides a peaceful retreat at the end of the day, complete with a sliding door that opens to a private patio, a peaceful oasis for morning coffee, relaxing, or unwinding after a long day.The master suite features a generous walk-in closet and a bathroom with dual vanities. Enjoy the convenience of an attached two-car garage, ample storage, and a location close to freeways, restaurants, El Repetto Elementary School and Barnes Park. With its bright interiors, thoughtful layout, private outdoor space, and prime location, this home is a wonderful opportunity for comfortable and convenient living. Garfield Estates offers amenities including pool and spa.
HelloCondo Is The #1 Condo Search Platform And Real Estate Recommendation Engine. Search, Find And Buy The Perfect Condo And Get Matched With The Best Agents. Finding A Condo Has Never Been So Easy.