
HeaderIcon
  1. Agent Logo

Explore by Metro

  • Atlanta
  • Baltimore
  • Boston
  • Bronx
  • Brooklyn
  • Chicago
  • Los Angeles
  • Manhattan
  • Miami
  • Nashville
  • Orlando
  • Philadelphia
  • Phoenix
  • Queens
  • San Diego
  • San Jose
  • Tampa
  • Washington
HeaderIcon

Explore By Metro

  • Atlanta
  • Baltimore
  • Boston
  • Bronx
  • Brooklyn
  • Chicago
  • Los Angeles
  • Manhattan
  • Miami
  • Nashville
  • Orlando
  • Philadelphia
  • Phoenix
  • Queens
  • San Diego
  • San Jose
  • Tampa
  • Washington
leftArrowBack to Search
OverviewAmenities & PoliciesFinancialsNeighborhood
Add to favoritesAdd to favorites (hover)
Save
  1. Home
  2. /Monrovia, CA
  3. /768 W Foothill
leftArrow
Add to favoritesAdd to favorites (hover)
$738,000est. $3,732 MortgageInfo icon
Date Listed : May 6, 2026 Days on HelloCondo: 11

768 W Foothill , Monrovia, CA 91016

BEDS

beds

3

BATHS

baths

2

PARKING

parking

2

SQFT

sqft
1431

Description

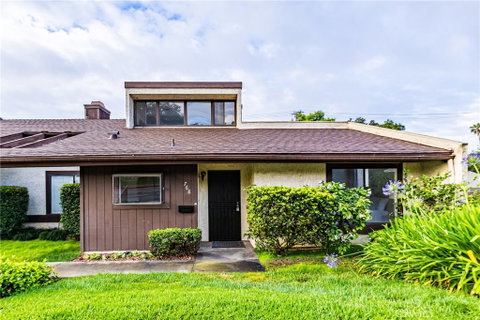
Welcome to this beautifully updated townhome in a highly convenient central location. Step inside to discover fresh paint, new flooring, and stylish upgrades throughout. The open kitchen features recessed lighting, a charming garden window with mountain views, flowing seamlessly into the spacious dining area. The inviting living room offers a cozy gas fireplace and direct access to the private patio, creating the perfect space for relaxing or entertaining. Downstairs, you’ll find two generously sized bedrooms with ample closet space. The spacious primary suite opens to patio area and includes its own private bath with dual sinks and shower. A second full hall bathroom adds convenience for guests and family. Up the winding staircase is a versatile loft area, ideal for a home office, guest room, or potential third bedroom. The attached two-car garage and patio area both feature durable and attractive new epoxy flooring. There is also additional guest parking. Don’t miss this opportunity to own a beautifully updated and well-located townhome offering comfort, style, and flexibility.

Description

Welcome to this beautifully updated townhome in a highly convenient central location. Step inside to discover fresh paint, new flooring, and stylish upgrades throughout. The open kitchen features recessed lighting, a charming garden window with mountain views, flowing seamlessly into the spacious dining area. The inviting living room offers a cozy gas fireplace and direct access to the private patio, creating the perfect space for relaxing or entertaining. Downstairs, you’ll find two generously sized bedrooms with ample closet space. The spacious primary suite opens to patio area and includes its own private bath with dual sinks and shower. A second full hall bathroom adds convenience for guests and family. Up the winding staircase is a versatile loft area, ideal for a home office, guest room, or potential third bedroom. The attached two-car garage and patio area both feature durable and attractive new epoxy flooring. There is also additional guest parking. Don’t miss this opportunity to own a beautifully updated and well-located townhome offering comfort, style, and flexibility.
listing image
listing image 2
listing image 3
$738,000
est. $3,731.73 MortgageInfo icon
Date Listed : May 6, 2026
Days on HelloCondo: 11

768 W Foothill, Monrovia, CA 91016

BEDS

3

BATHS

2

PARKING

2

SQFT

1,431

Description

Welcome to this beautifully updated townhome in a highly convenient central location. Step inside to discover fresh paint, new flooring, and stylish upgrades throughout. The open kitchen features recessed lighting, a charming garden window with mountain views, flowing seamlessly into the spacious dining area. The inviting living room offers a cozy gas fireplace and direct access to the private patio, creating the perfect space for relaxing or entertaining. Downstairs, you’ll find two generously sized bedrooms with ample closet space. The spacious primary suite opens to patio area and includes its own private bath with dual sinks and shower. A second full hall bathroom adds convenience for guests and family. Up the winding staircase is a versatile loft area, ideal for a home office, guest room, or potential third bedroom. The attached two-car garage and patio area both feature durable and attractive new epoxy flooring. There is also additional guest parking. Don’t miss this opportunity to own a beautifully updated and well-located townhome offering comfort, style, and flexibility.

Description

Welcome to this beautifully updated townhome in a highly convenient central location. Step inside to discover fresh paint, new flooring, and stylish upgrades throughout. The open kitchen features recessed lighting, a charming garden window with mountain views, flowing seamlessly into the spacious dining area. The inviting living room offers a cozy gas fireplace and direct access to the private patio, creating the perfect space for relaxing or entertaining. Downstairs, you’ll find two generously sized bedrooms with ample closet space. The spacious primary suite opens to patio area and includes its own private bath with dual sinks and shower. A second full hall bathroom adds convenience for guests and family. Up the winding staircase is a versatile loft area, ideal for a home office, guest room, or potential third bedroom. The attached two-car garage and patio area both feature durable and attractive new epoxy flooring. There is also additional guest parking. Don’t miss this opportunity to own a beautifully updated and well-located townhome offering comfort, style, and flexibility.

Glen Gardens Estate Market Stats Last 12 months

LOCKER
Contact Us for Info

POSSESSION
CloseOfEscro
HOA FEESinfo
$554 /Monthly

OUTDOOR SPACE
Contact Us for Info
TAXES
Contact Us for Info

BUILDING AGE
47 Years
BASEMENT FEATURE
Contact Us for Info

PRICE PER SQFTinfo
$516

Market Stats

HOA FEESinfo
$554 /Monthly

OUTDOOR SPACE
Contact Us for Info
TAXES
Contact Us for Info

BUILDING AGE
47 Years
BASEMENT FEATURE
Contact Us for Info

PRICE PER SQFTinfo
$516

Amenities

Parking
Parking
Check Icon
Locker
Locker
Concierge
Concierge
-
Elevator(s)
Elevator(s)
-
Central AC
Central AC
Check Icon
Pool
Pool
-
Fitness Center
Fitness Center
-
Visitors Parking
Visitors Parking
-

Amenities

Unit
ParkingParking
Parking GarageParking Garage
Building

Policies

Pet Allowed
Pet Allowed
-
BBQ Permitted
BBQ Permitted
Sublet Allowed
Sublet Allowed
Short-term Rental Allowed

Unit Price History

DateMLSStatusPrice
Unit Price History for this Listing is not available

Unit Price History

Unit Price History for this Listing is not available

Monthly Payment Calculator

$4,451 / Monthly

All calculations are estimates and provided by HelloCondo.com
for informational purposes only. Actual amounts may vary.

DropDown
$4,451
Est.
Listing Price
Down Payment
Interest Rate
Terms
Listing Price
Down Payment
Interest Rate
Terms

Monthly Payment Calculator

$4,451
Est.
Listing Price
Down Payment
Interest Rate
Terms
Listing Price
Down Payment
Interest Rate
Terms
$4,451 / Monthly

All calculations are estimates and provided by HelloCondo.com for informational purposes only. Actual amounts may vary.

view source
DropDown

Monthly Payment Calculator

Mortgage calculator

Monthly Mortgage: $3,732
DropDown

The Neighborhood: Monrovia, CA

Get the HelloCondo Newsletter
Real-estate tips, insights, and market reports in your inbox.
Newsletter
  1. Home
  2. /Monrovia, CA
  3. /768 W Foothill
Nearby Cities
Gardena

Buildings

1314 S Mayflower Avenue
1340 S Mayflower Ave
1511 S Mayflower Avenue
200 W Lime Ave
200 W Lime Avenue
211 Linwood Ave
235 E Foothill Blvd
235 E Foothill Boulevard
321 Diamond Street
343 W Central Ave
343 W Central Avenue
433 N 1st Ave
433 N 1st Avenue
530 W Foothill Blvd
634 W Olive Ave
634 W Olive Avenue
801 W Foothill Boulevard
818 Alta Street
826 W Foothill
Huntington Oaks

Neighborhoods

Downtown Long BeachEast NineEast Ramona
EastsideEdna ParkEl Dorado LakesEl ModenaEl NidoEl Niguel HeightsEl Niguel TerraceElysian ValleyEmery ParkEncinal BluffsEscondido BeachGrandviewJamaicaLincoln HeightsLindberghMarbellaPark East

ZIP Codes

900079001390020
9003590061900649071391210913319138791402914039267392804928089282192861928709288793532

Community

100 Hurlbut Street1000 Fairview Avenue1000-1018 Royal Oaks Drive
1004 W Duarte Road10045 Lower Azusa Road1006 Arcadia Avenue1009 N Citrus Avenue1018 W Duarte Road102 Poxon Place1020 W Huntington Drive1022 Arcadia Avenue1024 Fairview Avenue1027 Cotter Avenue103 Esperanza Avenue1031 Holly Avenue1044 E Orange Grove Boulevard105 N Almansor Street106 N Meridith Avenue106 Peppertree Lane1071 Mount Olive Drive
Hellocondo Logo
HelloCondo Is The #1 Condo Search Platform And Real Estate Recommendation Engine. Search, Find And Buy The Perfect Condo And Get Matched With The Best Agents. Finding A Condo Has Never Been So Easy.

HelloCondo is a division of HelloCasa, LLC

FacebookIconInstagramIconXIconRedditIcon

HelloCondo

Find A RealtorTerms of UsePrivacy PolicyCalifornia Privacy NoticeAccessibility PolicyCCPA Notice on CollectionDMCABrowseNYS Standard Operating ProcedureNYS Fair Housing Notice

Contact

LocationIcon
300 Galleria Pkwy SE, Suite 1500,
Atlanta, GA 30339
PhoneICon
(855) 625-0319
EmailIConhello@hellocondo.com
Contact Us

For Sale

Condos for saleTownhomes for sale
AgentIcon
LocationIcon

Pabst Premier PropertiesJohn Pabst (DRE# 01014143)125 S. Highway 101,Solana Beach, CA92075

PhoneICon760-645-8050
EmailIConJohn@pabstpremierproperties.com
© HelloCondo 2026. All Rights Reserved.
