Listed: $ 285,000 (Sold on: Jun 1, 2026) Days on Market:31
1- 19895 Lakeview Way, Mokena, IL 60448
BEDS
2
BATHS
2
PARKING
1
SQFT
1752
Description
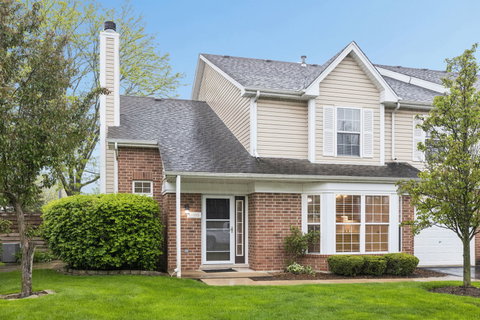
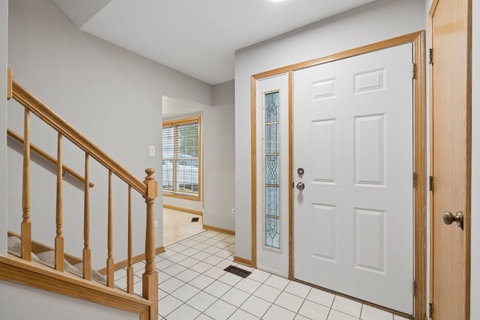
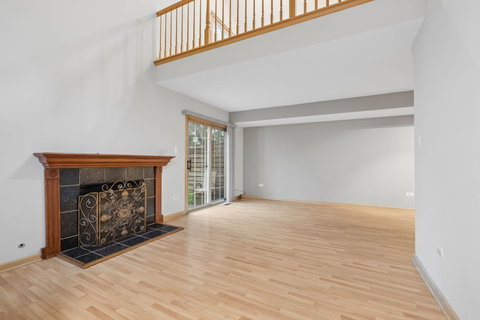
Located in the desirable Cambridge Place subdivision, this end unit townhome delivers the privacy, natural light, and peaceful setting that make end units so coveted. Vaulted ceilings, extra windows, and the added breathing room of an end unit set this home apart from the moment you arrive. The living room centers around a wood-burning fireplace with gas start, warm, inviting, and the perfect place to unwind. The kitchen is generously sized with stainless steel appliances, a pantry closet, and a dedicated eating area, offering everyday functionality that makes life at home just a little easier. Upstairs, the spacious primary suite features a walk-in closet and shared bath access. The second bedroom also offers its own walk-in closet, and a loft overlooking the living room provides flexible bonus space, ideal as a home office, lounge, or potential third bedroom. Second-floor laundry with upgraded cabinets and a utility sink rounds out the upper level with a convenience that is hard to give up once you have it. The updates are noteworthy: newer A/C ('22), water heater ('22), light fixtures, window treatments, fresh carpet, and a front door. Outside, a cement patio overlooks a spacious common area that lives like your own private backyard without any of the upkeep. The attached one-car garage adds everyday convenience and extra storage. The location seals the deal with walking distance to shopping and restaurants, quick access to I-80, top-rated Lincoln-Way High School, the Old Plank Road Trail, Hickory Creek Preserve, and two Metra stations for an easy commute to the city. Move right in and make it yours. Welcome Home.
Description
Located in the desirable Cambridge Place subdivision, this end unit townhome delivers the privacy, natural light, and peaceful setting that make end units so coveted. Vaulted ceilings, extra windows, and the added breathing room of an end unit set this home apart from the moment you arrive. The living room centers around a wood-burning fireplace with gas start, warm, inviting, and the perfect place to unwind. The kitchen is generously sized with stainless steel appliances, a pantry closet, and a dedicated eating area, offering everyday functionality that makes life at home just a little easier. Upstairs, the spacious primary suite features a walk-in closet and shared bath access. The second bedroom also offers its own walk-in closet, and a loft overlooking the living room provides flexible bonus space, ideal as a home office, lounge, or potential third bedroom. Second-floor laundry with upgraded cabinets and a utility sink rounds out the upper level with a convenience that is hard to give up once you have it. The updates are noteworthy: newer A/C ('22), water heater ('22), light fixtures, window treatments, fresh carpet, and a front door. Outside, a cement patio overlooks a spacious common area that lives like your own private backyard without any of the upkeep. The attached one-car garage adds everyday convenience and extra storage. The location seals the deal with walking distance to shopping and restaurants, quick access to I-80, top-rated Lincoln-Way High School, the Old Plank Road Trail, Hickory Creek Preserve, and two Metra stations for an easy commute to the city. Move right in and make it yours. Welcome Home.
Listed: $ 285,000 (Sold on: Jun 1, 2026) Days on Market:31
1 -
19895 Lakeview Way #1, Mokena, IL 60448
BEDS
2
BATHS
2
PARKING
1
SQFT
1,752
Description
Located in the desirable Cambridge Place subdivision, this end unit townhome delivers the privacy, natural light, and peaceful setting that make end units so coveted. Vaulted ceilings, extra windows, and the added breathing room of an end unit set this home apart from the moment you arrive. The living room centers around a wood-burning fireplace with gas start, warm, inviting, and the perfect place to unwind. The kitchen is generously sized with stainless steel appliances, a pantry closet, and a dedicated eating area, offering everyday functionality that makes life at home just a little easier. Upstairs, the spacious primary suite features a walk-in closet and shared bath access. The second bedroom also offers its own walk-in closet, and a loft overlooking the living room provides flexible bonus space, ideal as a home office, lounge, or potential third bedroom. Second-floor laundry with upgraded cabinets and a utility sink rounds out the upper level with a convenience that is hard to give up once you have it. The updates are noteworthy: newer A/C ('22), water heater ('22), light fixtures, window treatments, fresh carpet, and a front door. Outside, a cement patio overlooks a spacious common area that lives like your own private backyard without any of the upkeep. The attached one-car garage adds everyday convenience and extra storage. The location seals the deal with walking distance to shopping and restaurants, quick access to I-80, top-rated Lincoln-Way High School, the Old Plank Road Trail, Hickory Creek Preserve, and two Metra stations for an easy commute to the city. Move right in and make it yours. Welcome Home.
Description
Located in the desirable Cambridge Place subdivision, this end unit townhome delivers the privacy, natural light, and peaceful setting that make end units so coveted. Vaulted ceilings, extra windows, and the added breathing room of an end unit set this home apart from the moment you arrive. The living room centers around a wood-burning fireplace with gas start, warm, inviting, and the perfect place to unwind. The kitchen is generously sized with stainless steel appliances, a pantry closet, and a dedicated eating area, offering everyday functionality that makes life at home just a little easier. Upstairs, the spacious primary suite features a walk-in closet and shared bath access. The second bedroom also offers its own walk-in closet, and a loft overlooking the living room provides flexible bonus space, ideal as a home office, lounge, or potential third bedroom. Second-floor laundry with upgraded cabinets and a utility sink rounds out the upper level with a convenience that is hard to give up once you have it. The updates are noteworthy: newer A/C ('22), water heater ('22), light fixtures, window treatments, fresh carpet, and a front door. Outside, a cement patio overlooks a spacious common area that lives like your own private backyard without any of the upkeep. The attached one-car garage adds everyday convenience and extra storage. The location seals the deal with walking distance to shopping and restaurants, quick access to I-80, top-rated Lincoln-Way High School, the Old Plank Road Trail, Hickory Creek Preserve, and two Metra stations for an easy commute to the city. Move right in and make it yours. Welcome Home.
HelloCondo Is The #1 Condo Search Platform And Real Estate Recommendation Engine. Search, Find And Buy The Perfect Condo And Get Matched With The Best Agents. Finding A Condo Has Never Been So Easy.