
HeaderIcon
  1. Agent Logo

Explore by Metro

  • Atlanta
  • Baltimore
  • Boston
  • Bronx
  • Brooklyn
  • Chicago
  • Los Angeles
  • Manhattan
  • Miami
  • Nashville
  • North Port
  • Orlando
  • Philadelphia
  • Phoenix
  • Queens
  • San Diego
  • San Jose
  • Tampa
  • Washington
HeaderIcon

Explore By Metro

  • Atlanta
  • Baltimore
  • Boston
  • Bronx
  • Brooklyn
  • Chicago
  • Los Angeles
  • Manhattan
  • Miami
  • Nashville
  • North Port
  • Orlando
  • Philadelphia
  • Phoenix
  • Queens
  • San Diego
  • San Jose
  • Tampa
  • Washington
leftArrowBack to Search
OverviewAmenities & PoliciesFinancialsNeighborhood
Add to favoritesAdd to favorites (hover)
Save
  1. Home
  2. /Mokena, IL
  3. /19529 Clifton Way
leftArrow
Add to favoritesAdd to favorites (hover)
$409,999est. $2,073 MortgageInfo icon
Date Listed : Oct 5, 2026 Days on HelloCondo: 3

19529 Clifton Way, Mokena, IL 60448

BEDS

beds

3

BATHS

baths

3

PARKING

parking

2

SQFT

sqft
1984

Description

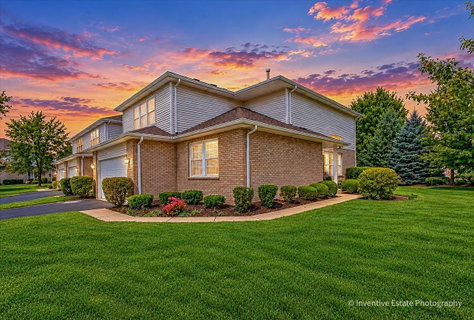
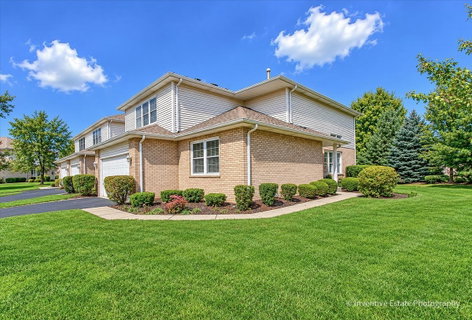
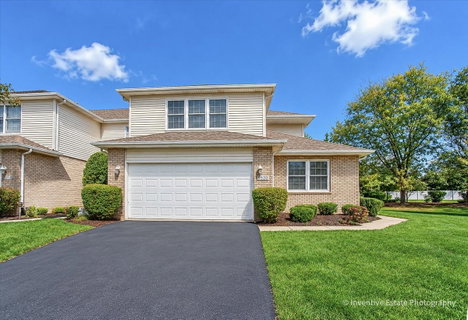
Beautiful end-unit townhome in Tara Hills with a flexible 3-bedroom, 3-bath layout. Step inside to a dramatic two-story living room filled with natural light and featuring a fireplace, beautiful hardwood floors and upgraded wood-and-iron railings. The spacious kitchen offers granite countertops, stainless steel appliances, abundant cabinetry and an adjoining dining area with access to a large private patio-perfect for relaxing or entertaining. A main-level bedroom and full bath offer a great option for guests or related living. Upstairs, the expansive primary suite features hardwood floors, a large walk-in closet and private bath with dual sinks, soaking tub and separate shower. A third bedroom and additional full bath complete the upper level. The basement provides loads of storage along with exciting potential for additional living space, with rough-in plumbing already in place. First-floor laundry and a 2-car attached garage add everyday convenience. All of this in a great Mokena location close to shopping, dining, transportation and more.
listing image
listing image 2
listing image 3
$409,999
est. $2,073.18 MortgageInfo icon
Date Listed : Oct 5, 2026
Days on HelloCondo: 3

19529 Clifton Way, Mokena, IL 60448

BEDS

3

BATHS

3

PARKING

2

SQFT

1,984

Description

Beautiful end-unit townhome in Tara Hills with a flexible 3-bedroom, 3-bath layout. Step inside to a dramatic two-story living room filled with natural light and featuring a fireplace, beautiful hardwood floors and upgraded wood-and-iron railings. The spacious kitchen offers granite countertops, stainless steel appliances, abundant cabinetry and an adjoining dining area with access to a large private patio-perfect for relaxing or entertaining. A main-level bedroom and full bath offer a great option for guests or related living. Upstairs, the expansive primary suite features hardwood floors, a large walk-in closet and private bath with dual sinks, soaking tub and separate shower. A third bedroom and additional full bath complete the upper level. The basement provides loads of storage along with exciting potential for additional living space, with rough-in plumbing already in place. First-floor laundry and a 2-car attached garage add everyday convenience. All of this in a great Mokena location close to shopping, dining, transportation and more.

Glen Gardens Estate Market Stats Last 12 months

LOCKER
Contact Us for Info

POSSESSION
Closing
HOA FEESinfo
$225 /Monthly

OUTDOOR SPACE
Contact Us for Info
TAXES
$5,502 (2024)

BUILDING AGE
21 Years
BASEMENT FEATURE
Unfinished,

PRICE PER SQFTinfo
$207

Market Stats

HOA FEESinfo
$225 /Monthly

OUTDOOR SPACE
Contact Us for Info
TAXES
$5,502 (2024)

BUILDING AGE
21 Years
BASEMENT FEATURE
Unfinished,

PRICE PER SQFTinfo
$207

Amenities

Parking
Parking
Check Icon
Locker
Locker
Concierge
Concierge
-
Elevator(s)
Elevator(s)
-
Central AC
Central AC
Check Icon
Pool
Pool
-
Fitness Center
Fitness Center
-
Visitors Parking
Visitors Parking
-

Amenities

Unit
ParkingParking
Parking GarageParking Garage
Building

Policies

Pet Allowed
Check
Pet Allowed Info icon
Check Icon
BBQ Permitted
BBQ Permitted
Sublet Allowed
Sublet Allowed
Short-term Rental Allowed

Unit Price History

DateMLSStatusPrice
Dec 2009MLS#: 07245590Closed$238,900
Jul 2015MLS#: 08888989Closed$230,000

Unit Price History

$238,900

Closed

Dec 2009MLS#: 07245590

$230,000

Closed

Jul 2015MLS#: 08888989

Monthly Payment Calculator

$2,823 / Monthly

All calculations are estimates and provided by HelloCondo.com
for informational purposes only. Actual amounts may vary.

DropDown
$2,823
Est.
Listing Price
Down Payment
Interest Rate
Terms
Listing Price
Down Payment
Interest Rate
Terms

Monthly Payment Calculator

$2,823
Est.
Listing Price
Down Payment
Interest Rate
Terms
Listing Price
Down Payment
Interest Rate
Terms
$2,823 / Monthly

All calculations are estimates and provided by HelloCondo.com for informational purposes only. Actual amounts may vary.

view source
DropDown

Monthly Payment Calculator

Mortgage calculator

Monthly Mortgage: $2,073
DropDown

The Neighborhood: Mokena, IL

Get the HelloCondo Newsletter
Real-estate tips, insights, and market reports in your inbox.
Newsletter
  1. Home
  2. /Mokena, IL
  3. /19529 Clifton Way
Nearby Cities
Somonauk

Neighborhoods

Archer HeightsAshburnAvondale
BardwellCalumet HeightsCarillonChathamEdgelawn RandallLake ViewLakewood FallsMontclareMount GreenwoodMt. ZionNew CityNorth CenterNorth RiverNorwood ParkRidgewoodRiver BluffWest Town

ZIP Codes

600086001860074
6009160097601236041960428605066051560536605396054260543605546060660613606336064160656

Community

15249 - 15255 Catalina Drive Condominiums15259-15263 Catalina Drive Condominiums7422 - 7428 West 153rd Street Condominiums
7432-7438 West 153rd Street Condominiums7442-7448 West 153rd Street CondominiumsAbbey Woods TownhomesAlpine HeightsArrowhead CondosAshford Manor WestAvenel TownhomesAvondale MeadowsBaythorneBerkley CourtBlackthorn Hall CondominiumsBluestone BayBoardwalk of Orland ParkBoulder RidgeBowen's CrossingBreckenridgeBrementowne
Hellocondo Logo
HelloCondo Is The #1 Condo Search Platform And Real Estate Recommendation Engine. Search, Find And Buy The Perfect Condo And Get Matched With The Best Agents. Finding A Condo Has Never Been So Easy.

HelloCondo is a division of HelloCasa, LLC

FacebookIconInstagramIconXIconRedditIcon

HelloCondo

Find A RealtorTerms of UsePrivacy PolicyCalifornia Privacy NoticeAccessibility PolicyCCPA Notice on CollectionDMCABrowseBlogsNYS Standard Operating ProcedureNYS Fair Housing Notice

Contact

LocationIcon
300 Galleria Pkwy SE, Suite 1500,
Atlanta, GA 30339
PhoneICon
(855) 625-0319
EmailIConhello@hellocondo.com
Contact Us

For Sale

Condos for saleTownhomes for sale
AgentIcon
LocationIcon

Berkshire Hathaway Starck Real EstatePaul AmbrogioServing Chicago and all of Northern IL13300 IL RT 47Huntley, Illinois 60142

PhoneICon(224) 268-9139
EmailIConpaul@illinoispropertysearch.com
© HelloCondo 2026. All Rights Reserved.
