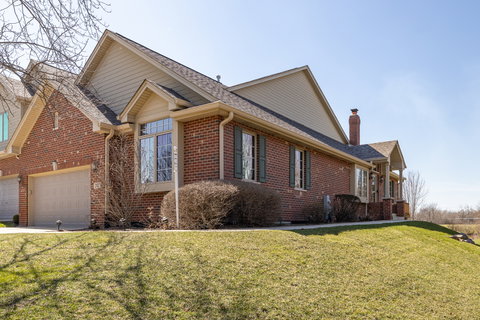
Listed: $ 549,900 (Sold on: Apr 30, 2026) Days on Market:28
12632 Royal Gorge Court, Mokena, IL 60448
BEDS
3
BATHS
4
PARKING
2
SQFT
2400
Description
Stunning Water-View Townhome in Mokena - Where Luxury Meets Tranquility Wake up every morning to the shimmering reflection of a private, 3-acre stocked pond right in your backyard. This exceptional townhome in sought-after Mokena is not just a home - it's a lifestyle. Thoughtfully designed, impeccably appointed, and loaded with upgrades at every turn, this is the one you've been waiting for. MAIN LEVEL LIVING AT ITS FINEST. The coveted main-level Master Suite is a true retreat, featuring a spacious walk-in closet and a spa-inspired en-suite bathroom complete with a whirlpool tub, a separate shower with a built-in seat and luxurious body sprayers. Best of all, your private retreat is always within easy reach - just pure comfort right where you want it. A KITCHEN THAT STEALS THE SHOW. Calling all home chefs and entertainers! The chef's kitchen is an absolute showstopper - generous in size and rich in detail, boasting gorgeous Corian countertops, a sprawling center island, stunning custom cabinetry with beautiful woodwork, and gleaming hardwood floors that flow seamlessly into the living room. Whether it's a quiet breakfast or a dinner party, this kitchen delivers every time. SPACE, WARMTH & VERSATILITY. With 3 bedrooms, a custom-designed office, and 3.5 bathrooms, there's room for everyone and everything. Curl up beside one of two cozy fireplaces - one in the living room, one in the family room - on those classic Illinois evenings. Head upstairs to the loft area, complete with its own full bathroom, perfect for guests, a teen suite, or a second living space. Every square foot of this home has been designed with purpose. WALK-OUT BASEMENT - ENDLESS POSSIBILITIES. The walk-out basement opens the door to even more living space and natural light. Step outside onto the beautiful brick paver patio and soak in the serene pond views - the perfect setting for morning coffee, evening cocktails, or weekend gatherings. Fire up the grill with the convenience of a natural gas hookup with dedicated shutoff - no propane tanks, no hassle. ELEVATED OUTDOOR LIVING. One level up, the main-level balcony offers sweeping water views over the 3-acre stocked pond - a picturesque backdrop that changes beautifully with every season. Whether you're fishing, birdwatching, or simply unwinding, this setting is truly one of a kind. SMART FEATURES & PREMIUM EXTRAS. This home has been outfitted with the details that make daily life extraordinary. A home speaker system provides seamless audio entertainment throughout. The 2-car garage features a hydraulic lift and platform for added attic storage, plus a utility sink for fast cleanup. Generous storage space can be found throughout the home. LOCATION, LOCATION, LOCATION. Nestled in the heart of Mokena, you're minutes from top-rated schools, shopping, dining, and Metra access - yet tucked away in a peaceful, pond-side setting that feels worlds away from the everyday hustle. Homes with this combination of custom finishes, flexible living space, and breathtaking water views don't come along often - and they don't last. Schedule your private showing today before someone else calls this paradise home.
Description
Stunning Water-View Townhome in Mokena - Where Luxury Meets Tranquility Wake up every morning to the shimmering reflection of a private, 3-acre stocked pond right in your backyard. This exceptional townhome in sought-after Mokena is not just a home - it's a lifestyle. Thoughtfully designed, impeccably appointed, and loaded with upgrades at every turn, this is the one you've been waiting for. MAIN LEVEL LIVING AT ITS FINEST. The coveted main-level Master Suite is a true retreat, featuring a spacious walk-in closet and a spa-inspired en-suite bathroom complete with a whirlpool tub, a separate shower with a built-in seat and luxurious body sprayers. Best of all, your private retreat is always within easy reach - just pure comfort right where you want it. A KITCHEN THAT STEALS THE SHOW. Calling all home chefs and entertainers! The chef's kitchen is an absolute showstopper - generous in size and rich in detail, boasting gorgeous Corian countertops, a sprawling center island, stunning custom cabinetry with beautiful woodwork, and gleaming hardwood floors that flow seamlessly into the living room. Whether it's a quiet breakfast or a dinner party, this kitchen delivers every time. SPACE, WARMTH & VERSATILITY. With 3 bedrooms, a custom-designed office, and 3.5 bathrooms, there's room for everyone and everything. Curl up beside one of two cozy fireplaces - one in the living room, one in the family room - on those classic Illinois evenings. Head upstairs to the loft area, complete with its own full bathroom, perfect for guests, a teen suite, or a second living space. Every square foot of this home has been designed with purpose. WALK-OUT BASEMENT - ENDLESS POSSIBILITIES. The walk-out basement opens the door to even more living space and natural light. Step outside onto the beautiful brick paver patio and soak in the serene pond views - the perfect setting for morning coffee, evening cocktails, or weekend gatherings. Fire up the grill with the convenience of a natural gas hookup with dedicated shutoff - no propane tanks, no hassle. ELEVATED OUTDOOR LIVING. One level up, the main-level balcony offers sweeping water views over the 3-acre stocked pond - a picturesque backdrop that changes beautifully with every season. Whether you're fishing, birdwatching, or simply unwinding, this setting is truly one of a kind. SMART FEATURES & PREMIUM EXTRAS. This home has been outfitted with the details that make daily life extraordinary. A home speaker system provides seamless audio entertainment throughout. The 2-car garage features a hydraulic lift and platform for added attic storage, plus a utility sink for fast cleanup. Generous storage space can be found throughout the home. LOCATION, LOCATION, LOCATION. Nestled in the heart of Mokena, you're minutes from top-rated schools, shopping, dining, and Metra access - yet tucked away in a peaceful, pond-side setting that feels worlds away from the everyday hustle. Homes with this combination of custom finishes, flexible living space, and breathtaking water views don't come along often - and they don't last. Schedule your private showing today before someone else calls this paradise home.
Listed: $ 549,900 (Sold on: Apr 30, 2026) Days on Market:28
12632 Royal Gorge Court, Mokena, IL 60448
BEDS
3
BATHS
4
PARKING
2
SQFT
2,400
Description
Stunning Water-View Townhome in Mokena - Where Luxury Meets Tranquility Wake up every morning to the shimmering reflection of a private, 3-acre stocked pond right in your backyard. This exceptional townhome in sought-after Mokena is not just a home - it's a lifestyle. Thoughtfully designed, impeccably appointed, and loaded with upgrades at every turn, this is the one you've been waiting for. MAIN LEVEL LIVING AT ITS FINEST. The coveted main-level Master Suite is a true retreat, featuring a spacious walk-in closet and a spa-inspired en-suite bathroom complete with a whirlpool tub, a separate shower with a built-in seat and luxurious body sprayers. Best of all, your private retreat is always within easy reach - just pure comfort right where you want it. A KITCHEN THAT STEALS THE SHOW. Calling all home chefs and entertainers! The chef's kitchen is an absolute showstopper - generous in size and rich in detail, boasting gorgeous Corian countertops, a sprawling center island, stunning custom cabinetry with beautiful woodwork, and gleaming hardwood floors that flow seamlessly into the living room. Whether it's a quiet breakfast or a dinner party, this kitchen delivers every time. SPACE, WARMTH & VERSATILITY. With 3 bedrooms, a custom-designed office, and 3.5 bathrooms, there's room for everyone and everything. Curl up beside one of two cozy fireplaces - one in the living room, one in the family room - on those classic Illinois evenings. Head upstairs to the loft area, complete with its own full bathroom, perfect for guests, a teen suite, or a second living space. Every square foot of this home has been designed with purpose. WALK-OUT BASEMENT - ENDLESS POSSIBILITIES. The walk-out basement opens the door to even more living space and natural light. Step outside onto the beautiful brick paver patio and soak in the serene pond views - the perfect setting for morning coffee, evening cocktails, or weekend gatherings. Fire up the grill with the convenience of a natural gas hookup with dedicated shutoff - no propane tanks, no hassle. ELEVATED OUTDOOR LIVING. One level up, the main-level balcony offers sweeping water views over the 3-acre stocked pond - a picturesque backdrop that changes beautifully with every season. Whether you're fishing, birdwatching, or simply unwinding, this setting is truly one of a kind. SMART FEATURES & PREMIUM EXTRAS. This home has been outfitted with the details that make daily life extraordinary. A home speaker system provides seamless audio entertainment throughout. The 2-car garage features a hydraulic lift and platform for added attic storage, plus a utility sink for fast cleanup. Generous storage space can be found throughout the home. LOCATION, LOCATION, LOCATION. Nestled in the heart of Mokena, you're minutes from top-rated schools, shopping, dining, and Metra access - yet tucked away in a peaceful, pond-side setting that feels worlds away from the everyday hustle. Homes with this combination of custom finishes, flexible living space, and breathtaking water views don't come along often - and they don't last. Schedule your private showing today before someone else calls this paradise home.
Description
Stunning Water-View Townhome in Mokena - Where Luxury Meets Tranquility Wake up every morning to the shimmering reflection of a private, 3-acre stocked pond right in your backyard. This exceptional townhome in sought-after Mokena is not just a home - it's a lifestyle. Thoughtfully designed, impeccably appointed, and loaded with upgrades at every turn, this is the one you've been waiting for. MAIN LEVEL LIVING AT ITS FINEST. The coveted main-level Master Suite is a true retreat, featuring a spacious walk-in closet and a spa-inspired en-suite bathroom complete with a whirlpool tub, a separate shower with a built-in seat and luxurious body sprayers. Best of all, your private retreat is always within easy reach - just pure comfort right where you want it. A KITCHEN THAT STEALS THE SHOW. Calling all home chefs and entertainers! The chef's kitchen is an absolute showstopper - generous in size and rich in detail, boasting gorgeous Corian countertops, a sprawling center island, stunning custom cabinetry with beautiful woodwork, and gleaming hardwood floors that flow seamlessly into the living room. Whether it's a quiet breakfast or a dinner party, this kitchen delivers every time. SPACE, WARMTH & VERSATILITY. With 3 bedrooms, a custom-designed office, and 3.5 bathrooms, there's room for everyone and everything. Curl up beside one of two cozy fireplaces - one in the living room, one in the family room - on those classic Illinois evenings. Head upstairs to the loft area, complete with its own full bathroom, perfect for guests, a teen suite, or a second living space. Every square foot of this home has been designed with purpose. WALK-OUT BASEMENT - ENDLESS POSSIBILITIES. The walk-out basement opens the door to even more living space and natural light. Step outside onto the beautiful brick paver patio and soak in the serene pond views - the perfect setting for morning coffee, evening cocktails, or weekend gatherings. Fire up the grill with the convenience of a natural gas hookup with dedicated shutoff - no propane tanks, no hassle. ELEVATED OUTDOOR LIVING. One level up, the main-level balcony offers sweeping water views over the 3-acre stocked pond - a picturesque backdrop that changes beautifully with every season. Whether you're fishing, birdwatching, or simply unwinding, this setting is truly one of a kind. SMART FEATURES & PREMIUM EXTRAS. This home has been outfitted with the details that make daily life extraordinary. A home speaker system provides seamless audio entertainment throughout. The 2-car garage features a hydraulic lift and platform for added attic storage, plus a utility sink for fast cleanup. Generous storage space can be found throughout the home. LOCATION, LOCATION, LOCATION. Nestled in the heart of Mokena, you're minutes from top-rated schools, shopping, dining, and Metra access - yet tucked away in a peaceful, pond-side setting that feels worlds away from the everyday hustle. Homes with this combination of custom finishes, flexible living space, and breathtaking water views don't come along often - and they don't last. Schedule your private showing today before someone else calls this paradise home.
HelloCondo Is The #1 Condo Search Platform And Real Estate Recommendation Engine. Search, Find And Buy The Perfect Condo And Get Matched With The Best Agents. Finding A Condo Has Never Been So Easy.