
HeaderIcon
  1. Agent Logo

Explore by Metro

  • Atlanta
  • Baltimore
  • Boston
  • Bronx
  • Brooklyn
  • Chicago
  • Los Angeles
  • Manhattan
  • Miami
  • Nashville
  • North Port
  • Orlando
  • Philadelphia
  • Phoenix
  • Queens
  • San Diego
  • San Jose
  • Tampa
  • Washington
HeaderIcon

Explore By Metro

  • Atlanta
  • Baltimore
  • Boston
  • Bronx
  • Brooklyn
  • Chicago
  • Los Angeles
  • Manhattan
  • Miami
  • Nashville
  • North Port
  • Orlando
  • Philadelphia
  • Phoenix
  • Queens
  • San Diego
  • San Jose
  • Tampa
  • Washington
leftArrowBack to Search
OverviewAmenities & PoliciesFinancialsNeighborhood
Add to favoritesAdd to favorites (hover)
Save
  1. Home
  2. /Mokena, IL
  3. /11035 Quail Drive
leftArrow
Add to favoritesAdd to favorites (hover)
$374,000est. $1,891 MortgageInfo icon
Listed: $ 374,000 (Sold on: Jul 23, 2026) Days on Market:34

11035 Quail Drive, Mokena, IL 60448

BEDS

beds

3

BATHS

baths

3

PARKING

parking

2

SQFT

sqft
2000

Description

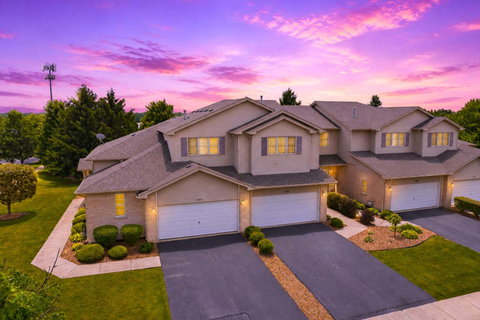
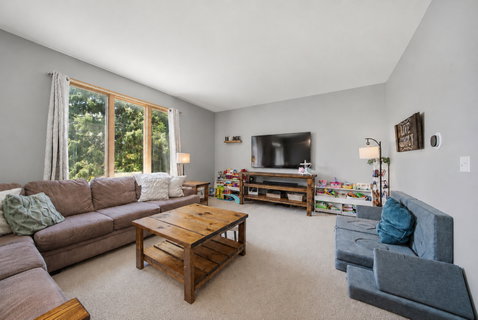
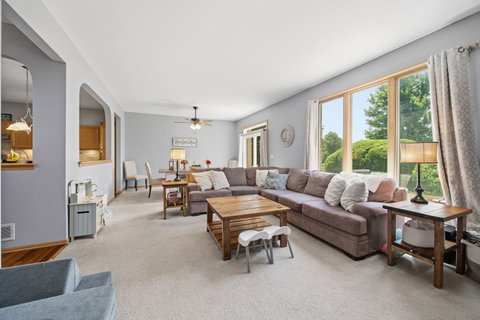
Welcome home to this beautifully maintained 2-story townhome offering the perfect combination of comfort, space, and convenience! Featuring 3 spacious bedrooms, 2.5 bathrooms, and a finished basement, this move-in-ready home has plenty of room for today's lifestyle. The open-concept floor plan creates a seamless flow between the living and dining areas, making it ideal for both everyday living and entertaining. The bright eat-in kitchen features stainless steel appliances, ample cabinet space, and overlooks the main living area. Large windows throughout the home provide an abundance of natural light, creating a warm and inviting atmosphere. Upstairs, you'll find generously sized bedrooms with large closets, including a spacious primary suite. The finished basement offers valuable additional living space that can be used as a family room, recreation area, home office, fitness room, or all of the above. Step outside to enjoy the backyard patio, perfect for relaxing, grilling, or gathering with family and friends. Conveniently located just minutes from I-80, I-355, and three Metra stations, this home offers easy access for commuters while being situated within the highly sought-after, award-winning Lincoln-Way School District. A wonderful opportunity to own a well-cared-for home in a fantastic location!
listing image
listing image 2
listing image 3
$374,000
est. $1,891.15 MortgageInfo icon
Listed: $ 374,000 (Sold on: Jul 23, 2026)
Days on Market:34

11035 Quail Drive, Mokena, IL 60448

BEDS

3

BATHS

3

PARKING

2

SQFT

2,000

Description

Welcome home to this beautifully maintained 2-story townhome offering the perfect combination of comfort, space, and convenience! Featuring 3 spacious bedrooms, 2.5 bathrooms, and a finished basement, this move-in-ready home has plenty of room for today's lifestyle. The open-concept floor plan creates a seamless flow between the living and dining areas, making it ideal for both everyday living and entertaining. The bright eat-in kitchen features stainless steel appliances, ample cabinet space, and overlooks the main living area. Large windows throughout the home provide an abundance of natural light, creating a warm and inviting atmosphere. Upstairs, you'll find generously sized bedrooms with large closets, including a spacious primary suite. The finished basement offers valuable additional living space that can be used as a family room, recreation area, home office, fitness room, or all of the above. Step outside to enjoy the backyard patio, perfect for relaxing, grilling, or gathering with family and friends. Conveniently located just minutes from I-80, I-355, and three Metra stations, this home offers easy access for commuters while being situated within the highly sought-after, award-winning Lincoln-Way School District. A wonderful opportunity to own a well-cared-for home in a fantastic location!

Glen Gardens Estate Market Stats Last 12 months

LOCKER
Contact Us for Info

POSSESSION
Closing
HOA FEESinfo
$282 /Monthly

OUTDOOR SPACE
Contact Us for Info
TAXES
$8,441.58 (2025)

BUILDING AGE
21 Years
BASEMENT FEATURE
Finished, Fu

PRICE PER SQFTinfo
$187

Market Stats

HOA FEESinfo
$282 /Monthly

OUTDOOR SPACE
Contact Us for Info
TAXES
$8,441.58 (2025)

BUILDING AGE
21 Years
BASEMENT FEATURE
Finished, Fu

PRICE PER SQFTinfo
$187

Amenities

Parking
Parking
Check Icon
Locker
Locker
Concierge
Concierge
-
Elevator(s)
Elevator(s)
-
Central AC
Central AC
Check Icon
Pool
Pool
-
Fitness Center
Fitness Center
-
Visitors Parking
Visitors Parking
-

Amenities

Unit
ParkingParking
Parking GarageParking Garage
Building

Policies

Pet Allowed
Check
Pet Allowed Info icon
Check Icon
BBQ Permitted
BBQ Permitted
Sublet Allowed
Sublet Allowed
Short-term Rental Allowed

Unit Price History

DateMLSStatusPrice
Jul 2026MLS#: 12681180Closed$365,000
Sep 2018MLS#: 10014906Closed$248,000

Unit Price History

$365,000

Closed

Jul 2026MLS#: 12681180

$248,000

Closed

Sep 2018MLS#: 10014906

Monthly Payment Calculator

$2,936 / Monthly

All calculations are estimates and provided by HelloCondo.com
for informational purposes only. Actual amounts may vary.

DropDown
$2,936
Est.
Listing Price
Down Payment
Interest Rate
Terms
Listing Price
Down Payment
Interest Rate
Terms

Monthly Payment Calculator

$2,936
Est.
Listing Price
Down Payment
Interest Rate
Terms
Listing Price
Down Payment
Interest Rate
Terms
$2,936 / Monthly

All calculations are estimates and provided by HelloCondo.com for informational purposes only. Actual amounts may vary.

view source
DropDown

Monthly Payment Calculator

Mortgage calculator

Monthly Mortgage: $1,891
DropDown

The Neighborhood: Mokena, IL

Get the HelloCondo Newsletter
Real-estate tips, insights, and market reports in your inbox.
Newsletter
  1. Home
  2. /Mokena, IL
  3. /11035 Quail Drive
Nearby Cities
Hickory Hills

Neighborhoods

Albany ParkAuburn GreshamBardwell
Big Woods MarmionBlackberry CountrysideBurnsideCalumet HeightsCarillonLincoln ParkNear West GalenaNew CityRiver BluffRogers ParkSchorsch Forest ViewSouth DeeringSouth ShoreUniversity NeighborsWashington ParkWaubonseeWicker Park

ZIP Codes

600836009760102
6012360124601416015160153602046030560446604556045760482605126052360536605396061360647

Community

15249 - 15255 Catalina Drive Condominiums15259-15263 Catalina Drive Condominiums7422 - 7428 West 153rd Street Condominiums
7432-7438 West 153rd Street Condominiums7442-7448 West 153rd Street CondominiumsAbbey Woods TownhomesAlpine HeightsAmberfieldArrowhead CondosArrowhead South TownhomesArrowhead TownhomesAshford Manor WestAvenel TownhomesAvondale MeadowsBerkley CourtBluestone BayBoardwalk of Orland ParkBoulder RidgeBowen's CrossingBreckenridge
Hellocondo Logo
HelloCondo Is The #1 Condo Search Platform And Real Estate Recommendation Engine. Search, Find And Buy The Perfect Condo And Get Matched With The Best Agents. Finding A Condo Has Never Been So Easy.

HelloCondo is a division of HelloCasa, LLC

FacebookIconInstagramIconXIconRedditIcon

HelloCondo

Find A RealtorTerms of UsePrivacy PolicyCalifornia Privacy NoticeAccessibility PolicyCCPA Notice on CollectionDMCABrowseBlogsNYS Standard Operating ProcedureNYS Fair Housing Notice

Contact

LocationIcon
300 Galleria Pkwy SE, Suite 1500,
Atlanta, GA 30339
PhoneICon
(855) 625-0319
EmailIConhello@hellocondo.com
Contact Us

For Sale

Condos for saleTownhomes for sale
AgentIcon
LocationIcon

Berkshire Hathaway Starck Real EstatePaul AmbrogioServing Chicago and all of Northern IL13300 IL RT 47Huntley, Illinois 60142

PhoneICon(224) 268-9139
EmailIConpaul@illinoispropertysearch.com
© HelloCondo 2026. All Rights Reserved.
