HeaderIcon
  1. Agent Logo

Explore by Metro

  • Atlanta
  • Baltimore
  • Boston
  • Bronx
  • Brooklyn
  • Chicago
  • Los Angeles
  • Manhattan
  • Miami
  • Nashville
  • North Port
  • Orlando
  • Philadelphia
  • Phoenix
  • Queens
  • San Diego
  • San Jose
  • Tampa
  • Washington
HeaderIcon

Explore by Metro

  • Atlanta
  • Baltimore
  • Boston
  • Bronx
  • Brooklyn
  • Chicago
  • Los Angeles
  • Manhattan
  • Miami
  • Nashville
  • North Port
  • Orlando
  • Philadelphia
  • Phoenix
  • Queens
  • San Diego
  • San Jose
  • Tampa
  • Washington
leftArrowBack to Search
  1. Home
  2. /
  3. Milton, MA
  4. /
  5. 88 Wharf
Add to favoritesAdd to favorites (hover)
Save
leftArrow
Add to favoritesAdd to favorites (hover)

88 Wharf

88 Wharf, Milton, MA, 02186

YEAR BUILT

2003

# STORIES

1

# TOTAL UNITS

85

UNIT SIZE RANGE

1,296-3,192 sqft

Description

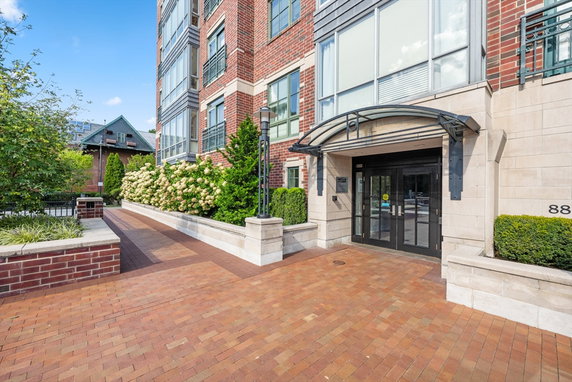
88 Wharf is located in Milton, at the intersection of Truman Parkway and Fairmount Avenue. This low-rise building was completed in 2003 and has one story. It includes 80 condominium units, offering a range of sizes from 1,296 to 3,192 square feet. This property provides a nice view of the city and nearby water, specifically the Neponset River. The building hosts a variety of unit styles with 1, 2, and 3 bedrooms available. Recent prices for units fall between $1,325,000 and $1,405,000. The lowest sold price in the last year was about $729,000. The average closed price is $773,250, and the average price per square foot is $563. Units have spent an average of 115 days on the market. The amenities enhance the living experience. Residents can enjoy a fitness center, pool, and clubhouse for social gatherings. The property also offers laundry facilities, bike paths, and access to nearby parks and golf courses. Nearby dining options include 88 Wharf Restaurant and Commonwealth Hospitality LLC. Convenience for commuting is also a priority. Public transportation and highway access are just a short distance away. This building also includes features like concierge services and a gym to support daily routines. Oversized windows let in plenty of natural light while offering great views. Living here means enjoying a mixture of relaxation and activity. The nearby conservation area and trails provide outdoor options for walking or biking. With amenities like tennis courts and garden areas, this property caters to various lifestyles. Life at 88 Wharf connects comfortable living with access to nature and community.

Building ImageMLS ID #73431231
Building ImageView Listing

88 Wharf

88 Wharf, Milton, MA, 02186

YEAR BUILT

2003

# STORIES

1

# TOTAL UNITS

85

UNIT SIZE RANGE

1,296-3,192 sqft

Description

88 Wharf is located in Milton, at the intersection of Truman Parkway and Fairmount Avenue. This low-rise building was completed in 2003 and has one story. It includes 80 condominium units, offering a range of sizes from 1,296 to 3,192 square feet. This property provides a nice view of the city and nearby water, specifically the Neponset River. The building hosts a variety of unit styles with 1, 2, and 3 bedrooms available. Recent prices for units fall between $1,325,000 and $1,405,000. The lowest sold price in the last year was about $729,000. The average closed price is $773,250, and the average price per square foot is $563. Units have spent an average of 115 days on the market. The amenities enhance the living experience. Residents can enjoy a fitness center, pool, and clubhouse for social gatherings. The property also offers laundry facilities, bike paths, and access to nearby parks and golf courses. Nearby dining options include 88 Wharf Restaurant and Commonwealth Hospitality LLC. Convenience for commuting is also a priority. Public transportation and highway access are just a short distance away. This building also includes features like concierge services and a gym to support daily routines. Oversized windows let in plenty of natural light while offering great views. Living here means enjoying a mixture of relaxation and activity. The nearby conservation area and trails provide outdoor options for walking or biking. With amenities like tennis courts and garden areas, this property caters to various lifestyles. Life at 88 Wharf connects comfortable living with access to nature and community.

Next

Description

88 Wharf is located in Milton, at the intersection of Truman Parkway and Fairmount Avenue. This low-rise building was completed in 2003 and has one story. It includes 80 condominium units, offering a range of sizes from 1,296 to 3,192 square feet. This property provides a nice view of the city and nearby water, specifically the Neponset River. The building hosts a variety of unit styles with 1, 2, and 3 bedrooms available. Recent prices for units fall between $1,325,000 and $1,405,000. The lowest sold price in the last year was about $729,000. The average closed price is $773,250, and the average price per square foot is $563. Units have spent an average of 115 days on the market. The amenities enhance the living experience. Residents can enjoy a fitness center, pool, and clubhouse for social gatherings. The property also offers laundry facilities, bike paths, and access to nearby parks and golf courses. Nearby dining options include 88 Wharf Restaurant and Commonwealth Hospitality LLC. Convenience for commuting is also a priority. Public transportation and highway access are just a short distance away. This building also includes features like concierge services and a gym to support daily routines. Oversized windows let in plenty of natural light while offering great views. Living here means enjoying a mixture of relaxation and activity. The nearby conservation area and trails provide outdoor options for walking or biking. With amenities like tennis courts and garden areas, this property caters to various lifestyles. Life at 88 Wharf connects comfortable living with access to nature and community.

88 Wharf Key Stats Last 12 months

Avg. Listed Price$985,500($617/Sqft.)

Avg. Sale Price$977,300($613/Sqft.)
Year over year list priceUp Arrow18.88%

Year over year sale priceUp Arrow 26.39%
Total Listings4 Listed

Total sold5 Sold
Average Days on Market90 days

Average HOA fees per sqft$2 /monthly
Next

Key Stats

Year over year list priceUp Arrow18.88%

Year over year sale priceUp Arrow26.39%
Total Listings4 Listed

Total sold5 Sold
Average Days on Market90 days

Average HOA fees per sqft$2 /monthly

Glen Gardens Estate Availability & Demand

Unit Availability

Medium
High availability buildings list units frequently.

Unit Availability helps to understand how often units in a particular building are listed for sale as compared with the neighborhood average. Units are rarely listed in buildings with low availability.

Unit Demand

Low
Units in high-demand buildings sell quicker.

Unit Demand is a measure of quickly units in a particular building sell as compared with other buildings in the neighborhood. Units in high-demand buildings sell more quickly.

For Sale 0 For Sale

88 Wharf Sold Listings

UnitSize (sqft)BedsBathsDays On MarketDateStatusPrice
Unit 6046041911221212026-09-10
MLS#: 73517093
Closed$1,575,000
Unit 607607129712992026-08-21
MLS#: 73518950
Closed$729,000
Unit 1051051583121052026-05-15
MLS#: 73472869
Closed$830,000
Unit 306306159122442025-11-21
MLS#: 73441286
Closed$907,500
Unit 105
105

1 Beds

2 Baths

1583 sqft


DateStatusPrice
2026-05-15Closed$830,000
MLS#: 73472869
Days On Market105
Unit 306
306

2 Beds

2 Baths

1591 sqft


DateStatusPrice
2025-11-21Closed$907,500
MLS#: 73441286
Days On Market44
Unit 604
604

2 Beds

2 Baths

1911 sqft


DateStatusPrice
2026-09-10Closed$1,575,000
MLS#: 73517093
Days On Market121
Unit 607
607

1 Beds

2 Baths

1297 sqft


DateStatusPrice
2026-08-21Closed$729,000
MLS#: 73518950
Days On Market99
View Complete Unit Listing HistorySource By: MLSPIN

Amenities

Life at Milton Landing is all about enjoying the amenities that fit your active lifestyle. Picture yourself unwinding after a long day at the tennis courts, or perhaps taking a dip in the refreshing pool on hot summer days. For those who prioritize fitness, the building features a well-equipped fitness center and nearby biking trails for outdoor enthusiasts. Connect with friends over a game of golf or relax in the inviting clubroom. The property boasts beautifully landscaped gardens and parks, allowing you to enjoy nature without ever leaving home.

Next

Amenities Description

Life at Milton Landing is all about enjoying the amenities that fit your active lifestyle. Picture yourself unwinding after a long day at the tennis courts, or perhaps taking a dip in the refreshing pool on hot summer days. For those who prioritize fitness, the building features a well-equipped fitness center and nearby biking trails for outdoor enthusiasts. Connect with friends over a game of golf or relax in the inviting clubroom. The property boasts beautifully landscaped gardens and parks, allowing you to enjoy nature without ever leaving home.

Parking
Parking
Locker
Locker
Concierge
Concierge
Elevator(s)
Elevator(s)
Check Icon
Central AC
Central AC
Pool
Pool
Check Icon
Fitness Center
Fitness Center
-
Visitors Parking
Visitors Parking
Next

Amenities

Elevator(s)

Elevator(s)

Security System

Security System

Laundry

Laundry

Tennis Court(s)

Tennis Court(s)

Balcony

Balcony

Pool

Pool

Policies

Before making the exciting leap into condo living, it’s essential to be aware of the building's policies. Milton Landing has certain restrictions in place to ensure a cohesive community vibe. If you're planning to bring a furry friend along, you'll be pleased to know that policies do allow some flexibility around pets, although it’s always a good idea to confirm specific rules.

Next

Amenities Description

Before making the exciting leap into condo living, it’s essential to be aware of the building's policies. Milton Landing has certain restrictions in place to ensure a cohesive community vibe. If you're planning to bring a furry friend along, you'll be pleased to know that policies do allow some flexibility around pets, although it’s always a good idea to confirm specific rules.

Pet Allowed
Pet Allowed
BBQ Permitted
BBQ Permitted
Sublet Allowed
Sublet Allowed
Short-term Rental Allowed

Compare with Buildings in the Neighbourhood (Last 12 Months)

Compare building's average price/sq. ft. and HOA fees/sq. ft. to buildings nearby

Building NameAvg price per square footAVG HOA FEE per square foot (Monthly)
88 Wharf$613/sqft.$2 /sqft.
Milton Landing$543/sqft.$2 /sqft.
1241 Adams St$574/sqft.$2 /sqft.
1241-1251 Adams St$537/sqft.$3 /sqft.
1241 Adams St$574/sqft.$2 /sqft.
1241-1251 Adams$557/sqft.$3 /sqft.

Nearby Schools

St John Paul II Catholic Academy

--
Private|Grades PK–8
2222 Dorchester Av...|0.36 miles away

Pope John Paul II Catholic Academy Neponset Campus

--
Private|Grades PK–8
2200 Dorchester Av...|0.36 miles away

Conservatory Lab Charter School

C
Public|Grades PK–8
2120 Dorchester Av...|0.52 miles away

Fontbonne Academy

--
Private|Grades 9–12
930 Brook Rd|0.69 miles away

Glover

A-
Public|Grades KG–5
255 Canton Ave|0.7 miles away

Charles H. Taylor Elementary School

C-
Public|Grades PK–5
1060 Morton St|0.83 miles away
Next

Schools

arrow rightWhat to know about schoolsarrow right
Next

Description

St John Paul II Catholic Academy

--
Private|Grades PK–8
2222 Dorchester Av...|Less than 1 Mile Away

Pope John Paul II Catholic Academy Neponset Campus

--
Private|Grades PK–8
2200 Dorchester Av...|Less than 1 Mile Away

Conservatory Lab Charter School

C
Public|Grades PK–8
2120 Dorchester Av...|Less than 1 Mile Away

Fontbonne Academy

--
Private|Grades 9–12
930 Brook Rd|Less than 1 Mile Away

Glover

A-
Public|Grades KG–5
255 Canton Ave|Less than 1 Mile Away

Charles H. Taylor Elementary School

C-
Public|Grades PK–5
1060 Morton St|Less than 1 Mile Away

Dr. William Henderson Upper School

D+
Public|Grades 5–12
18 Croftland Ave|Less than 1 Mile Away

Boston International High School

--
Public|Grades 9–12
100 Maxwell St|1.12 Miles Away

St Brendan School

--
Private|Grades PK–6
29 Rita Rd|1.16 Miles Away

St Mary of the Hills School

--
Private|Grades PK–8
250 Brook Rd|1.19 Miles Away

Charles S Pierce Middle School

B
Public|Grades 6–8
451 Central Ave|1.19 Miles Away

Techboston Academy

D-
Public|Grades 6–12
9 Peacevale Rd|1.21 Miles Away

Lee Academy School

F
Public|Grades PK–2
25 Dunbar Ave|1.25 Miles Away

Collicot

A-
Public|Grades KG–5
80 Edge Hill Rd|1.29 Miles Away

Cunningham School

B+
Public|Grades PK–5
44 Edge Hill Rd|1.29 Miles Away

Ellison / Parks Early Education School

D-
Public|Grades EE–3
108 Babson St|1.33 Miles Away

Thomas J. Kenny Elementary School

C+
Public|Grades PK–5
19 Oakton Ave|1.36 Miles Away

Mildred Avenue K-8 School

C-
Public|Grades KG–8
5 Mildred Ave|1.37 Miles Away

Pauline Agassiz Shaw Elementary School

D
Public|Grades PK–5
429 Norfolk St|1.38 Miles Away

Kipp Academy Boston Charter School

B
Public|Grades KG–8
37 Babson St|1.40 Miles Away

Berea Seventy-Day Adventist Academy

--
Private|Grades PK–12
800 Morton St|1.44 Miles Away

Codman Academy Charter Public School

F
Public|Grades PK–12
637 Washington St|1.44 Miles Away

Wilson-Kindelan School

--
Private|Grades KG–1
158 Blue Hills Pkw...|1.50 Miles Away

Wilson-Kindelan School

--
Private|Grades KG–1
158 Blue Hills Pkw...|1.50 Miles Away

Tucker

B-
Public|Grades PK–5
187 Blue Hills Pkw...|1.55 Miles Away

Epiphany School

--
Private|Grades 5–8
154 Centre St|1.58 Miles Away

Milton High School

A-
Public|Grades 9–12
25 Gile Rd|1.62 Miles Away

Dr. William Henderson Lower School

--
Public|Grades PK–4
1669 Dorchester Av...|1.71 Miles Away

Young Achievers K-8 School

D-
Public|Grades PK–8
20 Outlook Rd|1.73 Miles Away

Montclair School

B-
Public|Grades KG–5
8 Belmont St|1.74 Miles Away

Joseph Lee K-8 School

D+
Public|Grades PK–8
155 Talbot Ave|1.74 Miles Away

Neighborhood House Charter School

C-
Public|Grades PK–12
21 Queen St|1.78 Miles Away

Richard J. Murphy K-8 School

C+
Public|Grades PK–8
1 Worrell St|1.92 Miles Away

Mattahunt Elementary School

--
Public|Grades PK–4
100 Hebron St|1.96 Miles Away

Oliver W. Holmes Elementary School

C-
Public|Grades PK–5
40 School St|1.96 Miles Away

North Quincy High School

B
Public|Grades 9–12
316 Hancock St|1.98 Miles Away

James J Chittick Elementary School

D+
Public|Grades PK–5
154 Ruskindale Roa...|1.98 Miles Away

Transit

116 Blue Hills Pkwy

1.46 miles away|28 min walk

1458 Blue Hill Ave opp Almont St

1.44 miles away|28 min walk

1621 Dorchester Ave opp Dix St

1.8 miles away|35 min walk

1624 Blue Hill Ave @ Mattapan Sq

1.4 miles away|27 min walk

168 River St opp Standard St

0.64 miles away|13 min walk

184 Reedsdale Rd

1.23 miles away|24 min walk
Next

Transit

arrow rightWhat to know about transitarrow right
Next

Description

116 Blue Hills Pkwy

1.46 miles away|28 min walk

1458 Blue Hill Ave opp Almont St

1.44 miles away|28 min walk

1621 Dorchester Ave opp Dix St

1.8 miles away|35 min walk

1624 Blue Hill Ave @ Mattapan Sq

1.4 miles away|27 min walk

168 River St opp Standard St

0.64 miles away|13 min walk

184 Reedsdale Rd

1.23 miles away|24 min walk

191 Adams St

0.23 miles away|5 min walk

197 Granite Ave

1.14 miles away|22 min walk

2165 Dorchester Ave

0.49 miles away|10 min walk

224 Adams St opp Churchills Ln

0.34 miles away|7 min walk

227 Norfolk St opp Stanton St

1.33 miles away|26 min walk

247 Norfolk St opp Capen St

1.29 miles away|25 min walk

248 Neponset Ave

1.71 miles away|33 min walk

250 Brook Rd

1.23 miles away|24 min walk

316 Adams St

0.68 miles away|13 min walk

321 Adams St

0.77 miles away|15 min walk

324 Central Ave

0.97 miles away|19 min walk

355 Norfolk St opp Withington St

1.43 miles away|28 min walk

385 Beale St opp Summit Ave

1.94 miles away|38 min walk

398 Neponset Ave @ Neponset Health Center

1.64 miles away|32 min walk

55 Hallet St opp Florian Hall

1.34 miles away|26 min walk

77 Robertson St

1.94 miles away|38 min walk

80 Edge Hill Rd

1.32 miles away|26 min walk

Adams St @ Ashmont St

1.42 miles away|28 min walk

Adams St @ Babcock St

1.32 miles away|26 min walk

Adams St @ Butler St - Butler Sta

0.28 miles away|6 min walk

Adams St @ Canton Ave

0.07 miles away|2 min walk

Adams St @ Cary Ave

0.99 miles away|19 min walk

Adams St @ Centre St

1 miles away|20 min walk

Adams St @ Churchills Ln

0.35 miles away|7 min walk

Adams St @ Church St

1.58 miles away|31 min walk

Adams St @ Eliot St

0.12 miles away|3 min walk

Adams St @ Elmdale St

1.84 miles away|36 min walk

Adams St @ Fontbonne Academy

0.63 miles away|13 min walk

Adams St @ Foster Ln

1.67 miles away|32 min walk

Adams St @ Franconia St

1.25 miles away|24 min walk

Adams St @ Governors Rd

1.2 miles away|23 min walk

Adams St @ Granite Pl

1.68 miles away|33 min walk

Adams St @ Helena Rd

1.36 miles away|26 min walk

Adams St @ Hollis St

1.41 miles away|27 min walk

Adams St @ King St

1.7 miles away|33 min walk

Adams St @ Libby Rd

1.2 miles away|23 min walk

Adams St @ Lonsdale St

1.6 miles away|31 min walk

Adams St @ Mechanic St

1.57 miles away|30 min walk

Adams St @ Milton St - Cedar Grove Sta

0.81 miles away|16 min walk

Adams St @ Minot St

1.12 miles away|22 min walk

Adams St @ Msgr Lydon Way

1.52 miles away|30 min walk

Adams St @ Oakton Ave.

1.33 miles away|26 min walk

Adams St opp Brook Rd

1.3 miles away|25 min walk

Adams St opp Lonsdale St

1.59 miles away|31 min walk

The Neighbourhood: 88 Wharf

Similar Buildings Nearby

Add to favoritesAdd to favorites (hover)
10 Bowdoin St
10 Bowdoin St, Boston, MA
Click to see listings
Add to favoritesAdd to favorites (hover)
1166 Washington St
1166 Washington St, Boston, MA
Click to see listings
Add to favoritesAdd to favorites (hover)
10 Bowdoin St
10 Bowdoin St, Boston, MA
Click to see listings
Add to favoritesAdd to favorites (hover)
1166 Washington St
1166 Washington St, Boston, MA
Click to see listings

88 Wharf Demographics

This neighborhood indicates a good mix of people which makes it a good place for families. About 19.1% are children aged 0–14, 20.01% are young adults between 15–29, 22.02% are adults aged 30–44, 18.69% are in the 45–59 range and 20.18% are seniors aged 60 and above. Commuting options are also varying where 56.05% of residents relying on driving, while others prefer public transit around 24.22%, walking around 2.13%, biking around 0.94%, allowing residents to choose travel modes that best fit their daily routines. Most homes in the area are with 50.27% of units owner occupied and 49.73% are rented. The neighborhood offers different household types. About 29.87% are single family homes and 15.66% are multi family units. Around 25.91% are single-person households, while 74.09% are multi person households. This mix works well for families, roommates, and individuals. Education levels in the neighborhood vary widely where 20.15% of residents have bachelor’s degrees. Around 26.73% have high school or college education. Another 5.87% hold diplomas while 16.76% have completed postgraduate studies. The remaining are 30.49% with other types of qualifications.

Next

Demographics Description

This neighborhood indicates a good mix of people which makes it a good place for families. About 19.1% are children aged 0–14, 20.01% are young adults between 15–29, 22.02% are adults aged 30–44, 18.69% are in the 45–59 range and 20.18% are seniors aged 60 and above. Commuting options are also varying where 56.05% of residents relying on driving, while others prefer public transit around 24.22%, walking around 2.13%, biking around 0.94%, allowing residents to choose travel modes that best fit their daily routines. Most homes in the area are with 50.27% of units owner occupied and 49.73% are rented. The neighborhood offers different household types. About 29.87% are single family homes and 15.66% are multi family units. Around 25.91% are single-person households, while 74.09% are multi person households. This mix works well for families, roommates, and individuals. Education levels in the neighborhood vary widely where 20.15% of residents have bachelor’s degrees. Around 26.73% have high school or college education. Another 5.87% hold diplomas while 16.76% have completed postgraduate studies. The remaining are 30.49% with other types of qualifications.

Age Demographics

19.1% (0 - 14 years old)

20.01% (15 - 29 years old)

22.02% (30 - 44 years old)

18.69% (45 - 59 years old)

20.18% (60+ years old)

Commute

24.22%

Transit

2.13%

Walk

56.05%

Drive

0.94%

Bike

Housing Ownership

50.27%

Owner Occupied

49.73%

Rental Units

Household Types

29.87%

Single Family

15.66%

Multi Family

25.91%

Single Person

74.09%

Multi Person

Education

Bachelors Degree20.15%
High School College26.73%
Diploma5.87%
Post Graduate16.76%
Others30.49%
Next

Education

Diploma5.87%
Post Graduate16.76%
Others30.49%
Get the HelloCondo Newsletter
Real-estate tips, insights, and market reports in your inbox.
Newsletter
  1. Home
  2. /Milton, MA
  3. /
    88 Wharf
Nearby Cities
Onset
Buildings
11 BEARSE AVE CONDO TRUST
1185 Adams St
1241 Adams St
1241-1251 Adams
1241-1251 Adams St
1241-1255 Adams
1243 Adams
1243 Adams St
1245 Adams St
1255 Adams St
22 Branchfield
22 Branchfield St
22 Branchfield St Condominium
5-7 Bearse Ave
88 Wharf
Baker Chocolate Factory
Milton Landing
Standish Village At Lower Mill...
Neighborhoods
BrightonCentralvilleDowntown Lowell
Downtown WinthropDowntown WoburnEast BostonEast WatertownFellsGoat HillMid-CambridgeMill HillMontserratMount HoodNorth EndPoint ShirleySacred HeartThe PointWaitts MountWinter HillWinthrop Beach
ZIP Codes
017210184301854
0190201913019400194501949020250205202113021800218602191022030235102370024530249402558
Community
10 Beaufort Road Condominiums10 Cumberland Street Condominiums10-14 Park Vale Avenue Apartments
10-14 Sydney Street Condominiums10-32A Glenville Avenue Apartments100 Main Street100 Pond Street100 Riverway101 Prince Street101-107 Winthrop Road1022 Hancock Street103 Alban Street105 Beacon Street105 West 3rd Street107 Chestnut Street108 Mount Vernon Street108 Washington Street109 Beach Street111 West 8th Street111B Street
HelloCondo Logo
HelloCondo Logo
HelloCondo Is The #1 Condo Search Platform And Real Estate Recommendation Engine. Search, Find And Buy The Perfect Condo And Get Matched With The Best Agents. Finding A Condo Has Never Been So Easy.

HelloCondo is a division of HelloCasa, LLC

FacebookIconInstagramIconXIconRedditIcon

HelloCondo

Find A RealtorTerms of UsePrivacy PolicyCalifornia Privacy NoticeAccessibility PolicyCCPA Notice on CollectionDMCABrowseBlogs

Contact

LocationIcon
300 Galleria Pkwy SE, Suite 1500,
Atlanta, GA 30339
PhoneICon
(855) 625-0319
EmailIConhello@hellocondo.com
Contact Us

For Sale

Condos for saleTownhomes for sale
AgentIcon
LocationIcon

The Market

Lindsay Higgins

PO Box 290148 Boston, MA 02129

PhoneICon781-488-5245
EmailIConLindsay@TheMarket.Properties
© HelloCondo 2026. All Rights Reserved.