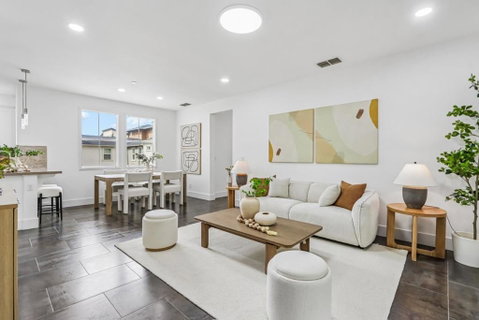
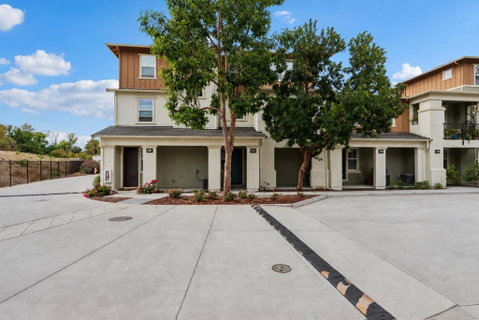
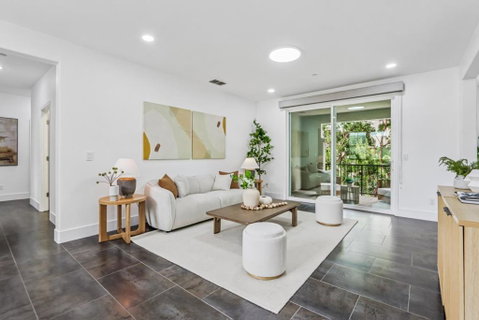
Welcome to this beautifully curated Coyote Creek townhome, sought after for its convenience, featuring thoughtful architecture, European Porcelanosa finishes, and a distinctive bi-level design with an elevated outlook. The main level offers airy open-concept living with a gourmet kitchen featuring cream shaker cabinetry, quartz countertops, cohesive backsplash, gas cooking & a generous island with breakfast nook. Two master-sized bedrooms each feature generous walk-in closets, plus a full bath with dual vanities & a spacious laundry room. The living area opens to a deep, expansive balcony for effortless indoor-outdoor living. The entire private upstairs is an exclusive primary retreat with spa-inspired ensuite bath, dual vanities, soaking tub, standing shower & continental custom walk-in closet. Porcelanosa tile, a premium finish often associated with luxury residences, offers sophistication, durability, & easy maintenance. Warm hardwood floor, designer paint, modern lighting, plantation shutters add character & continuity. Oversized side-by-side 2-car garage with storage space. Low HOA of $285 includes a pool, fitness center, clubhouse, BBQ, pet wash, & garbage. Steps to Cerano Park & Coyote Creek Trail, with easy access to 880/237/101, BART, McCarthy Ranch, & major tech hubs.
Description
Welcome to this beautifully curated Coyote Creek townhome, sought after for its convenience, featuring thoughtful architecture, European Porcelanosa finishes, and a distinctive bi-level design with an elevated outlook. The main level offers airy open-concept living with a gourmet kitchen featuring cream shaker cabinetry, quartz countertops, cohesive backsplash, gas cooking & a generous island with breakfast nook. Two master-sized bedrooms each feature generous walk-in closets, plus a full bath with dual vanities & a spacious laundry room. The living area opens to a deep, expansive balcony for effortless indoor-outdoor living. The entire private upstairs is an exclusive primary retreat with spa-inspired ensuite bath, dual vanities, soaking tub, standing shower & continental custom walk-in closet. Porcelanosa tile, a premium finish often associated with luxury residences, offers sophistication, durability, & easy maintenance. Warm hardwood floor, designer paint, modern lighting, plantation shutters add character & continuity. Oversized side-by-side 2-car garage with storage space. Low HOA of $285 includes a pool, fitness center, clubhouse, BBQ, pet wash, & garbage. Steps to Cerano Park & Coyote Creek Trail, with easy access to 880/237/101, BART, McCarthy Ranch, & major tech hubs.
Welcome to this beautifully curated Coyote Creek townhome, sought after for its convenience, featuring thoughtful architecture, European Porcelanosa finishes, and a distinctive bi-level design with an elevated outlook. The main level offers airy open-concept living with a gourmet kitchen featuring cream shaker cabinetry, quartz countertops, cohesive backsplash, gas cooking & a generous island with breakfast nook. Two master-sized bedrooms each feature generous walk-in closets, plus a full bath with dual vanities & a spacious laundry room. The living area opens to a deep, expansive balcony for effortless indoor-outdoor living. The entire private upstairs is an exclusive primary retreat with spa-inspired ensuite bath, dual vanities, soaking tub, standing shower & continental custom walk-in closet. Porcelanosa tile, a premium finish often associated with luxury residences, offers sophistication, durability, & easy maintenance. Warm hardwood floor, designer paint, modern lighting, plantation shutters add character & continuity. Oversized side-by-side 2-car garage with storage space. Low HOA of $285 includes a pool, fitness center, clubhouse, BBQ, pet wash, & garbage. Steps to Cerano Park & Coyote Creek Trail, with easy access to 880/237/101, BART, McCarthy Ranch, & major tech hubs.
Description
Welcome to this beautifully curated Coyote Creek townhome, sought after for its convenience, featuring thoughtful architecture, European Porcelanosa finishes, and a distinctive bi-level design with an elevated outlook. The main level offers airy open-concept living with a gourmet kitchen featuring cream shaker cabinetry, quartz countertops, cohesive backsplash, gas cooking & a generous island with breakfast nook. Two master-sized bedrooms each feature generous walk-in closets, plus a full bath with dual vanities & a spacious laundry room. The living area opens to a deep, expansive balcony for effortless indoor-outdoor living. The entire private upstairs is an exclusive primary retreat with spa-inspired ensuite bath, dual vanities, soaking tub, standing shower & continental custom walk-in closet. Porcelanosa tile, a premium finish often associated with luxury residences, offers sophistication, durability, & easy maintenance. Warm hardwood floor, designer paint, modern lighting, plantation shutters add character & continuity. Oversized side-by-side 2-car garage with storage space. Low HOA of $285 includes a pool, fitness center, clubhouse, BBQ, pet wash, & garbage. Steps to Cerano Park & Coyote Creek Trail, with easy access to 880/237/101, BART, McCarthy Ranch, & major tech hubs.
HelloCondo Is The #1 Condo Search Platform And Real Estate Recommendation Engine. Search, Find And Buy The Perfect Condo And Get Matched With The Best Agents. Finding A Condo Has Never Been So Easy.