HeaderIcon
  1. Agent Logo

Explore by Metro

  • Atlanta
  • Baltimore
  • Boston
  • Bronx
  • Brooklyn
  • Chicago
  • Los Angeles
  • Manhattan
  • Miami
  • Nashville
  • North Port
  • Orlando
  • Philadelphia
  • Phoenix
  • Queens
  • San Diego
  • San Jose
  • Tampa
  • Washington
HeaderIcon

Explore By Metro

  • Atlanta
  • Baltimore
  • Boston
  • Bronx
  • Brooklyn
  • Chicago
  • Los Angeles
  • Manhattan
  • Miami
  • Nashville
  • North Port
  • Orlando
  • Philadelphia
  • Phoenix
  • Queens
  • San Diego
  • San Jose
  • Tampa
  • Washington
leftArrowBack to Search
OverviewAmenities & PoliciesFinancialsNeighborhood
Add to favoritesAdd to favorites (hover)
Save
  1. Home
  2. /Middleton, MA
  3. /40 Village Rd
  4. /511 - 40 Village Rd.
leftArrow
Add to favoritesAdd to favorites (hover)
$575,000est. $2,908 MortgageInfo icon
Date Listed : Sep 17, 2026 Days on HelloCondo: 36

511- 40 Village Rd. , Middleton, MA 01949

40 Village Rd

BEDS

beds

2

BATHS

baths

2

PARKING

parking

2

SQFT

sqft
1531

Description

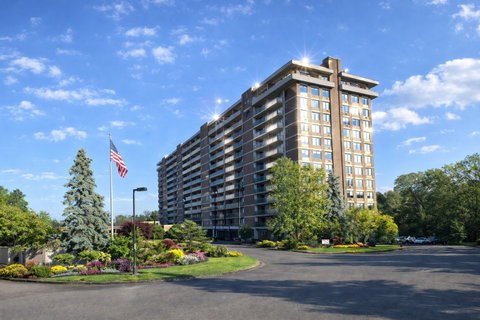
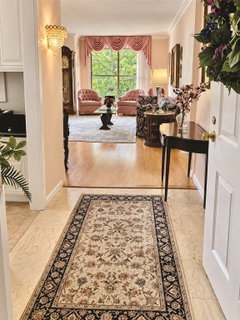
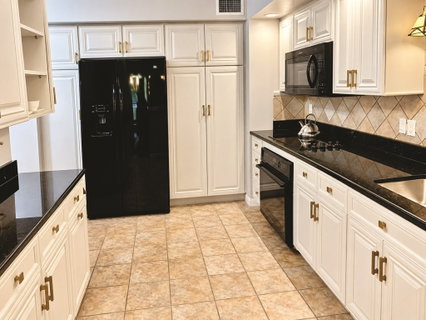
This distinctively beautiful 2 bd/2ba, 1531 s.f. condo offers the discriminating buyer an ambiance beyond compare. Walls of windows/sliders open to a 35 ft. private balcony which overlooks manicured lawns. The updated kitchen features all appliances, multiple custom cabinetry, granite counters, tiled backsplash, ample desk area, and opens graciously to the large living/dining room featuring gleaming hardwood floors with a beautiful corner electric fireplace which make for cozy evenings during the cold winter months. The newly renovated guest bath boasts a large walk-in shower with tiled stone ceramic walls/floor. The 20x13 s.f. prime bedroom suite boasts a 12x6 ft. customized walk-in closet plus 2 additional closets and updated ensuite prime bath. Garage parking, extra storage, 24-hr. security, function room with full kitchen, state-of-the-art fitness center, heated outdoor pool, 24-hr. security, on-site manager, on-site maintenance superintendent, easy access to highways and shopping are only some to the many amenities the residents enjoy at the prestigious Ferncroft Tower. Best of all--maintenance fee INCLUDES ALL UTILITIES!! SINGLE-LEVEL LIVING AT ITS BEST!!
listing image
listing image 2
listing image 3
511 - 40 Village Rd
$575,000
est. $2,907.51 MortgageInfo icon
Date Listed : Sep 17, 2026
Days on HelloCondo: 36

511 - 40 Village Rd

40 Village Rd. #511, Middleton, MA 01949

BEDS

2

BATHS

2

PARKING

2

SQFT

1,531

Description

This distinctively beautiful 2 bd/2ba, 1531 s.f. condo offers the discriminating buyer an ambiance beyond compare. Walls of windows/sliders open to a 35 ft. private balcony which overlooks manicured lawns. The updated kitchen features all appliances, multiple custom cabinetry, granite counters, tiled backsplash, ample desk area, and opens graciously to the large living/dining room featuring gleaming hardwood floors with a beautiful corner electric fireplace which make for cozy evenings during the cold winter months. The newly renovated guest bath boasts a large walk-in shower with tiled stone ceramic walls/floor. The 20x13 s.f. prime bedroom suite boasts a 12x6 ft. customized walk-in closet plus 2 additional closets and updated ensuite prime bath. Garage parking, extra storage, 24-hr. security, function room with full kitchen, state-of-the-art fitness center, heated outdoor pool, 24-hr. security, on-site manager, on-site maintenance superintendent, easy access to highways and shopping are only some to the many amenities the residents enjoy at the prestigious Ferncroft Tower. Best of all--maintenance fee INCLUDES ALL UTILITIES!! SINGLE-LEVEL LIVING AT ITS BEST!!

40 Village Rd Market Stats Last 12 months

LOCKER
Contact Us for Info

POSSESSION
Contact Us for Info
HOA FEESinfo
$1,017 /Monthly

OUTDOOR SPACE
Balcony
TAXES
$6,182.6 (2026)

BUILDING AGE
50 Years
BASEMENT FEATURE
Contact Us for Info

PRICE PER SQFTinfo
$376

Market Stats

HOA FEESinfo
$1,017 /Monthly

OUTDOOR SPACE
Balcony
TAXES
$6,182.6 (2026)

BUILDING AGE
50 Years
BASEMENT FEATURE
Contact Us for Info

PRICE PER SQFTinfo
$376

Amenities

Parking
Parking
Check Icon
Locker
Locker
Concierge
Concierge
-
Elevator(s)
Elevator(s)
Check Icon
Central AC
Central AC
Check Icon
Pool
Pool
Check Icon
Fitness Center
Fitness Center
Check Icon
Visitors Parking
Visitors Parking
-

Amenities

Unit
ParkingParking
Parking GarageParking Garage
Building

Policies

Pet Allowed
Pet Allowed
-
BBQ Permitted
BBQ Permitted
Sublet Allowed
Sublet Allowed
Short-term Rental Allowed

Unit Price History

DateMLSStatusPrice
Unit Price History for this Listing is not available

Unit Price History

Unit Price History for this Listing is not available

Monthly Payment Calculator

$4,560 / Monthly

All calculations are estimates and provided by HelloCondo.com
for informational purposes only. Actual amounts may vary.

DropDown
$4,560
Est.
Listing Price
Down Payment
Interest Rate
Terms
Listing Price
Down Payment
Interest Rate
Terms

Monthly Payment Calculator

$4,560
Est.
Listing Price
Down Payment
Interest Rate
Terms
Listing Price
Down Payment
Interest Rate
Terms
$4,560 / Monthly

All calculations are estimates and provided by HelloCondo.com for informational purposes only. Actual amounts may vary.

view source
DropDown

Monthly Payment Calculator

Mortgage calculator

Monthly Mortgage: $2,908
DropDown

The Neighborhood: 40 Village Rd, Middleton, MA

Get the HelloCondo Newsletter
Real-estate tips, insights, and market reports in your inbox.
Newsletter
  1. Home
  2. /Middleton, MA
  3. /40 Village Rd
  4. /511 - 40 Village Rd.
Nearby Cities
Bridgewater

Buildings

1204 Ferncroft Tower
1508 Ferncroft Tower
1511 Ferncroft Tower
1606 Ferncroft Tower
281 Rowley Bridge Rd
310 Ferncroft Tower
320 Newbury St
36 Village
38 Village
38 Village Rd
40 Village Rd
408b Ferncroft Tower
410 Ferncroft Tower
416 Maple St
5 Masi Meadow Ln
810 Ferncroft Tower
Hathorne Green
Ironwood On The Green
Ironwood On The Green Condomin...

Neighborhoods

Bay VillageBell RockBoston Common / Park Square
Cambridge HighlandsCentervilleCentral LynnCliff EstatesCoolidge CornerCrow PointDowntown HinghamEast CambridgeEdgeworthFayette StreetForestdaleHarvard SquareIsland HillMaplewood HighlandsMelrose HighlandsMid-CambridgeOak Island

ZIP Codes

014690173001760
0177301887018900190401950019510196602125021270213802144023380235002367025710276202770

Community

Appleton EstatesAvalon DanversBayside Condominiums
Boulders CondominiumsBourbon Street CourtyardsCanterbury Village CondominiumsCedar Pond VillageCentral Plaza CondominiumsCherry Hill CondominiumsChristina Drive CondominiumsChurch Court CondominiumsCloister CondominiumsCobblestone Park CondominiumsCollege PondCollins CoveConant VillageContinental CondominiumsDane Square CondominiumsDrake Crossing CondominiumsEagan Place Condominiums
Hellocondo Logo
HelloCondo Is The #1 Condo Search Platform And Real Estate Recommendation Engine. Search, Find And Buy The Perfect Condo And Get Matched With The Best Agents. Finding A Condo Has Never Been So Easy.

HelloCondo is a division of HelloCasa, LLC

FacebookIconInstagramIconXIconRedditIcon

HelloCondo

Find A RealtorTerms of UsePrivacy PolicyCalifornia Privacy NoticeAccessibility PolicyCCPA Notice on CollectionDMCABrowseBlogs

Contact

LocationIcon
300 Galleria Pkwy SE, Suite 1500,
Atlanta, GA 30339
PhoneICon
(855) 625-0319
EmailIConhello@hellocondo.com
Contact Us

For Sale

Condos for saleTownhomes for sale
AgentIcon
LocationIcon

The MarketLindsay HigginsPO Box 290148 Boston, MA 02129

PhoneICon781-488-5245
EmailIConLindsay@TheMarket.Properties
© HelloCondo 2026. All Rights Reserved.