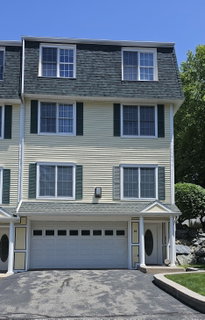
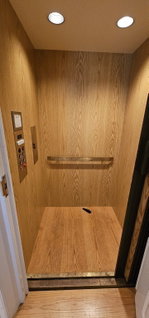
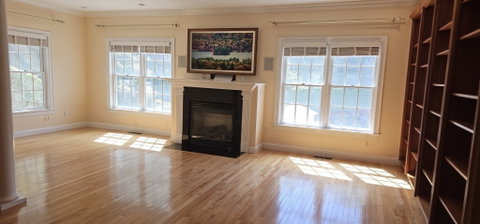
Experience elegance, space, and effortless living in this beautiful townhouse, offering three expansive levels of living space and the rare luxury of a private elevator. The main living level unfolds in an inviting open-concept design, where the kitchen, dining, and living areas flow together seamlessly. Beautiful maple cabinetry, striking black granite countertops, and stainless steel appliances create a timeless kitchen that is as stylish as it is functional. A charming office nook tucked into the corner offers the perfect spot for working from home. The adjoining living room features custom library built-ins and a cozy gas fireplace—the ideal setting for relaxing evenings or gathering with friends. Ascend to the entire second level, devoted to a luxurious primary suite that feels like a private sanctuary with its own lounging area, while the spa-inspired bathroom invites relaxation with a double vanity, soaking tub, and separate shower. Two generous walk-in closets, an additional shoe closet, and convenient second-floor laundry. The third floor offers exceptional versatility, with two additional bedrooms, a bonus room, and two bathrooms—providing abundant space for children, extended family or guests. Practical luxuries abound, including a walk-up attic and three-zone heating and cooling with central air. Step outside to a large deck and garden area, offering a lovely backdrop for outdoor dining. A truly special residence where elegance meets everyday ease, and every level offers something to love.
Description
Experience elegance, space, and effortless living in this beautiful townhouse, offering three expansive levels of living space and the rare luxury of a private elevator. The main living level unfolds in an inviting open-concept design, where the kitchen, dining, and living areas flow together seamlessly. Beautiful maple cabinetry, striking black granite countertops, and stainless steel appliances create a timeless kitchen that is as stylish as it is functional. A charming office nook tucked into the corner offers the perfect spot for working from home. The adjoining living room features custom library built-ins and a cozy gas fireplace—the ideal setting for relaxing evenings or gathering with friends. Ascend to the entire second level, devoted to a luxurious primary suite that feels like a private sanctuary with its own lounging area, while the spa-inspired bathroom invites relaxation with a double vanity, soaking tub, and separate shower. Two generous walk-in closets, an additional shoe closet, and convenient second-floor laundry. The third floor offers exceptional versatility, with two additional bedrooms, a bonus room, and two bathrooms—providing abundant space for children, extended family or guests. Practical luxuries abound, including a walk-up attic and three-zone heating and cooling with central air. Step outside to a large deck and garden area, offering a lovely backdrop for outdoor dining. A truly special residence where elegance meets everyday ease, and every level offers something to love.
Experience elegance, space, and effortless living in this beautiful townhouse, offering three expansive levels of living space and the rare luxury of a private elevator. The main living level unfolds in an inviting open-concept design, where the kitchen, dining, and living areas flow together seamlessly. Beautiful maple cabinetry, striking black granite countertops, and stainless steel appliances create a timeless kitchen that is as stylish as it is functional. A charming office nook tucked into the corner offers the perfect spot for working from home. The adjoining living room features custom library built-ins and a cozy gas fireplace—the ideal setting for relaxing evenings or gathering with friends. Ascend to the entire second level, devoted to a luxurious primary suite that feels like a private sanctuary with its own lounging area, while the spa-inspired bathroom invites relaxation with a double vanity, soaking tub, and separate shower. Two generous walk-in closets, an additional shoe closet, and convenient second-floor laundry. The third floor offers exceptional versatility, with two additional bedrooms, a bonus room, and two bathrooms—providing abundant space for children, extended family or guests. Practical luxuries abound, including a walk-up attic and three-zone heating and cooling with central air. Step outside to a large deck and garden area, offering a lovely backdrop for outdoor dining. A truly special residence where elegance meets everyday ease, and every level offers something to love.
Description
Experience elegance, space, and effortless living in this beautiful townhouse, offering three expansive levels of living space and the rare luxury of a private elevator. The main living level unfolds in an inviting open-concept design, where the kitchen, dining, and living areas flow together seamlessly. Beautiful maple cabinetry, striking black granite countertops, and stainless steel appliances create a timeless kitchen that is as stylish as it is functional. A charming office nook tucked into the corner offers the perfect spot for working from home. The adjoining living room features custom library built-ins and a cozy gas fireplace—the ideal setting for relaxing evenings or gathering with friends. Ascend to the entire second level, devoted to a luxurious primary suite that feels like a private sanctuary with its own lounging area, while the spa-inspired bathroom invites relaxation with a double vanity, soaking tub, and separate shower. Two generous walk-in closets, an additional shoe closet, and convenient second-floor laundry. The third floor offers exceptional versatility, with two additional bedrooms, a bonus room, and two bathrooms—providing abundant space for children, extended family or guests. Practical luxuries abound, including a walk-up attic and three-zone heating and cooling with central air. Step outside to a large deck and garden area, offering a lovely backdrop for outdoor dining. A truly special residence where elegance meets everyday ease, and every level offers something to love.
HelloCondo Is The #1 Condo Search Platform And Real Estate Recommendation Engine. Search, Find And Buy The Perfect Condo And Get Matched With The Best Agents. Finding A Condo Has Never Been So Easy.