
HeaderIcon
  1. Agent Logo

Explore by Metro

  • Atlanta
  • Baltimore
  • Boston
  • Bronx
  • Brooklyn
  • Chicago
  • Los Angeles
  • Manhattan
  • Miami
  • Nashville
  • Orlando
  • Philadelphia
  • Phoenix
  • Queens
  • San Diego
  • San Jose
  • Tampa
  • Washington
HeaderIcon

Explore By Metro

  • Atlanta
  • Baltimore
  • Boston
  • Bronx
  • Brooklyn
  • Chicago
  • Los Angeles
  • Manhattan
  • Miami
  • Nashville
  • Orlando
  • Philadelphia
  • Phoenix
  • Queens
  • San Diego
  • San Jose
  • Tampa
  • Washington
leftArrowBack to Search
OverviewAmenities & PoliciesFinancialsNeighborhood
Add to favoritesAdd to favorites (hover)
Save
  1. Home
  2. /Miami, FL
  3. /7426 SW 162nd Ct
leftArrow
Add to favoritesAdd to favorites (hover)
$565,000est. $2,857 MortgageInfo icon
Date Listed : May 22, 2026 Days on HelloCondo: 27

7426 SW 162nd Ct , Miami, FL 33193

BEDS

beds

3

BATHS

baths

3

PARKING

parking

-

SQFT

sqft
1644

Description

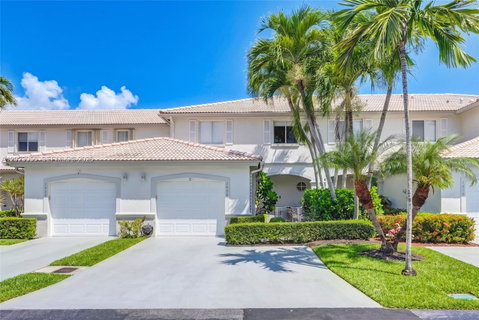
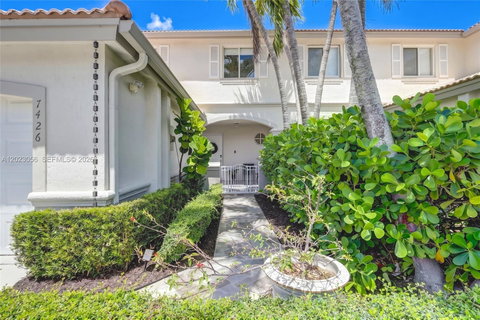
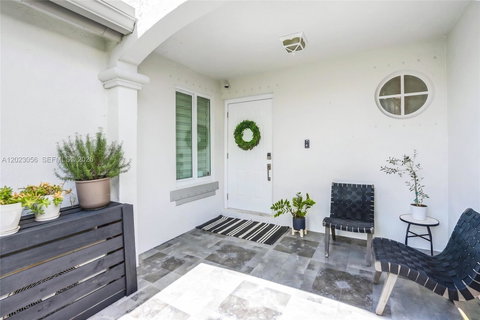
Completely remodeled 3-bedroom, 2.5-bathroom townhouse with garage, ideally situated in a quiet, family-friendly neighborhood. Recent remodels include the stairs, kitchen and AC. The spacious open-concept layout is centered around an oversized kitchen bar countertop, creating the perfect space for casual dining, entertaining, and everyday family life. Natural light fills the home, while hurricane impact windows and doors on the first floor provide added peace of mind, with hurricane shutter panels on the upstairs windows. Unlike others in the community, this home features fully upgraded staircases and railings. The front porch was extended to provide a larger space than other units in the community, while the back patio is designed for relaxing and entertaining with a pergola. Upstairs, the master bedroom includes walk-in closets and a beautifully customized bathroom vanity and large walk-in shower. A large upstairs landing area provides additional flexible living space—perfect for a play area, reading nook, or home office setup. The half bathroom is conveniently located on the first floor for entertaining guests. Conveniently located near Baptist Hospital West and Walmart, with target, Home Depot, and numerous restaurants nearby

Description

Completely remodeled 3-bedroom, 2.5-bathroom townhouse with garage, ideally situated in a quiet, family-friendly neighborhood. Recent remodels include the stairs, kitchen and AC. The spacious open-concept layout is centered around an oversized kitchen bar countertop, creating the perfect space for casual dining, entertaining, and everyday family life. Natural light fills the home, while hurricane impact windows and doors on the first floor provide added peace of mind, with hurricane shutter panels on the upstairs windows. Unlike others in the community, this home features fully upgraded staircases and railings. The front porch was extended to provide a larger space than other units in the community, while the back patio is designed for relaxing and entertaining with a pergola. Upstairs, the master bedroom includes walk-in closets and a beautifully customized bathroom vanity and large walk-in shower. A large upstairs landing area provides additional flexible living space—perfect for a play area, reading nook, or home office setup. The half bathroom is conveniently located on the first floor for entertaining guests. Conveniently located near Baptist Hospital West and Walmart, with target, Home Depot, and numerous restaurants nearby
listing image
listing image 2
listing image 3
$565,000
est. $2,856.95 MortgageInfo icon
Date Listed : May 22, 2026
Days on HelloCondo: 27

7426 SW 162nd Ct, Miami, FL 33193

BEDS

3

BATHS

3

PARKING

-

SQFT

1,644

Description

Completely remodeled 3-bedroom, 2.5-bathroom townhouse with garage, ideally situated in a quiet, family-friendly neighborhood. Recent remodels include the stairs, kitchen and AC. The spacious open-concept layout is centered around an oversized kitchen bar countertop, creating the perfect space for casual dining, entertaining, and everyday family life. Natural light fills the home, while hurricane impact windows and doors on the first floor provide added peace of mind, with hurricane shutter panels on the upstairs windows. Unlike others in the community, this home features fully upgraded staircases and railings. The front porch was extended to provide a larger space than other units in the community, while the back patio is designed for relaxing and entertaining with a pergola. Upstairs, the master bedroom includes walk-in closets and a beautifully customized bathroom vanity and large walk-in shower. A large upstairs landing area provides additional flexible living space—perfect for a play area, reading nook, or home office setup. The half bathroom is conveniently located on the first floor for entertaining guests. Conveniently located near Baptist Hospital West and Walmart, with target, Home Depot, and numerous restaurants nearby

Description

Completely remodeled 3-bedroom, 2.5-bathroom townhouse with garage, ideally situated in a quiet, family-friendly neighborhood. Recent remodels include the stairs, kitchen and AC. The spacious open-concept layout is centered around an oversized kitchen bar countertop, creating the perfect space for casual dining, entertaining, and everyday family life. Natural light fills the home, while hurricane impact windows and doors on the first floor provide added peace of mind, with hurricane shutter panels on the upstairs windows. Unlike others in the community, this home features fully upgraded staircases and railings. The front porch was extended to provide a larger space than other units in the community, while the back patio is designed for relaxing and entertaining with a pergola. Upstairs, the master bedroom includes walk-in closets and a beautifully customized bathroom vanity and large walk-in shower. A large upstairs landing area provides additional flexible living space—perfect for a play area, reading nook, or home office setup. The half bathroom is conveniently located on the first floor for entertaining guests. Conveniently located near Baptist Hospital West and Walmart, with target, Home Depot, and numerous restaurants nearby

Glen Gardens Estate Market Stats Last 12 months

LOCKER
Contact Us for Info

POSSESSION
Funding
HOA FEESinfo
$150 /Monthly

OUTDOOR SPACE
Contact Us for Info
TAXES
$2,762 (2025)

BUILDING AGE
29 Years
BASEMENT FEATURE
Contact Us for Info

PRICE PER SQFTinfo
$344

Market Stats

HOA FEESinfo
$150 /Monthly

OUTDOOR SPACE
Contact Us for Info
TAXES
$2,762 (2025)

BUILDING AGE
29 Years
BASEMENT FEATURE
Contact Us for Info

PRICE PER SQFTinfo
$344

Amenities

Parking
Parking
-
Locker
Locker
Concierge
Concierge
-
Elevator(s)
Elevator(s)
-
Central AC
Central AC
Check Icon
Pool
Pool
Check Icon
Fitness Center
Fitness Center
-
Visitors Parking
Visitors Parking
-

Amenities

Unit
Parking GarageParking Garage
Building

Policies

Pet Allowed
Check
Pet Allowed Info icon
Check Icon
BBQ Permitted
BBQ Permitted
Sublet Allowed
Sublet Allowed
Short-term Rental Allowed

Unit Price History

DateMLSStatusPrice
Unit Price History for this Listing is not available

Unit Price History

Unit Price History for this Listing is not available

Monthly Payment Calculator

$3,347 / Monthly

All calculations are estimates and provided by HelloCondo.com
for informational purposes only. Actual amounts may vary.

DropDown
$3,347
Est.
Listing Price
Down Payment
Interest Rate
Terms
Listing Price
Down Payment
Interest Rate
Terms

Monthly Payment Calculator

$3,347
Est.
Listing Price
Down Payment
Interest Rate
Terms
Listing Price
Down Payment
Interest Rate
Terms
$3,347 / Monthly

All calculations are estimates and provided by HelloCondo.com for informational purposes only. Actual amounts may vary.

view source
DropDown

Monthly Payment Calculator

Mortgage calculator

Monthly Mortgage: $2,857
DropDown

The Neighborhood: Miami, FL

Get the HelloCondo Newsletter
Real-estate tips, insights, and market reports in your inbox.
Newsletter
  1. Home
  2. /Miami, FL
  3. /7426 SW 162nd Ct
Nearby Cities
Key Biscayne

Buildings

15455 Sw 80th St
15461 Sw 81st Cir Ln
15500 Sw 80th St
15520 Sw 80th St
15530 Sw 80th St
15540 Sw 80th St
15550 Sw 80th St
15560 Sw 80th St
15600 Sw 80th St
15605 Sw 74th Cir Dr
15610 Sw 80th St
15615 Sw 74th Circle Dr
15620 Sw 80th St
15630 Sw 80th St
15635 Sw 74th Cir Dr
15650 Sw 80th St
15665 Sw 82nd Cir Ln
15675 Sw 74th Cir Dr
15690 Sw 82 Circle Ln
8321 Sw 157th Ave

Neighborhoods

5th Avenue EstatesBay Harbor IslandsBB&T Center
Boca ChaseBoca East EstatesBroward EstatesCrossingsFlorida Bible ChurchFranklin ParkFrench QuarterHawks LandingHorseshoe AcresIbecIndian CreekKimberly ForestKings CourtLake Park / Kelsey CityLakeside CondominiumsLost Tree VillageRoyal Palm Estates

ZIP Codes

330153302533026
3306533127331293313333139331933338833420334303343433445334603346133467334703347233487

Community

AdagioAdventure HomesAlba Gardens
AmarettoAmerican HomesArbor CourtsAristotleBanyan TreeBarclay's EstatesBenson LakeBent TreeBird LakesBird Road Farm SitesBiscayne Beach ClubBleau FontaineBlossomsBlue GrottoBlue RivieraBonita LakesBonita Villas
Hellocondo Logo
HelloCondo Is The #1 Condo Search Platform And Real Estate Recommendation Engine. Search, Find And Buy The Perfect Condo And Get Matched With The Best Agents. Finding A Condo Has Never Been So Easy.

HelloCondo is a division of HelloCasa, LLC

FacebookIconInstagramIconXIconRedditIcon

HelloCondo

Find A RealtorTerms of UsePrivacy PolicyCalifornia Privacy NoticeAccessibility PolicyCCPA Notice on CollectionDMCABrowseBlogsNYS Standard Operating ProcedureNYS Fair Housing Notice

Contact

LocationIcon
300 Galleria Pkwy SE, Suite 1500,
Atlanta, GA 30339
PhoneICon
(855) 625-0319
EmailIConhello@hellocondo.com
Contact Us

For Sale

Condos for saleTownhomes for sale
AgentIcon
LocationIcon

Julie's Realty, LLCYuliya "Julie" Sidorevskaya1700 79th Street CSWY STE#160,North Bay VIllage, FL, 33141

PhoneICon305-340-1857
EmailIConJulie@JuliesRealty.net
© HelloCondo 2026. All Rights Reserved.