HeaderIcon
  1. Agent Logo

Explore by Metro

  • Atlanta
  • Baltimore
  • Boston
  • Bronx
  • Brooklyn
  • Chicago
  • Los Angeles
  • Manhattan
  • Miami
  • Nashville
  • North Port
  • Orlando
  • Philadelphia
  • Phoenix
  • Queens
  • San Diego
  • San Jose
  • Tampa
  • Washington
HeaderIcon

Explore by Metro

  • Atlanta
  • Baltimore
  • Boston
  • Bronx
  • Brooklyn
  • Chicago
  • Los Angeles
  • Manhattan
  • Miami
  • Nashville
  • North Port
  • Orlando
  • Philadelphia
  • Phoenix
  • Queens
  • San Diego
  • San Jose
  • Tampa
  • Washington
leftArrowBack to Search
  1. Home
  2. /
  3. Miami, FL
  4. /
  5. 11 Ne 6th 2013
Add to favoritesAdd to favorites (hover)
Save
leftArrow
Add to favoritesAdd to favorites (hover)

11 Ne 6th 2013

11 Ne 6th 2013, Miami, FL, 33132

YEAR BUILT

2025

# STORIES

34

# TOTAL UNITS

6

UNIT SIZE RANGE

344-825 sqft

Description

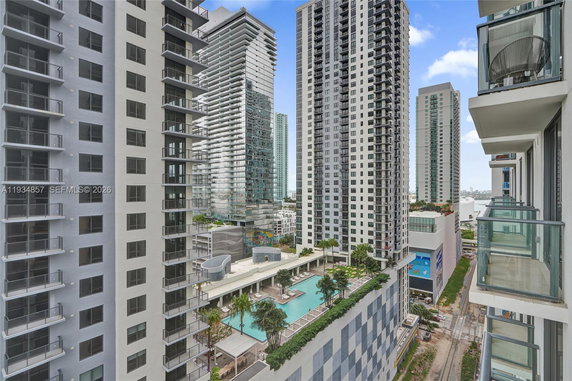
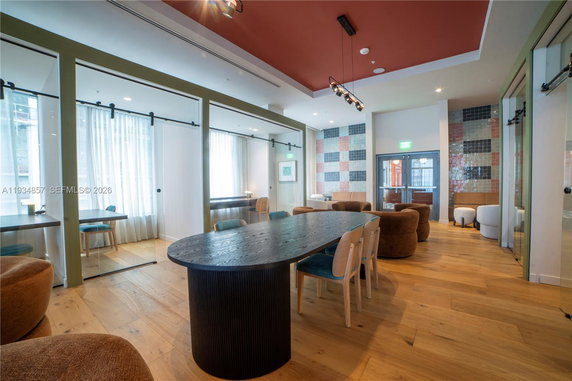
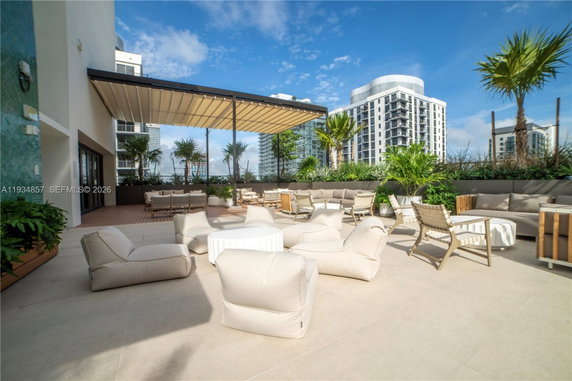
11 NE 6th 2013 is a new high-rise building known as The Crosby. It stands at 34 stories in Downtown Miami, a bustling area known for its skyline. The building features 6 condo units with sizes ranging from 344 to 825 square feet. Each unit contains 1 bedroom and offers modern layouts with floor-to-ceiling windows and private balconies. Completed in 2025, The Crosby boasts numerous amenities that enhance daily living. Residents can enjoy a rooftop pool and a fully-equipped fitness center. The building also has a full spa, clubhouses, and a game room. These shared spaces encourage relaxation and social interaction among residents. The location provides easy access to local restaurants and grocery stores. Nearby spots include Palm Bay Store Inc for groceries and HW 8 Creative for dining. Public schooling options exist close by, making it family-friendly. The building sits near the intersection of NE 36th Street and Biscayne Boulevard, adding to its central location. Additional amenities include a billiard room, barbecue areas, and picnic spots. A managed community ensures well-maintained common spaces. The building also has a dedicated management team and security patrols for added peace of mind. The Crosby offers a blend of lifestyle and comfort. Residents appreciate the modern finishes and open layouts that create an inviting atmosphere. With no rental restrictions, this property attracts a variety of lifestyles and investment opportunities. Overall, it combines urban living with a strong sense of community.

Building ImageMLS ID #A11934857
Building Image
Building ImageView Listing

11 Ne 6th 2013

11 Ne 6th 2013, Miami, FL, 33132

YEAR BUILT

2025

# STORIES

34

# TOTAL UNITS

6

UNIT SIZE RANGE

344-825 sqft

Description

11 NE 6th 2013 is a new high-rise building known as The Crosby. It stands at 34 stories in Downtown Miami, a bustling area known for its skyline. The building features 6 condo units with sizes ranging from 344 to 825 square feet. Each unit contains 1 bedroom and offers modern layouts with floor-to-ceiling windows and private balconies. Completed in 2025, The Crosby boasts numerous amenities that enhance daily living. Residents can enjoy a rooftop pool and a fully-equipped fitness center. The building also has a full spa, clubhouses, and a game room. These shared spaces encourage relaxation and social interaction among residents. The location provides easy access to local restaurants and grocery stores. Nearby spots include Palm Bay Store Inc for groceries and HW 8 Creative for dining. Public schooling options exist close by, making it family-friendly. The building sits near the intersection of NE 36th Street and Biscayne Boulevard, adding to its central location. Additional amenities include a billiard room, barbecue areas, and picnic spots. A managed community ensures well-maintained common spaces. The building also has a dedicated management team and security patrols for added peace of mind. The Crosby offers a blend of lifestyle and comfort. Residents appreciate the modern finishes and open layouts that create an inviting atmosphere. With no rental restrictions, this property attracts a variety of lifestyles and investment opportunities. Overall, it combines urban living with a strong sense of community.

Next

Description

11 NE 6th 2013 is a new high-rise building known as The Crosby. It stands at 34 stories in Downtown Miami, a bustling area known for its skyline. The building features 6 condo units with sizes ranging from 344 to 825 square feet. Each unit contains 1 bedroom and offers modern layouts with floor-to-ceiling windows and private balconies. Completed in 2025, The Crosby boasts numerous amenities that enhance daily living. Residents can enjoy a rooftop pool and a fully-equipped fitness center. The building also has a full spa, clubhouses, and a game room. These shared spaces encourage relaxation and social interaction among residents. The location provides easy access to local restaurants and grocery stores. Nearby spots include Palm Bay Store Inc for groceries and HW 8 Creative for dining. Public schooling options exist close by, making it family-friendly. The building sits near the intersection of NE 36th Street and Biscayne Boulevard, adding to its central location. Additional amenities include a billiard room, barbecue areas, and picnic spots. A managed community ensures well-maintained common spaces. The building also has a dedicated management team and security patrols for added peace of mind. The Crosby offers a blend of lifestyle and comfort. Residents appreciate the modern finishes and open layouts that create an inviting atmosphere. With no rental restrictions, this property attracts a variety of lifestyles and investment opportunities. Overall, it combines urban living with a strong sense of community.

11 Ne 6th 2013 Key Stats Last 12 months

Avg. Listed Price$537,300($918/Sqft.)

Avg. Sale Price-
Year over year list price0.00%

Year over year sale price 0.00%
Total Listings6 Listed

Total sold0 Sold
Average Days on Market0 days

Average HOA fees per sqft-
Next

Key Stats

Year over year list price0.00%

Year over year sale price0.00%
Total Listings6 Listed

Total sold0 Sold
Average Days on Market0 days

Average HOA fees per sqft-

Glen Gardens Estate Availability & Demand

Unit Availability

High
High availability buildings list units frequently.

Unit Availability helps to understand how often units in a particular building are listed for sale as compared with the neighborhood average. Units are rarely listed in buildings with low availability.

Unit Demand

Medium
Units in high-demand buildings sell quicker.

Unit Demand is a measure of quickly units in a particular building sell as compared with other buildings in the neighborhood. Units in high-demand buildings sell more quickly.

For Sale 0 For Sale

11 Ne 6th 2013 Sold Listings

UnitSize (sqft)BedsBathsDays On MarketDateStatusPrice
There is no data available

Amenities

Imagine enjoying the best of life right at home. This condo building features a variety of amenities to keep you entertained and relaxed. You can spend sunny days lounging by the heated pool or having fun in the community pool. If you're feeling social, the clubhouse and community room are great places to meet your neighbors. For a little friendly competition, check out the billiard room or the game room. You can also unwind in the spa or hot tub after a long day. The exercise room is perfect for keeping fit, and the hobby room is there for your creative projects. On weekends, consider a barbecue in the picnic area or gather with friends at the cabana. With management on site and security patrol for peace of mind, you’ll appreciate living in a maintained community.

Next

Amenities Description

Imagine enjoying the best of life right at home. This condo building features a variety of amenities to keep you entertained and relaxed. You can spend sunny days lounging by the heated pool or having fun in the community pool. If you're feeling social, the clubhouse and community room are great places to meet your neighbors. For a little friendly competition, check out the billiard room or the game room. You can also unwind in the spa or hot tub after a long day. The exercise room is perfect for keeping fit, and the hobby room is there for your creative projects. On weekends, consider a barbecue in the picnic area or gather with friends at the cabana. With management on site and security patrol for peace of mind, you’ll appreciate living in a maintained community.

Parking
Parking
Locker
Locker
Concierge
Concierge
Elevator(s)
Elevator(s)
Check Icon
Central AC
Central AC
Pool
Pool
Check Icon
Fitness Center
Fitness Center
Check Icon
Visitors Parking
Visitors Parking
Next

Amenities

Elevator(s)

Elevator(s)

Barbecue

Barbecue

Hobby Room

Hobby Room

Exercise Room

Exercise Room

Bike Storage

Bike Storage

Pool

Pool

Community Room

Community Room

Private Pool

Private Pool

Community Pool

Community Pool

Fire Alarm

Fire Alarm

TV Camera

TV Camera

Spa/Hot Tub

Spa/Hot Tub

Sauna

Sauna

Picnic Area

Picnic Area

Clubhouse

Clubhouse

Business Center

Business Center

Bar

Bar

Balcony

Balcony

Valet

Valet

Smoke Detector(s)

Smoke Detector(s)

Policies

This condo building maintains a friendly atmosphere and includes a few important policies. You can enjoy the freedom of personal space as there are no restrictions on occupancy limits. The building encourages residents to create a warm community, and everyone is welcome. Whether you have a cat or dog, you can bring your furry friends along. Just keep in mind that some size limits may apply. This building invites a wide range of residents to make it their home. Living here offers a good balance of comfort and freedom for everyone.

Next

Amenities Description

This condo building maintains a friendly atmosphere and includes a few important policies. You can enjoy the freedom of personal space as there are no restrictions on occupancy limits. The building encourages residents to create a warm community, and everyone is welcome. Whether you have a cat or dog, you can bring your furry friends along. Just keep in mind that some size limits may apply. This building invites a wide range of residents to make it their home. Living here offers a good balance of comfort and freedom for everyone.

Pet Allowed
Pet Allowed
BBQ Permitted
BBQ Permitted
Sublet Allowed
Sublet Allowed
Short-term Rental Allowed

Compare with Buildings in the Neighbourhood (Last 12 Months)

Compare building's average price/sq. ft. and HOA fees/sq. ft. to buildings nearby

Building NameAvg price per square footAVG HOA FEE per square foot (Monthly)
11 Ne 6th 2013--
780 Ne 69th St$359/sqft.$1 /sqft.
880 Ne 69th St$311/sqft.$2 /sqft.
770 Ne 69th St$366/sqft.$1 /sqft.
720 Ne 69th St$423/sqft.$1 /sqft.
421 Ne 68th St$265/sqft.$2 /sqft.

Nearby Schools

Tangerine Learning Center Llc

--
Private|Grades PK–4
7699 Biscayne Blvd|0.34 miles away

Morningside K-8 Academy

B
Public|Grades PK–5
6620 NE 5th Ave|0.54 miles away

Cushman School

--
Private|Grades PK–12
592 NE 60th St|0.77 miles away

Phyllis R. Miller Elementary School

B
Public|Grades PK–5
840 NE 87th St|0.88 miles away

The French American School of Miami

--
Private|Grades PK–5
650 NE 88th Ter|1.02 miles away

Bola Childcare Learning Center

--
Private|Grades PK–1
70 NE 80th Ter|1.05 miles away
Next

Schools

arrow rightWhat to know about schoolsarrow right
Next

Description

Tangerine Learning Center Llc

--
Private|Grades PK–4
7699 Biscayne Blvd|Less than 1 Mile Away

Morningside K-8 Academy

B
Public|Grades PK–5
6620 NE 5th Ave|Less than 1 Mile Away

Cushman School

--
Private|Grades PK–12
592 NE 60th St|Less than 1 Mile Away

Phyllis R. Miller Elementary School

B
Public|Grades PK–5
840 NE 87th St|Less than 1 Mile Away

The French American School of Miami

--
Private|Grades PK–5
650 NE 88th Ter|1.02 Miles Away

Bola Childcare Learning Center

--
Private|Grades PK–1
70 NE 80th Ter|1.05 Miles Away

Toussaint L'Ouverture Elementary School

B-
Public|Grades PK–5
120 NE 59th St|1.21 Miles Away

St Marys Cathedral School

--
Private|Grades KG–8
7485 NW 2nd Ave|1.26 Miles Away

Archdiocese of Miami Virtual Catholic School

--
Private|Grades 6–12
9401 Biscayne Blvd|1.33 Miles Away

Itech@Thomas a Edison Educational Center

B+
Public|Grades 9–12
6101 NW 2nd Ave|1.42 Miles Away

Miami Shores Presbyterian Church School

--
Private|Grades PK–5
602 NE 96th St|1.48 Miles Away

Jesse J. McCrary, Jr. Elementary School

D-
Public|Grades PK–5
514 NW 77th St|1.57 Miles Away

Edison Park K-8 Center

C+
Public|Grades PK–5
500 NW 67th St|1.58 Miles Away

Dr. Marvin Dunn Academy for Community Education.

--
Public|Grades 9–12
8950 NW 2nd Ave|1.64 Miles Away

Miami Edison Senior High School

D-
Public|Grades 9–12
6161 NW 5th Ct|1.68 Miles Away

Horace Mann Middle School

D-
Public|Grades 6–8
8950 NW 2nd Ave|1.71 Miles Away

Miami Shores Community Church School

--
Private|Grades PK–5
9823 NE 4th Ave|1.74 Miles Away

Shadowlawn Elementary School

B-
Public|Grades PK–5
149 NW 49th St|1.85 Miles Away

Thena Crowder Early Childhood Diagnostic Special Education C

--
Public|Grades PK–KG
757 NW 66th St|1.90 Miles Away

B. Wright Leadership Academy

--
Private|Grades PK–12
6100 NW 7th Ave|1.91 Miles Away

Worshiper's House of Prayer Academy

--
Private|Grades KG–8
8350 NW 7th Ave|1.94 Miles Away

Miami Shores Elementary School

B-
Public|Grades PK–5
10351 NE 5th Ave|1.97 Miles Away

Transit

79 STCY & ADVENTURE AV

1.67 miles away|33 min walk

79 STCY & HARBOR ISLAND DR

1.41 miles away|27 min walk

79 STCY & HISPANOLA AV

1.91 miles away|37 min walk

AQUATIC CENTER

1.92 miles away|37 min walk

BAY TERRACE@MIAMI VIEW DR

1.31 miles away|26 min walk

BAY VILLAGE CONDO EAST

1.97 miles away|38 min walk
Next

Transit

arrow rightWhat to know about transitarrow right
Next

Description

79 STCY & ADVENTURE AV

1.67 miles away|33 min walk

79 STCY & HARBOR ISLAND DR

1.41 miles away|27 min walk

79 STCY & HISPANOLA AV

1.91 miles away|37 min walk

AQUATIC CENTER

1.92 miles away|37 min walk

BAY TERRACE@MIAMI VIEW DR

1.31 miles away|26 min walk

BAY VILLAGE CONDO EAST

1.97 miles away|38 min walk

BAY VILLLAGE CONDO WEST

1.97 miles away|38 min walk

BEACH VIEW@79 ST PKWY

1.48 miles away|29 min walk

BEACH VIEW@BAY TERRACE

1.45 miles away|28 min walk

BISCAYNE BD & # 10055

1.84 miles away|36 min walk

BISCAYNE BD & # 4300

1.85 miles away|36 min walk

BISCAYNE BD & # 4500

1.76 miles away|34 min walk

BISCAYNE BD @ # 4501

1.74 miles away|34 min walk

BISCAYNE BD & # 4870

1.57 miles away|31 min walk

BISCAYNE BD & NE 104 ST

1.96 miles away|38 min walk

BISCAYNE BD @ NE 50 TE

1.47 miles away|29 min walk

BISCAYNE BD & NE 50 TE

1.47 miles away|29 min walk

BISCAYNE BD @ NE 52 ST

1.34 miles away|26 min walk

BISCAYNE BD & NE 53 ST

1.25 miles away|24 min walk

BISCAYNE BD & NE 54 ST

1.18 miles away|23 min walk

BISCAYNE BD @ NE 55 TE

1.15 miles away|22 min walk

BISCAYNE BD @ NE 60 ST

0.77 miles away|15 min walk

BISCAYNE BD & NE 60 ST

0.81 miles away|16 min walk

BISCAYNE BD @ NE 62 ST

0.62 miles away|12 min walk

BISCAYNE BD & NE 62 ST

0.64 miles away|13 min walk

BISCAYNE BD @ NE 64 ST

0.52 miles away|10 min walk

BISCAYNE BD & NE 67 ST

0.43 miles away|9 min walk

BISCAYNE BD @ NE 68 ST

0.36 miles away|7 min walk

BISCAYNE BD & NE 71 ST

0.29 miles away|6 min walk

BISCAYNE BD & NE 72 ST

0.26 miles away|5 min walk

BISCAYNE BD @ NE 72 TE

0.25 miles away|5 min walk

BISCAYNE BD @ NE 75 ST

0.29 miles away|6 min walk

BISCAYNE BD & NE 76 ST

0.33 miles away|7 min walk

BISCAYNE BD @ NE 77 ST

0.38 miles away|8 min walk

BISCAYNE BD @ NE 79 ST

0.49 miles away|10 min walk

BISCAYNE BD @ NE 82 ST

0.59 miles away|12 min walk

BISCAYNE BD & NE 82 ST

0.6 miles away|12 min walk

BISCAYNE BD @ NE 83 ST

0.68 miles away|14 min walk

BISCAYNE BD @ NE 85 ST

0.84 miles away|17 min walk

BISCAYNE BD & NE 85 ST

0.84 miles away|17 min walk

BISCAYNE BD & NE 87 ST

0.96 miles away|19 min walk

BISCAYNE BD & NE 91 ST

1.15 miles away|23 min walk

BISCAYNE BD & NE 93 ST

1.28 miles away|25 min walk

BISCAYNE BD & NE 95 ST

1.44 miles away|28 min walk

BISCAYNE BD @ NE 96 ST

1.54 miles away|30 min walk

BISCAYNE BD & NE 97 ST

1.57 miles away|31 min walk

BISCAYNE BD & NE 99 ST

1.69 miles away|33 min walk

BISCAYNE BD @ OP # 4301

1.86 miles away|36 min walk

BISCAYNE BD @ OP # 4770

1.66 miles away|32 min walk

BISCAYNE BLVD & NE 79 ST

0.5 miles away|10 min walk

The Neighbourhood: Park West

Similar Buildings Nearby

Add to favoritesAdd to favorites (hover)
7601 E Treasure Dr
7601 E Treasure Dr, North Bay Village, FL
Click to see listings
Add to favoritesAdd to favorites (hover)
7601 E Treasure Dr
7601 E Treasure Dr, North Bay Village, FL
Click to see listings
Add to favoritesAdd to favorites (hover)
7601 E Treasure Dr
7601 E Treasure Dr, North Bay Village, FL
Click to see listings
Add to favoritesAdd to favorites (hover)
600 Ne 36th St 1111
600 Ne 36th St 1111, Miami, FL
Click to see listings
Add to favoritesAdd to favorites (hover)
7601 E Treasure Dr
7601 E Treasure Dr, North Bay Village, FL
Click to see listings
Add to favoritesAdd to favorites (hover)
7601 E Treasure Dr
7601 E Treasure Dr, North Bay Village, FL
Click to see listings
Add to favoritesAdd to favorites (hover)
7601 E Treasure Dr
7601 E Treasure Dr, North Bay Village, FL
Click to see listings

11 Ne 6th 2013 Demographics

This neighborhood indicates a good mix of people which makes it a good place for families. About 18.24% are children aged 0–14, 19.35% are young adults between 15–29, 21.87% are adults aged 30–44, 17.85% are in the 45–59 range and 22.69% are seniors aged 60 and above. Commuting options are also varying where 70.34% of residents relying on driving, while others prefer public transit around 12.13%, walking around 1.44%, biking around 0.91%, allowing residents to choose travel modes that best fit their daily routines. Most homes in the area are with 70.83% of units are rented and 29.17% are owner occupied. The neighborhood offers different household types. About 18.36% are single family homes and 9.39% are multi family units. Around 39.42% are single-person households, while 60.58% are multi person households. This mix works well for families, roommates, and individuals. Education levels in the neighborhood vary widely where 14.67% of residents have bachelor’s degrees. Around 30.06% have high school or college education. Another 9.08% hold diplomas while 9.67% have completed postgraduate studies. The remaining are 36.54% with other types of qualifications.

Next

Demographics Description

This neighborhood indicates a good mix of people which makes it a good place for families. About 18.24% are children aged 0–14, 19.35% are young adults between 15–29, 21.87% are adults aged 30–44, 17.85% are in the 45–59 range and 22.69% are seniors aged 60 and above. Commuting options are also varying where 70.34% of residents relying on driving, while others prefer public transit around 12.13%, walking around 1.44%, biking around 0.91%, allowing residents to choose travel modes that best fit their daily routines. Most homes in the area are with 70.83% of units are rented and 29.17% are owner occupied. The neighborhood offers different household types. About 18.36% are single family homes and 9.39% are multi family units. Around 39.42% are single-person households, while 60.58% are multi person households. This mix works well for families, roommates, and individuals. Education levels in the neighborhood vary widely where 14.67% of residents have bachelor’s degrees. Around 30.06% have high school or college education. Another 9.08% hold diplomas while 9.67% have completed postgraduate studies. The remaining are 36.54% with other types of qualifications.

Age Demographics

18.24% (0 - 14 years old)

19.35% (15 - 29 years old)

21.87% (30 - 44 years old)

17.85% (45 - 59 years old)

22.69% (60+ years old)

Commute

12.13%

Transit

1.44%

Walk

70.34%

Drive

0.91%

Bike

Housing Ownership

29.17%

Owner Occupied

70.83%

Rental Units

Household Types

18.36%

Single Family

9.39%

Multi Family

39.42%

Single Person

60.58%

Multi Person

Education

Bachelors Degree14.67%
High School College30.06%
Diploma9.08%
Post Graduate9.67%
Others36.54%
Next

Education

Diploma9.08%
Post Graduate9.67%
Others36.54%
Get the HelloCondo Newsletter
Real-estate tips, insights, and market reports in your inbox.
Newsletter
  1. Home
  2. /Miami, FL
  3. /
    11 Ne 6th 2013
Nearby Cities
Hialeah
Buildings
421 Ne 68th St
645 Ne 77th St
650 Ne 64th St
665 Ne 83 Te
680 Ne 64th St
700 Ne 63rd St
720 Ne 69th St
750 Ne 64th St
770 Ne 69th St
7751 Ne Bayshore Ct
777 Ne 62nd St
780 Ne 69th St
7801 Ne 4th Ct
7801 Ne 4th Ct 317
7825 Ne Bayshore Ct
7845 Ne Bayshore Ct
8101 Biscayne Bl
8101 Biscayne Blvd
860 Ne 78th St
880 Ne 69th St
Neighborhoods
Miami BeachMiramar CommonsMiramar Park
Miramar PinelandMiramar West EstatesMission BayMontecitoMonterraNorlandNorth Andrews TerraceNorth BayfrontNorth BeachNorth Coral TerraceNorth East Little RiverNorthboro Park Historic DistrictPalm Beach MallParksidePlantation Country Club EstatesRolling Green RidgeSailboat Bend
ZIP Codes
330103302033024
3303533139331663318333261333013330533311333133332833404334263343433437334603346333470
Community
1 Hotel and Homes South Beach100 Continuum on South Beach101 Bay Harbor
1010 Brickell1120 Bay Breeze1215 On West Avenue Condominiums1218 Drexel Condominiums2600 Lake Beach Club2Midtown321 Ocean360 Condominiums400 Sunny Isles500 Brickell6000 Indian Creek61 Condo801 Meridian AveAbitareAcqualina ResortAdmiral's PortAndover Lakes
HelloCondo Logo
HelloCondo Logo
HelloCondo Is The #1 Condo Search Platform And Real Estate Recommendation Engine. Search, Find And Buy The Perfect Condo And Get Matched With The Best Agents. Finding A Condo Has Never Been So Easy.

HelloCondo is a division of HelloCasa, LLC

FacebookIconInstagramIconXIconRedditIcon

HelloCondo

Find A RealtorTerms of UsePrivacy PolicyCalifornia Privacy NoticeAccessibility PolicyCCPA Notice on CollectionDMCABrowseBlogsNYS Standard Operating ProcedureNYS Fair Housing Notice

Contact

LocationIcon
300 Galleria Pkwy SE, Suite 1500,
Atlanta, GA 30339
PhoneICon
(855) 625-0319
EmailIConhello@hellocondo.com
Contact Us

For Sale

Condos for saleTownhomes for sale
AgentIcon
LocationIcon

Julie's Realty, LLC

Yuliya "Julie" Sidorevskaya

1700 79th Street CSWY STE#160,

North Bay VIllage, FL, 33141

PhoneICon305-340-1857
EmailIConJulie@JuliesRealty.net
© HelloCondo 2026. All Rights Reserved.