
HeaderIcon
  1. Agent Logo

Explore by Metro

  • Atlanta
  • Baltimore
  • Boston
  • Bronx
  • Brooklyn
  • Chicago
  • Los Angeles
  • Manhattan
  • Miami
  • Nashville
  • North Port
  • Orlando
  • Philadelphia
  • Phoenix
  • Queens
  • San Diego
  • San Jose
  • Tampa
  • Washington
HeaderIcon

Explore By Metro

  • Atlanta
  • Baltimore
  • Boston
  • Bronx
  • Brooklyn
  • Chicago
  • Los Angeles
  • Manhattan
  • Miami
  • Nashville
  • North Port
  • Orlando
  • Philadelphia
  • Phoenix
  • Queens
  • San Diego
  • San Jose
  • Tampa
  • Washington
leftArrowBack to Search
OverviewAmenities & PoliciesFinancialsNeighborhood
Add to favoritesAdd to favorites (hover)
Save
  1. Home
  2. /Methuen, MA
  3. /23 - 15 Brandee Lane
leftArrow
Add to favoritesAdd to favorites (hover)
$469,999est. $2,377 MortgageInfo icon
Listed: $ 469,999 (Sold on: Aug 12, 2026) Days on Market:42

23- 15 Brandee Lane , Methuen, MA 01844

BEDS

beds

2

BATHS

baths

2

PARKING

parking

4

SQFT

sqft
1088

Description

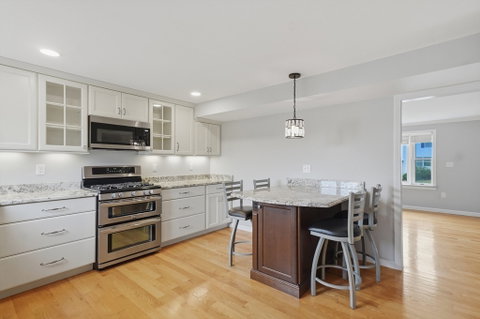
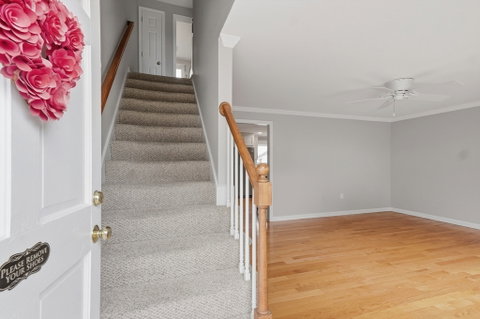
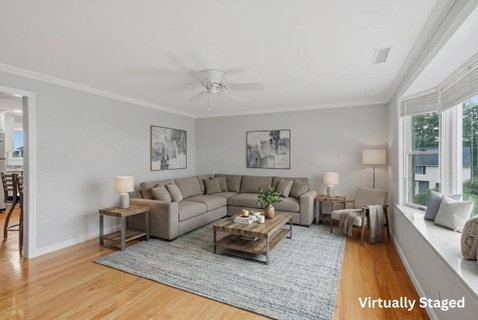
Ditch the ordinary at Heritage Heights. Freshly repainted in June 2026, this condo pairs effortless living with top-tier upgrades. The main living space is anchored by rich hardwood floors and a massive bay window complete with a custom granite window sill. Just beyond, the custom-designed gourmet kitchen is a chef’s dream, boasting crisp white cabinetry, recessed lighting, SS appliances incl dbl oven, a peninsula, and premium granite countertops. A stylish half bath with a pedestal sink is tucked just off the kitchen for guests. Out back, your private deck features a hard-piped natural gas hookup for seamless grilling. Upstairs, find generously sized bedrooms & a full bath highlighted by a large walk-in shower and tile flooring. Storage is a breeze with a large, oversized garage offering massive storage capacity, utility sink, plus 3 additional dedicated parking spaces. Enjoy resort-style amenities: an in-ground pool, tennis courts, and a clubhouse, all minutes from Rt 495 & 213!
listing image
listing image 2
listing image 3
23 -
$469,999
est. $2,376.57 MortgageInfo icon
Listed: $ 469,999 (Sold on: Aug 12, 2026)
Days on Market:42

23 -

15 Brandee Lane #23, Methuen, MA 01844

BEDS

2

BATHS

2

PARKING

4

SQFT

1,088

Description

Ditch the ordinary at Heritage Heights. Freshly repainted in June 2026, this condo pairs effortless living with top-tier upgrades. The main living space is anchored by rich hardwood floors and a massive bay window complete with a custom granite window sill. Just beyond, the custom-designed gourmet kitchen is a chef’s dream, boasting crisp white cabinetry, recessed lighting, SS appliances incl dbl oven, a peninsula, and premium granite countertops. A stylish half bath with a pedestal sink is tucked just off the kitchen for guests. Out back, your private deck features a hard-piped natural gas hookup for seamless grilling. Upstairs, find generously sized bedrooms & a full bath highlighted by a large walk-in shower and tile flooring. Storage is a breeze with a large, oversized garage offering massive storage capacity, utility sink, plus 3 additional dedicated parking spaces. Enjoy resort-style amenities: an in-ground pool, tennis courts, and a clubhouse, all minutes from Rt 495 & 213!

Glen Gardens Estate Market Stats Last 12 months

LOCKER
Contact Us for Info

POSSESSION
Contact Us for Info
HOA FEESinfo
$268 /Monthly

OUTDOOR SPACE
Deck, Rain G
TAXES
$3,543 (2025)

BUILDING AGE
41 Years
BASEMENT FEATURE
Contact Us for Info

PRICE PER SQFTinfo
$432

Market Stats

HOA FEESinfo
$268 /Monthly

OUTDOOR SPACE
Deck, Rain G
TAXES
$3,543 (2025)

BUILDING AGE
41 Years
BASEMENT FEATURE
Contact Us for Info

PRICE PER SQFTinfo
$432

Amenities

Parking
Parking
Check Icon
Locker
Locker
Concierge
Concierge
-
Elevator(s)
Elevator(s)
-
Central AC
Central AC
Check Icon
Pool
Pool
-
Fitness Center
Fitness Center
-
Visitors Parking
Visitors Parking
-

Amenities

Unit
ParkingParking
Parking GarageParking Garage
Building

Policies

Pet Allowed
Check
Pet Allowed Info icon
Check Icon
BBQ Permitted
BBQ Permitted
Sublet Allowed
Sublet Allowed
Short-term Rental Allowed

Unit Price History

DateMLSStatusPrice
Aug 2026MLS#: 73543474Closed$460,000

Unit Price History

$460,000

Closed

Aug 2026MLS#: 73543474

Monthly Payment Calculator

$3,078 / Monthly

All calculations are estimates and provided by HelloCondo.com
for informational purposes only. Actual amounts may vary.

DropDown
$3,078
Est.
Listing Price
Down Payment
Interest Rate
Terms
Listing Price
Down Payment
Interest Rate
Terms

Monthly Payment Calculator

$3,078
Est.
Listing Price
Down Payment
Interest Rate
Terms
Listing Price
Down Payment
Interest Rate
Terms
$3,078 / Monthly

All calculations are estimates and provided by HelloCondo.com for informational purposes only. Actual amounts may vary.

view source
DropDown

Monthly Payment Calculator

Mortgage calculator

Monthly Mortgage: $2,377
DropDown

The Neighborhood: Methuen, MA

Get the HelloCondo Newsletter
Real-estate tips, insights, and market reports in your inbox.
Newsletter
  1. Home
  2. /Methuen, MA
  3. /23 - 15 Brandee Lane
Nearby Cities
Somerville

Buildings

10 Constitution Way
10a Constitution Way
10f Constitution Way
14 Constitution Way
179 Pleasant Valley St
18 Constitution Way
2 Constitution Way
2 Cross Rd
22 Constitution Way
23 Pilgrim Cir
3 Brandee Ln
375 Merrimack St
395 Merrimack
395 Merrimack St
45 Christopher Dr
Colonial Village
Heritage Heights Condominiums
Old Ferry Gardens Condominiums

Neighborhoods

DorchesterFellsHillside
Island HillNorth FaulknerNorth PointNorth ReverePoint of PinesPrides CrossingProctorSalem End RoadSalem NeckShakerhillShinglevilleShirley AveSouth EndSouth LowellSpring HillTen HillsThe Acre

ZIP Codes

014320173001742
0175201760017700180301930019490207202081021150212602139021430215002152021900221502338

Community

Abbot's PondAlcott VillageAmerican Woolen Mills Townhouses
Amesbury GardensAndover Gardens CondominiumsAndover Terrace CondominiumsArrow Woods EstatesAshland FarmBaypoint Lane CondominiumsBeacon CourtsBradford Country ClubBradford GlenBradford VillageBroadway ParkBroadway TerraceBrook HillBrookside at Andover CondominiumsCampion Estates CondominiumsCarrington EstatesCasablanca Townhouses
Hellocondo Logo
HelloCondo Is The #1 Condo Search Platform And Real Estate Recommendation Engine. Search, Find And Buy The Perfect Condo And Get Matched With The Best Agents. Finding A Condo Has Never Been So Easy.

HelloCondo is a division of HelloCasa, LLC

FacebookIconInstagramIconXIconRedditIcon

HelloCondo

Find A RealtorTerms of UsePrivacy PolicyCalifornia Privacy NoticeAccessibility PolicyCCPA Notice on CollectionDMCABrowseBlogsNYS Standard Operating ProcedureNYS Fair Housing Notice

Contact

LocationIcon
300 Galleria Pkwy SE, Suite 1500,
Atlanta, GA 30339
PhoneICon
(855) 625-0319
EmailIConhello@hellocondo.com
Contact Us

For Sale

Condos for saleTownhomes for sale
AgentIcon
LocationIcon

The MarketLindsay HigginsPO Box 290148 Boston, MA 02129

PhoneICon781-488-5245
EmailIConLindsay@TheMarket.Properties
© HelloCondo 2026. All Rights Reserved.
