HeaderIcon
  1. Agent Logo

Explore by Metro

  • Atlanta
  • Baltimore
  • Boston
  • Bronx
  • Brooklyn
  • Chicago
  • Los Angeles
  • Manhattan
  • Miami
  • Nashville
  • Orlando
  • Philadelphia
  • Phoenix
  • Queens
  • San Diego
  • San Jose
  • Tampa
  • Washington
HeaderIcon

Explore by Metro

  • Atlanta
  • Baltimore
  • Boston
  • Bronx
  • Brooklyn
  • Chicago
  • Los Angeles
  • Manhattan
  • Miami
  • Nashville
  • Orlando
  • Philadelphia
  • Phoenix
  • Queens
  • San Diego
  • San Jose
  • Tampa
  • Washington
leftArrowBack to Search
  1. Home
  2. /
  3. Mesa, AZ
  4. /
  5. 623 W Guadalupe Rd
Add to favoritesAdd to favorites (hover)
Save
leftArrow
Add to favoritesAdd to favorites (hover)

623 W Guadalupe Rd

623 W Guadalupe Rd, Mesa, AZ, 85210

YEAR BUILT

1983

# STORIES

2

# TOTAL UNITS

101

UNIT SIZE RANGE

722-1,088 sqft

Description

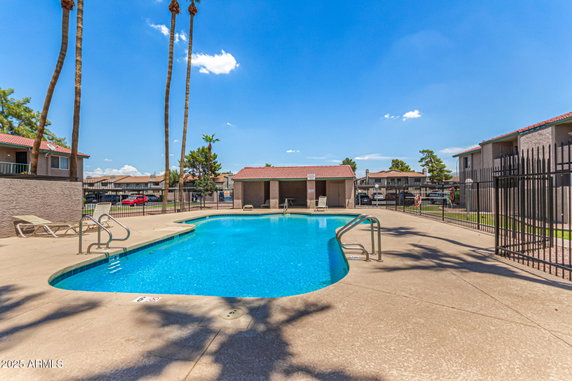
623 W Guadalupe Rd is located in Mesa, Arizona. The building sits near the intersection of East Baseline Road and South Country Club Drive. This area provides easy access to major freeways, including the 101 and 60. The nearby Salt River adds a natural touch to the surroundings. Constructed in 1983, this two-story low-rise building contains 101 units. Unit sizes range from 722 to 1,088 square feet. Available units have 1 and 2 bedrooms. Prices for units vary from $270,000 to $295,000. Over the past year, the average sold price was about $229,224, with the lowest sale around $188,000. The average price per square foot reaches $252. Community amenities enhance the living experience. There are 2 pools and spas for residents. Lush green spaces and well-kept grounds provide a relaxing environment. A clubhouse and tennis courts offer more places for leisure. Covered parking spaces ensure secure access for vehicles. Plenty of nearby options cover daily needs. Restaurants like Blimpie and grocery stores such as Circle K are within reach. Crismon Elementary School serves the community, while higher education is available at ASU and Mesa Community College. The area maintains low property taxes, contributing to the appeal. Units may have vaulted ceilings and include single-level floor plans with no interior steps. Many homes also feature private patios or balconies. Recent updates on units have included newer HVAC systems and dual-pane windows. The neighborhood offers a quiet setting while remaining convenient to shopping and public transport.

Building ImageMLS ID #6895077
Building ImageView Listing

623 W Guadalupe Rd

623 W Guadalupe Rd, Mesa, AZ, 85210

YEAR BUILT

1983

# STORIES

2

# TOTAL UNITS

101

UNIT SIZE RANGE

722-1,088 sqft

Description

623 W Guadalupe Rd is located in Mesa, Arizona. The building sits near the intersection of East Baseline Road and South Country Club Drive. This area provides easy access to major freeways, including the 101 and 60. The nearby Salt River adds a natural touch to the surroundings. Constructed in 1983, this two-story low-rise building contains 101 units. Unit sizes range from 722 to 1,088 square feet. Available units have 1 and 2 bedrooms. Prices for units vary from $270,000 to $295,000. Over the past year, the average sold price was about $229,224, with the lowest sale around $188,000. The average price per square foot reaches $252. Community amenities enhance the living experience. There are 2 pools and spas for residents. Lush green spaces and well-kept grounds provide a relaxing environment. A clubhouse and tennis courts offer more places for leisure. Covered parking spaces ensure secure access for vehicles. Plenty of nearby options cover daily needs. Restaurants like Blimpie and grocery stores such as Circle K are within reach. Crismon Elementary School serves the community, while higher education is available at ASU and Mesa Community College. The area maintains low property taxes, contributing to the appeal. Units may have vaulted ceilings and include single-level floor plans with no interior steps. Many homes also feature private patios or balconies. Recent updates on units have included newer HVAC systems and dual-pane windows. The neighborhood offers a quiet setting while remaining convenient to shopping and public transport.

Next

Description

623 W Guadalupe Rd is located in Mesa, Arizona. The building sits near the intersection of East Baseline Road and South Country Club Drive. This area provides easy access to major freeways, including the 101 and 60. The nearby Salt River adds a natural touch to the surroundings. Constructed in 1983, this two-story low-rise building contains 101 units. Unit sizes range from 722 to 1,088 square feet. Available units have 1 and 2 bedrooms. Prices for units vary from $270,000 to $295,000. Over the past year, the average sold price was about $229,224, with the lowest sale around $188,000. The average price per square foot reaches $252. Community amenities enhance the living experience. There are 2 pools and spas for residents. Lush green spaces and well-kept grounds provide a relaxing environment. A clubhouse and tennis courts offer more places for leisure. Covered parking spaces ensure secure access for vehicles. Plenty of nearby options cover daily needs. Restaurants like Blimpie and grocery stores such as Circle K are within reach. Crismon Elementary School serves the community, while higher education is available at ASU and Mesa Community College. The area maintains low property taxes, contributing to the appeal. Units may have vaulted ceilings and include single-level floor plans with no interior steps. Many homes also feature private patios or balconies. Recent updates on units have included newer HVAC systems and dual-pane windows. The neighborhood offers a quiet setting while remaining convenient to shopping and public transport.

623 W Guadalupe Rd Key Stats Last 12 months

Avg. Listed Price$236,189($258/Sqft.)

Avg. Sale Price$229,224($252/Sqft.)
Year over year list priceDown Arrow3.88%

Year over year sale priceDown Arrow 8.36%
Total Listings9 Listed

Total sold13 Sold
Average Days on Market133 days

Average HOA fees per sqft$5 /monthly
Next

Key Stats

Year over year list priceDown Arrow3.88%

Year over year sale priceDown Arrow8.36%
Total Listings9 Listed

Total sold13 Sold
Average Days on Market133 days

Average HOA fees per sqft$5 /monthly

Glen Gardens Estate Availability & Demand

Unit Availability

Medium
High availability buildings list units frequently.

Unit Availability helps to understand how often units in a particular building are listed for sale as compared with the neighborhood average. Units are rarely listed in buildings with low availability.

Unit Demand

Medium
Units in high-demand buildings sell quicker.

Unit Demand is a measure of quickly units in a particular building sell as compared with other buildings in the neighborhood. Units in high-demand buildings sell more quickly.

For Sale 0 For Sale

623 W Guadalupe Rd Sold Listings

UnitSize (sqft)BedsBathsDays On MarketDateStatusPrice
Unit 254254898221642025-12-31
MLS#: 6895077
Closed$220,000
Unit 20220289822272015-04-16
MLS#: 5253241
Closed$67,000
Unit 117117108822512012-01-30
MLS#: 4687466
Closed$41,750
Unit 241241108822512012-01-30
MLS#: 4687458
Closed$41,750
Unit 117
117

2 Beds

2 Baths

1088 sqft


DateStatusPrice
2012-01-30Closed$41,750
MLS#: 4687466
Days On Market51
Unit 202
202

2 Beds

2 Baths

898 sqft


DateStatusPrice
2015-04-16Closed$67,000
MLS#: 5253241
Days On Market27
Unit 241
241

2 Beds

2 Baths

1088 sqft


DateStatusPrice
2012-01-30Closed$41,750
MLS#: 4687458
Days On Market51
Unit 254
254

2 Beds

2 Baths

898 sqft


DateStatusPrice
2025-12-31Closed$220,000
MLS#: 6895077
Days On Market164
View Complete Unit Listing HistorySource By: ARMLS

Amenities

This condo building offers a range of features to enhance your lifestyle. You can relax and enjoy time at the clubhouse, perfect for gatherings with friends and family. If you have children, the playground is a wonderful spot for them to play and make new friends. For those who enjoy sports, the tennis courts will keep you active. Additionally, with a club membership available, you can take advantage of even more community activities. The pool is another fantastic amenity, ideal for a refreshing swim on a warm day. Living here means you can enjoy both leisure and community right at your doorstep.

Next

Amenities Description

This condo building offers a range of features to enhance your lifestyle. You can relax and enjoy time at the clubhouse, perfect for gatherings with friends and family. If you have children, the playground is a wonderful spot for them to play and make new friends. For those who enjoy sports, the tennis courts will keep you active. Additionally, with a club membership available, you can take advantage of even more community activities. The pool is another fantastic amenity, ideal for a refreshing swim on a warm day. Living here means you can enjoy both leisure and community right at your doorstep.

Parking
Parking
Locker
Locker
Concierge
Concierge
Elevator(s)
Elevator(s)
Central AC
Central AC
Pool
Pool
Check Icon
Fitness Center
Fitness Center
-
Visitors Parking
Visitors Parking
Next

Amenities

Security System

Security System

Tennis Court(s)

Tennis Court(s)

Balcony

Balcony

Pool

Pool

Policies

This building promotes a welcoming environment for all residents. To ensure a pleasant experience, occupants should follow specific guidelines about the number of residents in each condo. If you plan to introduce a furry friend into your home, you'll be happy to know that both cats and dogs are welcome. Just make sure to check any size limits that may apply. A deposit will also be part of your condo process, making sure everything runs smoothly. With these policies in place, you can focus on enjoying your new home and the community around you. Living here feels comfortable and inviting for everyone.

Next

Amenities Description

This building promotes a welcoming environment for all residents. To ensure a pleasant experience, occupants should follow specific guidelines about the number of residents in each condo. If you plan to introduce a furry friend into your home, you'll be happy to know that both cats and dogs are welcome. Just make sure to check any size limits that may apply. A deposit will also be part of your condo process, making sure everything runs smoothly. With these policies in place, you can focus on enjoying your new home and the community around you. Living here feels comfortable and inviting for everyone.

Pet Allowed
Pet Allowed
BBQ Permitted
BBQ Permitted
Sublet Allowed
Sublet Allowed
Short-term Rental Allowed

Compare with Buildings in the Neighbourhood (Last 12 Months)

Compare building's average price/sq. ft. and HOA fees/sq. ft. to buildings nearby

Building NameAvg price per square footAVG HOA FEE per square foot (Monthly)
623 W Guadalupe Rd$252/sqft.$5 /sqft.
623 W Guadalupe Rd$253/sqft.$5 /sqft.
533 W Guadalupe Rd$279/sqft.$5 /sqft.
653 W Guadalupe Rd$262/sqft.$3 /sqft.
2855 S Extension Rd$265/sqft.$6 /sqft.
2834 S Extension Rd$276/sqft.$6 /sqft.

Nearby Schools

Crismon Elementary School

C+
Public|Grades KG–6
825 W Medina Ave|0.68 miles away

St Timothy Catholic School

--
Private|Grades KG–8
2520 S Alma School...|0.91 miles away

Eagleridge Enrichment Program

C
Public|Grades KG–9
1313 W Medina Ave|1.02 miles away

Franklin at Alma Elementary School

A-
Public|Grades PK–8
1313 W Medina Ave|1.02 miles away

Kaizen Education Foundation Dba el Dorado High School

F
Public|Grades 9–12
2200 N Arizona Ave...|1.17 miles away

Dobson High School

C-
Public|Grades 9–12
1501 W Guadalupe R...|1.26 miles away
Next

Schools

arrow rightWhat to know about schoolsarrow right
Next

Description

Crismon Elementary School

C+
Public|Grades KG–6
825 W Medina Ave|Less than 1 Mile Away

St Timothy Catholic School

--
Private|Grades KG–8
2520 S Alma School...|Less than 1 Mile Away

Eagleridge Enrichment Program

C
Public|Grades KG–9
1313 W Medina Ave|1.02 Miles Away

Franklin at Alma Elementary School

A-
Public|Grades PK–8
1313 W Medina Ave|1.02 Miles Away

Kaizen Education Foundation Dba el Dorado High School

F
Public|Grades 9–12
2200 N Arizona Ave...|1.17 Miles Away

Dobson High School

C-
Public|Grades 9–12
1501 W Guadalupe R...|1.26 Miles Away

Evit - Dobson High School

--
Public|Grades 9–12
1501 W Guadalupe R...|1.26 Miles Away

Sirrine Elementary School

C
Public|Grades PK–6
591 W Mesquite St|1.38 Miles Away

Primavera - Online

C
Public|Grades 6–12
2471 N Arizona Ave|1.47 Miles Away

Summit Academy

A
Public|Grades KG–8
1560 W Summit Pl|1.48 Miles Away

Desert Sun Child Development Center

--
Private|Grades PK–TKG
1512 W Elliot Rd|1.55 Miles Away

Providence High School

--
Public|Grades 9–12
2200 N Arizona Ave...|1.55 Miles Away

Playa del Rey Elementary School

B-
Public|Grades PK–6
550 N Horne St|1.71 Miles Away

Vector Preparatory and Arts Academy

--
Public|Grades KG–6
2020 N Arizona Ave...|1.78 Miles Away

Az Compass Preparatory School

C
Public|Grades 7–12
2020 N Arizona Ave...|1.78 Miles Away

Islands Elementary School

B-
Public|Grades PK–6
245 S McQueen Rd|1.81 Miles Away

Pomeroy Elementary School

B-
Public|Grades PK–6
1507 W Shawnee Dr|1.84 Miles Away

Rhodes Junior High School

D-
Public|Grades 7–8
1860 S Longmore|1.85 Miles Away

Evit - Mesquite High School

--
Public|Grades 9–12
500 S McQueen Rd|1.95 Miles Away

Mesquite High School

C-
Public|Grades 9–12
500 S McQueen Rd|1.95 Miles Away

Transit

Alma School Rd & 2900 North

1.23 miles away|24 min walk

Alma School Rd & Barrow Dr

1.49 miles away|29 min walk

Alma School Rd & Baseline Rd

1.31 miles away|26 min walk

Alma School Rd & Elliot Rd

1.12 miles away|22 min walk

Alma School Rd & El Monte Pl

1.89 miles away|37 min walk

Alma School Rd & Guadalupe Rd

0.73 miles away|15 min walk
Next

Transit

arrow rightWhat to know about transitarrow right
Next

Description

Alma School Rd & 2900 North

1.23 miles away|24 min walk

Alma School Rd & Barrow Dr

1.49 miles away|29 min walk

Alma School Rd & Baseline Rd

1.31 miles away|26 min walk

Alma School Rd & Elliot Rd

1.12 miles away|22 min walk

Alma School Rd & El Monte Pl

1.89 miles away|37 min walk

Alma School Rd & Guadalupe Rd

0.73 miles away|15 min walk

Alma School Rd & Holmes Av

1.89 miles away|37 min walk

Alma School Rd & Isabella Av

1.54 miles away|30 min walk

Alma School Rd & Kilarea Av

1.11 miles away|22 min walk

Alma School Rd & Medina Av

0.95 miles away|19 min walk

Alma School Rd & Meseto Av

0.83 miles away|16 min walk

Alma School Rd & Mesquite St

1.51 miles away|29 min walk

Alma School Rd & Palomino Dr

1.63 miles away|32 min walk

Alma School Rd & Pecos Av

0.73 miles away|15 min walk

Alma School Rd & Summit Pl

0.91 miles away|18 min walk

Alma School Rd & Warner Rd

1.98 miles away|38 min walk

Arizona Av & Chilton Av

0.7 miles away|14 min walk

Arizona Av & Chilton Dr

0.64 miles away|13 min walk

Arizona Av & Elliot Rd

0.91 miles away|18 min walk

Arizona Av & Grace Bl

1.58 miles away|31 min walk

Arizona Av & Nopal Pl

1.22 miles away|24 min walk

Arizona Av & Palomino Dr

1.31 miles away|26 min walk

Arizona Av & Warner Rd

1.87 miles away|36 min walk

Arizona Av & Western Canal

0.5 miles away|10 min walk

Baseline Rd & Alma School Rd

1.31 miles away|26 min walk

Baseline Rd & Country Club Dr

1.15 miles away|22 min walk

Baseline Rd & Emerson

1.22 miles away|24 min walk

Baseline Rd & Extension Rd

1.1 miles away|22 min walk

Baseline Rd & Longmore

1.67 miles away|32 min walk

Baseline Rd & Pennington

1.86 miles away|36 min walk

Baseline Rd & Rogers

1.47 miles away|29 min walk

Baseline Rd & Vineyard

1.12 miles away|22 min walk

Country Club Dr & 1331 South

1.98 miles away|38 min walk

Country Club Dr & Baseline Rd

1.07 miles away|21 min walk

Country Club Dr & Campbell Rd

0.43 miles away|9 min walk

Country Club Dr & Desert Ln

0.71 miles away|14 min walk

Country Club Dr & Guadalupe Rd

0.27 miles away|6 min walk

Country Club Dr & Hampton Av

1.82 miles away|35 min walk

Country Club Dr & Juanita Av

1.36 miles away|27 min walk

Country Club Dr & Kiowa Av

0.83 miles away|16 min walk

Country Club Dr & Meseto Av

0.44 miles away|9 min walk

Country Club Dr & San Angelo St

0.5 miles away|10 min walk

Coury Av & Mesa Dr

1.89 miles away|37 min walk

Dobson Rd & Elliot Rd

1.92 miles away|37 min walk

Dobson Rd & Guadalupe Rd

1.73 miles away|34 min walk

Dobson Rd & Keating Av

1.82 miles away|35 min walk

Dobson Rd & Peralta Av

1.76 miles away|34 min walk

Dobson Rd & Portobello Av

1.74 miles away|34 min walk

Dobson Rd & Summit Pl

1.83 miles away|35 min walk

Elliot Rd & Alma School Rd

1.12 miles away|22 min walk

The Neighbourhood: 623 W Guadalupe Rd

Similar Buildings Nearby

Add to favoritesAdd to favorites (hover)
623 W Guadalupe Rd
623 W Guadalupe Rd, Mesa, AZ
Click to see listings
Add to favoritesAdd to favorites (hover)
623 W Guadalupe Rd
623 W Guadalupe Rd, Mesa, AZ
Click to see listings
Add to favoritesAdd to favorites (hover)
623 W Guadalupe Rd
623 W Guadalupe Rd, Mesa, AZ
Click to see listings
Add to favoritesAdd to favorites (hover)
623 W Guadalupe Rd
623 W Guadalupe Rd, Mesa, AZ
Click to see listings
Add to favoritesAdd to favorites (hover)
623 W Guadalupe Rd
623 W Guadalupe Rd, Mesa, AZ
Click to see listings
Add to favoritesAdd to favorites (hover)
623 W Guadalupe Rd
623 W Guadalupe Rd, Mesa, AZ
Click to see listings
Add to favoritesAdd to favorites (hover)
623 W Guadalupe Rd
623 W Guadalupe Rd, Mesa, AZ
Click to see listings

623 W Guadalupe Rd Demographics

This neighborhood indicates a good mix of people which makes it a good place for families. About 16.15% are children aged 0–14, 20.39% are young adults between 15–29, 22.02% are adults aged 30–44, 21.34% are in the 45–59 range and 20.11% are seniors aged 60 and above. Commuting options are also varying where 85.08% of residents relying on driving, while others prefer public transit around 0.94%, walking around 1.07%, biking around 0.34%, allowing residents to choose travel modes that best fit their daily routines. Most homes in the area are with 68.19% of units owner occupied and 31.81% are rented. The neighborhood offers different household types. About 30.12% are single family homes and 6.55% are multi family units. Around 25.78% are single-person households, while 74.22% are multi person households. This mix works well for families, roommates, and individuals. Education levels in the neighborhood vary widely where 32.24% of residents have bachelor’s degrees. Around 14.74% have high school or college education. Another 9.89% hold diplomas while 11.05% have completed postgraduate studies. The remaining are 32.08% with other types of qualifications.

Next

Demographics Description

This neighborhood indicates a good mix of people which makes it a good place for families. About 16.15% are children aged 0–14, 20.39% are young adults between 15–29, 22.02% are adults aged 30–44, 21.34% are in the 45–59 range and 20.11% are seniors aged 60 and above. Commuting options are also varying where 85.08% of residents relying on driving, while others prefer public transit around 0.94%, walking around 1.07%, biking around 0.34%, allowing residents to choose travel modes that best fit their daily routines. Most homes in the area are with 68.19% of units owner occupied and 31.81% are rented. The neighborhood offers different household types. About 30.12% are single family homes and 6.55% are multi family units. Around 25.78% are single-person households, while 74.22% are multi person households. This mix works well for families, roommates, and individuals. Education levels in the neighborhood vary widely where 32.24% of residents have bachelor’s degrees. Around 14.74% have high school or college education. Another 9.89% hold diplomas while 11.05% have completed postgraduate studies. The remaining are 32.08% with other types of qualifications.

Age Demographics

16.15% (0 - 14 years old)

20.39% (15 - 29 years old)

22.02% (30 - 44 years old)

21.34% (45 - 59 years old)

20.11% (60+ years old)

Commute

0.94%

Transit

1.07%

Walk

85.08%

Drive

0.34%

Bike

Housing Ownership

68.19%

Owner Occupied

31.81%

Rental Units

Household Types

30.12%

Single Family

6.55%

Multi Family

25.78%

Single Person

74.22%

Multi Person

Education

Bachelors Degree32.24%
High School College14.74%
Diploma9.89%
Post Graduate11.05%
Others32.08%
Next

Education

Diploma9.89%
Post Graduate11.05%
Others32.08%
Get the HelloCondo Newsletter
Real-estate tips, insights, and market reports in your inbox.
Newsletter
  1. Home
  2. /Mesa, AZ
  3. /
    623 W Guadalupe Rd
Nearby Cities
Gold Canyon
Buildings
1111 W Summit Pl
1126 W Elliot Rd
1942 S Emerson
2834 S Extension Rd
2855 S Extension Rd
2926 N Oregon St
2927 N Oregon St
2940 N Oregon St
2941 N Oregon St
2954 N Oregon St
2955 N Oregon St
2969 N Oregon St
2970 N Oregon St
2985 N Oregon St
2986 N Oregon St
3030 S Alma School Rd
3491 N Arizona Ave
533 W Guadalupe Rd
623 W Guadalupe Rd
653 W Guadalupe Rd
Neighborhoods
Anthem Country ClubBarrelCamelback East
Carefree Ranch HomesteadGoldfield RanchIndian BendMaryvale TerraceMcCormick RanchMitchell Park WestNorth TempeOcotilloOld Town ScottsdaleRiversideSahuaroSouth MountainSun City FestivalSun City GrandSun City WestTroon VillageWhispering Ranch
ZIP Codes
850038501685022
8504185045851218513185137851398514285204852558525885281852868530885309853518535485618
Community
Abby LaneAlameda ParkAlta Mirada
Arbor WalkAvier WestBarclay VillageBradley ManorBrentviewBrittany LaneBroadmor PlaceBroadmor WestBrownstone at Hyde ParkButler TempeButterfield Park CondominiumsCamelot Park VillasCandice EstatesCasa La Mesa 1Casa La Mesa 2Casa La Mesa 3Casitas East
HelloCondo Logo
HelloCondo Logo
HelloCondo Is The #1 Condo Search Platform And Real Estate Recommendation Engine. Search, Find And Buy The Perfect Condo And Get Matched With The Best Agents. Finding A Condo Has Never Been So Easy.

HelloCondo is a division of HelloCasa, LLC

FacebookIconInstagramIconXIconRedditIcon

HelloCondo

Find A RealtorTerms of UsePrivacy PolicyCalifornia Privacy NoticeAccessibility PolicyCCPA Notice on CollectionDMCABrowseNYS Standard Operating ProcedureNYS Fair Housing Notice

Contact

LocationIcon
300 Galleria Pkwy SE, Suite 1500,
Atlanta, GA 30339
PhoneICon
(855) 625-0319
EmailIConhello@hellocondo.com
Contact Us

For Sale

Condos for saleTownhomes for sale
AgentIcon
LocationIcon

Real Broker, LLC

Cheryl Benjamin

17505 N 79th Ave Suite 214

Glendale, AZ 85308

PhoneICon623-206-9936
EmailIConCheryl@lovingphoenix.com
© HelloCondo 2026. All Rights Reserved.