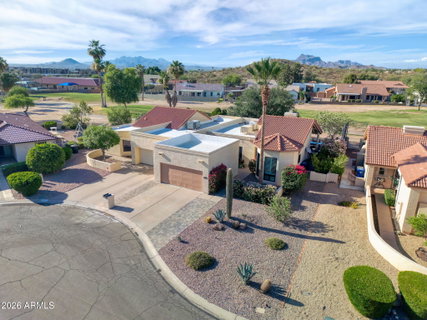
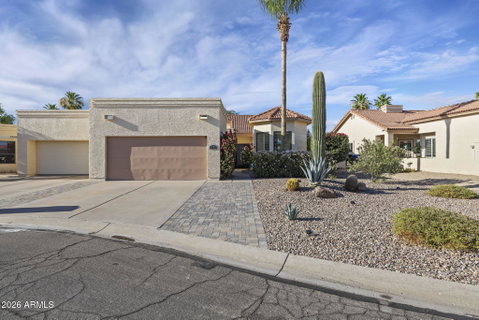
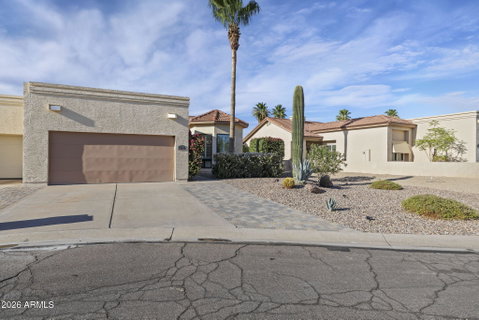
Welcome to a rare opportunity in the highly sought-after Villa Royal- Painted Mountain community, a beautifully curated golf course retreat tucked away on a quiet cul-de-sac. Originally built as the model home in 1986, this thoughtfully positioned residence offers a premium golf course lot, north/south exposure, and an added bonus rarely found in townhome living: the adjoining unit was constructed later, allowing for additional insulation between the homes for remarkably quiet enjoyment. From the moment you step into the private front courtyard, you are greeted with a sense of calm and possibility. Complete with custom metal security door to enjoy open air living in spring, fall & winter and a water line already in place for a future fountain or water feature, the space invites peaceful mornings with coffee or relaxing evenings under the or relaxing evenings under the Arizona sky..also would make a great space for a hotub! Beyond the courtyard, the home unfolds into an unforgettable backyard retreat designed to embrace both sunshine and shade throughout the day. Mature landscaping creates a serene atmosphere with a sprawling Chinese elm tree, flowering oleanders for privacy, lemon and navel orange trees, lush grassy areas, and direct gated access to the golf course during non-golf hours.
Inside, every detail reflects intentional design and timeless updates. Vaulted ceilings with a dramatic statement beam create an airy, open feel while cohesive luxury vinyl plank flooring flows seamlessly throughout the home. The living room centers around a beautifully tiled fireplace with wood mantel, offering warmth and character that perfectly complements the home's elevated yet comfortable aesthetic.
The kitchen has been tastefully renovated with timeless shaker-style cabinetry, quartz countertops, stainless steel appliances, a large single basin stainless steel farmhouse sink, and modern pull-down faucet. Plantation shutters with hidden tilt and split tilt functionality provide both sophistication and practical everyday living.
The spacious primary suite feels like a private sanctuary with peaceful backyard views framed by the picture window overlooking the magnificent shade tree. The ensuite bathroom showcases floor-to-ceiling tile work, a large walk-in shower with sliding glass doors, updated vanity with marble countertop, designer lighting, and a stunning tiled accent wall that brings a spa-like feel to the space.
Both guest and primary bathrooms have been extensively updated with curated finishes including new vanities, lighting, toilets, and elegant tile details. The flexible third bedroom is currently styled as a beautiful office/playroom featuring custom built-in storage cabinetry and an open design concept, while still offering a closet and easy potential to fully enclose with the addition of a door.
Step outside and discover what truly makes this property unforgettable, an outdoor living experience that feels like an extension of the home itself. The extended paver patio, ambient lighting, mounted television (included with the home), and breathtaking golf course backdrop create the perfect setting for entertaining or simply enjoying the peaceful beauty surrounding you. Watch lovebirds, quail, rabbits, and even the occasional roadrunner wander through the open green space while enjoying spectacular Arizona sunsets framed by dark shadows of palm trees in the night sky.
Additional features continue to elevate the functionality and appeal of this exceptional property, including a detached two-car garage thoughtfully equipped with built-in storage cabinetry, a dedicated workbench area, overhead metal ceiling storage rack, and a whole-home water filtration system. A vintage beverage refrigerator, included in as-is condition and still running like a champ decades later, adds a touch of nostalgic charm and practical convenience to the space. Whether you enjoy tinkering, organizing, entertaining, or simply appreciate ample storage solutions, the garage offers flexibility rarely found in townhome living.
Reasonable HOA, with low fees considering the community spa and pool that is heated {occasionally} with golf course views!
Beyond the home itself, the location is truly exceptional, tucked within a peaceful, less-traveled section of the community while still offering incredibly convenient access to everyday amenities. Just minutes away you'll find multiple grocery stores, Target, Home Depot, Fat Cats entertainment center, countless dining options, and easy freeway access for seamless travel into Phoenix, Scottsdale, and beyond for work, sporting events, concerts, and nightlife. Outdoor enthusiasts will also appreciate being just a short drive from the Salt River and Saguaro Lake recreation areas, where kayaking, paddle-boarding, tubing, boating, hiking, and Arizona sunsets become part of your everyday lifestyle.
This is more than a home, it is a lifestyle curated around simplicity, beauty, gratitude, and the everyday magic that golf course living provides.
*Owner/Agent*
Description
Welcome to a rare opportunity in the highly sought-after Villa Royal- Painted Mountain community, a beautifully curated golf course retreat tucked away on a quiet cul-de-sac. Originally built as the model home in 1986, this thoughtfully positioned residence offers a premium golf course lot, north/south exposure, and an added bonus rarely found in townhome living: the adjoining unit was constructed later, allowing for additional insulation between the homes for remarkably quiet enjoyment. From the moment you step into the private front courtyard, you are greeted with a sense of calm and possibility. Complete with custom metal security door to enjoy open air living in spring, fall & winter and a water line already in place for a future fountain or water feature, the space invites peaceful mornings with coffee or relaxing evenings under the or relaxing evenings under the Arizona sky..also would make a great space for a hotub! Beyond the courtyard, the home unfolds into an unforgettable backyard retreat designed to embrace both sunshine and shade throughout the day. Mature landscaping creates a serene atmosphere with a sprawling Chinese elm tree, flowering oleanders for privacy, lemon and navel orange trees, lush grassy areas, and direct gated access to the golf course during non-golf hours.
Inside, every detail reflects intentional design and timeless updates. Vaulted ceilings with a dramatic statement beam create an airy, open feel while cohesive luxury vinyl plank flooring flows seamlessly throughout the home. The living room centers around a beautifully tiled fireplace with wood mantel, offering warmth and character that perfectly complements the home's elevated yet comfortable aesthetic.
The kitchen has been tastefully renovated with timeless shaker-style cabinetry, quartz countertops, stainless steel appliances, a large single basin stainless steel farmhouse sink, and modern pull-down faucet. Plantation shutters with hidden tilt and split tilt functionality provide both sophistication and practical everyday living.
The spacious primary suite feels like a private sanctuary with peaceful backyard views framed by the picture window overlooking the magnificent shade tree. The ensuite bathroom showcases floor-to-ceiling tile work, a large walk-in shower with sliding glass doors, updated vanity with marble countertop, designer lighting, and a stunning tiled accent wall that brings a spa-like feel to the space.
Both guest and primary bathrooms have been extensively updated with curated finishes including new vanities, lighting, toilets, and elegant tile details. The flexible third bedroom is currently styled as a beautiful office/playroom featuring custom built-in storage cabinetry and an open design concept, while still offering a closet and easy potential to fully enclose with the addition of a door.
Step outside and discover what truly makes this property unforgettable, an outdoor living experience that feels like an extension of the home itself. The extended paver patio, ambient lighting, mounted television (included with the home), and breathtaking golf course backdrop create the perfect setting for entertaining or simply enjoying the peaceful beauty surrounding you. Watch lovebirds, quail, rabbits, and even the occasional roadrunner wander through the open green space while enjoying spectacular Arizona sunsets framed by dark shadows of palm trees in the night sky.
Additional features continue to elevate the functionality and appeal of this exceptional property, including a detached two-car garage thoughtfully equipped with built-in storage cabinetry, a dedicated workbench area, overhead metal ceiling storage rack, and a whole-home water filtration system. A vintage beverage refrigerator, included in as-is condition and still running like a champ decades later, adds a touch of nostalgic charm and practical convenience to the space. Whether you enjoy tinkering, organizing, entertaining, or simply appreciate ample storage solutions, the garage offers flexibility rarely found in townhome living.
Reasonable HOA, with low fees considering the community spa and pool that is heated {occasionally} with golf course views!
Beyond the home itself, the location is truly exceptional, tucked within a peaceful, less-traveled section of the community while still offering incredibly convenient access to everyday amenities. Just minutes away you'll find multiple grocery stores, Target, Home Depot, Fat Cats entertainment center, countless dining options, and easy freeway access for seamless travel into Phoenix, Scottsdale, and beyond for work, sporting events, concerts, and nightlife. Outdoor enthusiasts will also appreciate being just a short drive from the Salt River and Saguaro Lake recreation areas, where kayaking, paddle-boarding, tubing, boating, hiking, and Arizona sunsets become part of your everyday lifestyle.
This is more than a home, it is a lifestyle curated around simplicity, beauty, gratitude, and the everyday magic that golf course living provides.
*Owner/Agent*
Description
Welcome to a rare opportunity in the highly sought-after Villa Royal- Painted Mountain community, a beautifully curated golf course retreat tucked away on a quiet cul-de-sac. Originally built as the model home in 1986, this thoughtfully positioned residence offers a premium golf course lot, north/south exposure, and an added bonus rarely found in townhome living: the adjoining unit was constructed later, allowing for additional insulation between the homes for remarkably quiet enjoyment. From the moment you step into the private front courtyard, you are greeted with a sense of calm and possibility. Complete with custom metal security door to enjoy open air living in spring, fall & winter and a water line already in place for a future fountain or water feature, the space invites peaceful mornings with coffee or relaxing evenings under the or relaxing evenings under the Arizona sky..also would make a great space for a hotub! Beyond the courtyard, the home unfolds into an unforgettable backyard retreat designed to embrace both sunshine and shade throughout the day. Mature landscaping creates a serene atmosphere with a sprawling Chinese elm tree, flowering oleanders for privacy, lemon and navel orange trees, lush grassy areas, and direct gated access to the golf course during non-golf hours.
Inside, every detail reflects intentional design and timeless updates. Vaulted ceilings with a dramatic statement beam create an airy, open feel while cohesive luxury vinyl plank flooring flows seamlessly throughout the home. The living room centers around a beautifully tiled fireplace with wood mantel, offering warmth and character that perfectly complements the home's elevated yet comfortable aesthetic.
The kitchen has been tastefully renovated with timeless shaker-style cabinetry, quartz countertops, stainless steel appliances, a large single basin stainless steel farmhouse sink, and modern pull-down faucet. Plantation shutters with hidden tilt and split tilt functionality provide both sophistication and practical everyday living.
The spacious primary suite feels like a private sanctuary with peaceful backyard views framed by the picture window overlooking the magnificent shade tree. The ensuite bathroom showcases floor-to-ceiling tile work, a large walk-in shower with sliding glass doors, updated vanity with marble countertop, designer lighting, and a stunning tiled accent wall that brings a spa-like feel to the space.
Both guest and primary bathrooms have been extensively updated with curated finishes including new vanities, lighting, toilets, and elegant tile details. The flexible third bedroom is currently styled as a beautiful office/playroom featuring custom built-in storage cabinetry and an open design concept, while still offering a closet and easy potential to fully enclose with the addition of a door.
Step outside and discover what truly makes this property unforgettable, an outdoor living experience that feels like an extension of the home itself. The extended paver patio, ambient lighting, mounted television (included with the home), and breathtaking golf course backdrop create the perfect setting for entertaining or simply enjoying the peaceful beauty surrounding you. Watch lovebirds, quail, rabbits, and even the occasional roadrunner wander through the open green space while enjoying spectacular Arizona sunsets framed by dark shadows of palm trees in the night sky.
Additional features continue to elevate the functionality and appeal of this exceptional property, including a detached two-car garage thoughtfully equipped with built-in storage cabinetry, a dedicated workbench area, overhead metal ceiling storage rack, and a whole-home water filtration system. A vintage beverage refrigerator, included in as-is condition and still running like a champ decades later, adds a touch of nostalgic charm and practical convenience to the space. Whether you enjoy tinkering, organizing, entertaining, or simply appreciate ample storage solutions, the garage offers flexibility rarely found in townhome living.
Reasonable HOA, with low fees considering the community spa and pool that is heated {occasionally} with golf course views!
Beyond the home itself, the location is truly exceptional, tucked within a peaceful, less-traveled section of the community while still offering incredibly convenient access to everyday amenities. Just minutes away you'll find multiple grocery stores, Target, Home Depot, Fat Cats entertainment center, countless dining options, and easy freeway access for seamless travel into Phoenix, Scottsdale, and beyond for work, sporting events, concerts, and nightlife. Outdoor enthusiasts will also appreciate being just a short drive from the Salt River and Saguaro Lake recreation areas, where kayaking, paddle-boarding, tubing, boating, hiking, and Arizona sunsets become part of your everyday lifestyle.
This is more than a home, it is a lifestyle curated around simplicity, beauty, gratitude, and the everyday magic that golf course living provides.
*Owner/Agent*
HelloCondo Is The #1 Condo Search Platform And Real Estate Recommendation Engine. Search, Find And Buy The Perfect Condo And Get Matched With The Best Agents. Finding A Condo Has Never Been So Easy.