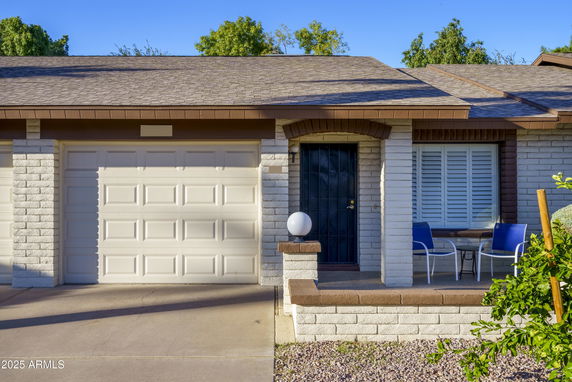
2064 S Farnsworth Dr, Unit 98 is part of Sunland Village East in Mesa, Arizona. This building, built in 1986, is a low-rise structure with 1 story. It consists of 67 units that range in size from 844 to 1,548 square feet. The community is tailored for those aged 55 and up, making it an active and welcoming environment.
The units have 1, 2, or 3 bedrooms, providing options for different living arrangements. Prices in this building typically range from $335,000 to $339,900. The average closed price reaches about $289,250, while the average price per square foot is $249. Units tend to stay on the market for around 122 days.
This community enjoys a range of amenities to keep residents engaged. There is RV parking, access to a lake, golf facilities, and tennis courts. Residents can also enjoy a clubhouse, fitness center, and pickleball courts. This variety promotes an active lifestyle and plenty of social interaction.
Each unit in this building features open floor plans. Large living rooms and spacious kitchens create a comfortable atmosphere. Many homes include large front and enclosed patios for extra living space. Upgraded kitchens are fitted with modern appliances and plenty of cabinetry.
Energy-efficient low-E windows and new HVAC units help keep living spaces comfortable. Recent renovations include modern finishes with updated flooring, adding to the appeal. Interior features such as plantation shutters offer both style and function.
Nearby, residents can find grocery stores like Circle K and enjoy meals at Hens and Chicks Cafe. The building is conveniently located near East Baseline Road and South 48th Street. The Salt River adds a nearby water element to the community, enhancing the overall environment for those who live here.
2064 S Farnsworth Dr, Unit 98 is part of Sunland Village East in Mesa, Arizona. This building, built in 1986, is a low-rise structure with 1 story. It consists of 67 units that range in size from 844 to 1,548 square feet. The community is tailored for those aged 55 and up, making it an active and welcoming environment.
The units have 1, 2, or 3 bedrooms, providing options for different living arrangements. Prices in this building typically range from $335,000 to $339,900. The average closed price reaches about $289,250, while the average price per square foot is $249. Units tend to stay on the market for around 122 days.
This community enjoys a range of amenities to keep residents engaged. There is RV parking, access to a lake, golf facilities, and tennis courts. Residents can also enjoy a clubhouse, fitness center, and pickleball courts. This variety promotes an active lifestyle and plenty of social interaction.
Each unit in this building features open floor plans. Large living rooms and spacious kitchens create a comfortable atmosphere. Many homes include large front and enclosed patios for extra living space. Upgraded kitchens are fitted with modern appliances and plenty of cabinetry.
Energy-efficient low-E windows and new HVAC units help keep living spaces comfortable. Recent renovations include modern finishes with updated flooring, adding to the appeal. Interior features such as plantation shutters offer both style and function.
Nearby, residents can find grocery stores like Circle K and enjoy meals at Hens and Chicks Cafe. The building is conveniently located near East Baseline Road and South 48th Street. The Salt River adds a nearby water element to the community, enhancing the overall environment for those who live here.
Description
2064 S Farnsworth Dr, Unit 98 is part of Sunland Village East in Mesa, Arizona. This building, built in 1986, is a low-rise structure with 1 story. It consists of 67 units that range in size from 844 to 1,548 square feet. The community is tailored for those aged 55 and up, making it an active and welcoming environment.
The units have 1, 2, or 3 bedrooms, providing options for different living arrangements. Prices in this building typically range from $335,000 to $339,900. The average closed price reaches about $289,250, while the average price per square foot is $249. Units tend to stay on the market for around 122 days.
This community enjoys a range of amenities to keep residents engaged. There is RV parking, access to a lake, golf facilities, and tennis courts. Residents can also enjoy a clubhouse, fitness center, and pickleball courts. This variety promotes an active lifestyle and plenty of social interaction.
Each unit in this building features open floor plans. Large living rooms and spacious kitchens create a comfortable atmosphere. Many homes include large front and enclosed patios for extra living space. Upgraded kitchens are fitted with modern appliances and plenty of cabinetry.
Energy-efficient low-E windows and new HVAC units help keep living spaces comfortable. Recent renovations include modern finishes with updated flooring, adding to the appeal. Interior features such as plantation shutters offer both style and function.
Nearby, residents can find grocery stores like Circle K and enjoy meals at Hens and Chicks Cafe. The building is conveniently located near East Baseline Road and South 48th Street. The Salt River adds a nearby water element to the community, enhancing the overall environment for those who live here.
2064 S Farnsworth Dr Key Stats Last 12 months
Avg. Listed Price$271,740($240/Sqft.)
Avg. Sale Price$278,380($243/Sqft.)
Year over year list price6.96%
Year over year sale price4.66%
Total Listings5 Listed
Total sold5 Sold
Average Days on Market182 days
Average HOA fees per sqft$12 /monthly
Key Stats
Year over year list price6.96%
Year over year sale price4.66%
Total Listings5 Listed
Total sold5 Sold
Average Days on Market182 days
Average HOA fees per sqft$12 /monthly
Glen Gardens Estate Availability & Demand
Unit Availability
Medium
High availability buildings list units frequently.
Unit Availability helps to understand how often units in a particular building are listed for sale as compared with the neighborhood average. Units are rarely listed in buildings with low availability.
Unit Demand
Medium
Units in high-demand buildings sell quicker.
Unit Demand is a measure of quickly units in a particular building sell as compared with other buildings in the neighborhood. Units in high-demand buildings sell more quickly.
One of the major perks of living at 2064 S Farnsworth is the rich array of amenities available to residents. Picture yourself enjoying weekends at the community's lake or getting in a great workout at the fitness center. If you're into sports, you’ll appreciate the tennis courts, racquetball, and even pickleball! Plus, there's also RV parking—a fantastic feature for adventurers. With a clubhouse to mingle with neighbors and places to unwind, there’s always something happening right at your doorstep. It’s a place that encourages a vibrant yet relaxed lifestyle.
Amenities Description
One of the major perks of living at 2064 S Farnsworth is the rich array of amenities available to residents. Picture yourself enjoying weekends at the community's lake or getting in a great workout at the fitness center. If you're into sports, you’ll appreciate the tennis courts, racquetball, and even pickleball! Plus, there's also RV parking—a fantastic feature for adventurers. With a clubhouse to mingle with neighbors and places to unwind, there’s always something happening right at your doorstep. It’s a place that encourages a vibrant yet relaxed lifestyle.
Parking
Locker
Concierge
Elevator(s)
Central AC
Pool
Fitness Center
Visitors Parking
Amenities
Fitness Center
Concierge
Security Guard
Laundry Facilities
Tennis Court(s)
Patio
Pickleball
Policies
When it comes to making your new condo feel like home, flexibility is key. At 2064 S Farnsworth, you’ll find policies that allow for rental options, which is a great choice for those thinking about investing in their future. Additionally, the project is approved for VA and FHA financing, making it easier for first-time buyers to secure a mortgage.
Amenities Description
When it comes to making your new condo feel like home, flexibility is key. At 2064 S Farnsworth, you’ll find policies that allow for rental options, which is a great choice for those thinking about investing in their future. Additionally, the project is approved for VA and FHA financing, making it easier for first-time buyers to secure a mortgage.
Pet Allowed
BBQ Permitted
Sublet Allowed
Short-term Rental Allowed
Compare with Buildings in the Neighbourhood (Last 12 Months)
Compare building's average price/sq. ft. and HOA fees/sq. ft. to buildings nearby
This neighborhood indicates a good mix of people which makes it a good place for families. About 14% are children aged 0–14, 16.99% are young adults between 15–29, 15.4% are adults aged 30–44, 16.87% are in the 45–59 range and 36.74% are seniors aged 60 and above.
Commuting options are also varying where 80.01% of residents relying on driving, while others prefer public transit around 1.69%, walking around 1.65%, biking around 0.04%, allowing residents to choose travel modes that best fit their daily routines.
Most homes in the area are with 74.96% of units owner occupied and 25.04% are rented.
The neighborhood offers different household types. About 20.06% are single family homes and 6.48% are multi family units. Around 28.24% are single-person households, while 71.76% are multi person households. This mix works well for families, roommates, and individuals.
Education levels in the neighborhood vary widely where 19.96% of residents have bachelor’s degrees. Around 26.98% have high school or college education. Another 8.71% hold diplomas while 8.68% have completed postgraduate studies. The remaining are 35.67% with other types of qualifications.
Demographics Description
This neighborhood indicates a good mix of people which makes it a good place for families. About 14% are children aged 0–14, 16.99% are young adults between 15–29, 15.4% are adults aged 30–44, 16.87% are in the 45–59 range and 36.74% are seniors aged 60 and above.
Commuting options are also varying where 80.01% of residents relying on driving, while others prefer public transit around 1.69%, walking around 1.65%, biking around 0.04%, allowing residents to choose travel modes that best fit their daily routines.
Most homes in the area are with 74.96% of units owner occupied and 25.04% are rented.
The neighborhood offers different household types. About 20.06% are single family homes and 6.48% are multi family units. Around 28.24% are single-person households, while 71.76% are multi person households. This mix works well for families, roommates, and individuals.
Education levels in the neighborhood vary widely where 19.96% of residents have bachelor’s degrees. Around 26.98% have high school or college education. Another 8.71% hold diplomas while 8.68% have completed postgraduate studies. The remaining are 35.67% with other types of qualifications.
Age Demographics
14%(0 - 14 years old)
16.99%(15 - 29 years old)
15.4%(30 - 44 years old)
16.87%(45 - 59 years old)
36.74%(60+ years old)
Commute
1.69%
Transit
1.65%
Walk
80.01%
Drive
0.04%
Bike
Housing Ownership
74.96%
Owner Occupied
25.04%
Rental Units
Household Types
20.06%
Single Family
6.48%
Multi Family
28.24%
Single Person
71.76%
Multi Person
Education
Bachelors Degree19.96%
High School College26.98%
Diploma8.71%
Post Graduate8.68%
Others35.67%
Education
Diploma8.71%
Post Graduate8.68%
Others35.67%
Get the HelloCondo Newsletter
Real-estate tips, insights, and market reports in your inbox.
HelloCondo Is The #1 Condo Search Platform And Real Estate Recommendation Engine. Search, Find And Buy The Perfect Condo And Get Matched With The Best Agents. Finding A Condo Has Never Been So Easy.