HeaderIcon
  1. Agent Logo

Explore by Metro

  • Atlanta
  • Baltimore
  • Boston
  • Bronx
  • Brooklyn
  • Chicago
  • Los Angeles
  • Manhattan
  • Miami
  • Nashville
  • Orlando
  • Philadelphia
  • Phoenix
  • Queens
  • San Diego
  • San Jose
  • Tampa
  • Washington
HeaderIcon

Explore by Metro

  • Atlanta
  • Baltimore
  • Boston
  • Bronx
  • Brooklyn
  • Chicago
  • Los Angeles
  • Manhattan
  • Miami
  • Nashville
  • Orlando
  • Philadelphia
  • Phoenix
  • Queens
  • San Diego
  • San Jose
  • Tampa
  • Washington
leftArrowBack to Search
  1. Home
  2. /
  3. Mesa, AZ
  4. /
  5. 1951 N 64th St
Add to favoritesAdd to favorites (hover)
Save
leftArrow
Add to favoritesAdd to favorites (hover)

1951 N 64th St

1951 N 64th St, Mesa, AZ, 85205

YEAR BUILT

1985

# STORIES

1

# TOTAL UNITS

38

UNIT SIZE RANGE

907-1,113 sqft

Description

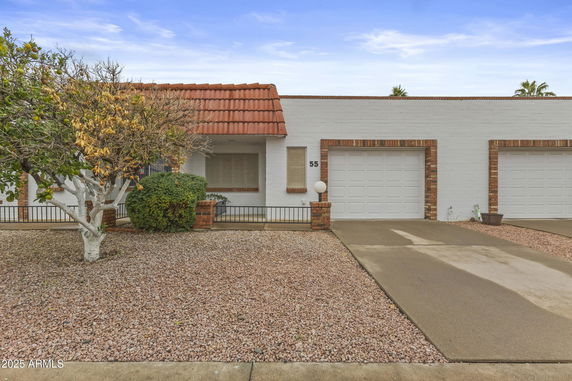
1951 N 64th St sits in Mesa, Arizona, near the intersection of North 64th Street and East McDowell Road. This building lies in a well-maintained 55+ active adult community. The area showcases inviting mountain views. Residents enjoy close access to shopping, restaurants, and golf courses. The low-rise structure has only 1 story with 36 total units. Built in 1985, the building presents a charming style. Unit sizes range from 907 to 1,113 square feet. Each unit has 2 bedrooms, spacious open floor plans, and private patios. Some bathrooms include walk-in closets for added convenience. Prices in the building vary between $305,000 and $308,000. The lowest sold price in the last year was about $222,500. On average, units sold for around $265,834, with a price per square foot around $258. Units typically spend about 132 days on the market. The community includes great amenities like a pool and spa, which help foster a relaxed environment. Residents can also park easily with single-car garages featuring built-in cabinets. Trees and landscaped walking paths add to the overall appeal, enhancing the outdoor experience. Energy-efficient features, such as dual-pane windows, help keep living spaces comfortable. This combination of amenities, location, and welcoming atmosphere creates a desirable living experience. The building contributes positively to the lifestyle of its residents, combining the comfort of home with a vibrant community.

Building ImageMLS ID #6949625
Building ImageView Listing

1951 N 64th St

1951 N 64th St, Mesa, AZ, 85205

YEAR BUILT

1985

# STORIES

1

# TOTAL UNITS

38

UNIT SIZE RANGE

907-1,113 sqft

Description

1951 N 64th St sits in Mesa, Arizona, near the intersection of North 64th Street and East McDowell Road. This building lies in a well-maintained 55+ active adult community. The area showcases inviting mountain views. Residents enjoy close access to shopping, restaurants, and golf courses. The low-rise structure has only 1 story with 36 total units. Built in 1985, the building presents a charming style. Unit sizes range from 907 to 1,113 square feet. Each unit has 2 bedrooms, spacious open floor plans, and private patios. Some bathrooms include walk-in closets for added convenience. Prices in the building vary between $305,000 and $308,000. The lowest sold price in the last year was about $222,500. On average, units sold for around $265,834, with a price per square foot around $258. Units typically spend about 132 days on the market. The community includes great amenities like a pool and spa, which help foster a relaxed environment. Residents can also park easily with single-car garages featuring built-in cabinets. Trees and landscaped walking paths add to the overall appeal, enhancing the outdoor experience. Energy-efficient features, such as dual-pane windows, help keep living spaces comfortable. This combination of amenities, location, and welcoming atmosphere creates a desirable living experience. The building contributes positively to the lifestyle of its residents, combining the comfort of home with a vibrant community.

Next

Description

1951 N 64th St sits in Mesa, Arizona, near the intersection of North 64th Street and East McDowell Road. This building lies in a well-maintained 55+ active adult community. The area showcases inviting mountain views. Residents enjoy close access to shopping, restaurants, and golf courses. The low-rise structure has only 1 story with 36 total units. Built in 1985, the building presents a charming style. Unit sizes range from 907 to 1,113 square feet. Each unit has 2 bedrooms, spacious open floor plans, and private patios. Some bathrooms include walk-in closets for added convenience. Prices in the building vary between $305,000 and $308,000. The lowest sold price in the last year was about $222,500. On average, units sold for around $265,834, with a price per square foot around $258. Units typically spend about 132 days on the market. The community includes great amenities like a pool and spa, which help foster a relaxed environment. Residents can also park easily with single-car garages featuring built-in cabinets. Trees and landscaped walking paths add to the overall appeal, enhancing the outdoor experience. Energy-efficient features, such as dual-pane windows, help keep living spaces comfortable. This combination of amenities, location, and welcoming atmosphere creates a desirable living experience. The building contributes positively to the lifestyle of its residents, combining the comfort of home with a vibrant community.

1951 N 64th St Key Stats Last 12 months

Avg. Listed Price$234,164($244/Sqft.)

Avg. Sale Price$265,834($258/Sqft.)
Year over year list priceDown Arrow20.15%

Year over year sale priceDown Arrow 6.51%
Total Listings3 Listed

Total sold3 Sold
Average Days on Market132 days

Average HOA fees per sqft$5 /monthly
Next

Key Stats

Year over year list priceDown Arrow20.15%

Year over year sale priceDown Arrow6.51%
Total Listings3 Listed

Total sold3 Sold
Average Days on Market132 days

Average HOA fees per sqft$5 /monthly

Glen Gardens Estate Availability & Demand

Unit Availability

High
High availability buildings list units frequently.

Unit Availability helps to understand how often units in a particular building are listed for sale as compared with the neighborhood average. Units are rarely listed in buildings with low availability.

Unit Demand

Medium
Units in high-demand buildings sell quicker.

Unit Demand is a measure of quickly units in a particular building sell as compared with other buildings in the neighborhood. Units in high-demand buildings sell more quickly.

For Sale 0 For Sale

1951 N 64th St Sold Listings

UnitSize (sqft)BedsBathsDays On MarketDateStatusPrice
Unit 5151907211872026-04-29
MLS#: 6938067
Closed$190,000
Unit 3737111322832011-06-29
MLS#: 4564761
Closed$65,000
Unit 1515111322472011-03-24
MLS#: 4533060
Closed$64,900
Unit 29291113221282011-01-07
MLS#: 4452128
Closed$65,000
Unit 15
15

2 Beds

2 Baths

1113 sqft


DateStatusPrice
2011-03-24Closed$64,900
MLS#: 4533060
Days On Market47
Unit 29
29

2 Beds

2 Baths

1113 sqft


DateStatusPrice
2011-01-07Closed$65,000
MLS#: 4452128
Days On Market128
Unit 37
37

2 Beds

2 Baths

1113 sqft


DateStatusPrice
2011-06-29Closed$65,000
MLS#: 4564761
Days On Market83
Unit 51
51

2 Beds

1 Baths

907 sqft


DateStatusPrice
2026-04-29Closed$190,000
MLS#: 6938067
Days On Market187
View Complete Unit Listing HistorySource By: ARMLS

Amenities

While the provided information doesn’t detail specific amenities within the building, you can rely on the market’s trend of including essentials that today's buyers appreciate. Think about community spaces, perhaps a pool area, or a fitness center—wonderful perks for anyone new to condo living. These features foster a sense of community and make life more enjoyable without having to worry about external maintenance.

Next

Amenities Description

While the provided information doesn’t detail specific amenities within the building, you can rely on the market’s trend of including essentials that today's buyers appreciate. Think about community spaces, perhaps a pool area, or a fitness center—wonderful perks for anyone new to condo living. These features foster a sense of community and make life more enjoyable without having to worry about external maintenance.

Parking
Parking
Locker
Locker
Concierge
Concierge
Elevator(s)
Elevator(s)
Central AC
Central AC
Pool
Pool
Fitness Center
Fitness Center
-
Visitors Parking
Visitors Parking
Next

Amenities

Security System

Security System

Patio

Patio

Policies

Living at 1951 N 64th St comes with the peace of mind that you are part of a well-managed association. Although specific policies weren’t provided, it’s common for condos to embrace a community-driven environment, offering guidelines that promote neighborly interactions and upkeep of community spaces. This shared responsibility not only enhances your living experience but can also assure a more enjoyable and lasting first home.

Next

Amenities Description

Living at 1951 N 64th St comes with the peace of mind that you are part of a well-managed association. Although specific policies weren’t provided, it’s common for condos to embrace a community-driven environment, offering guidelines that promote neighborly interactions and upkeep of community spaces. This shared responsibility not only enhances your living experience but can also assure a more enjoyable and lasting first home.

Pet Allowed
Pet Allowed
BBQ Permitted
BBQ Permitted
Sublet Allowed
Sublet Allowed
Short-term Rental Allowed

Compare with Buildings in the Neighbourhood (Last 12 Months)

Compare building's average price/sq. ft. and HOA fees/sq. ft. to buildings nearby

Building NameAvg price per square footAVG HOA FEE per square foot (Monthly)
1951 N 64th St$258/sqft.$5 /sqft.
1951 N 64th St$205/sqft.$5 /sqft.
6202 E Mckellips Rd$313/sqft.$5 /sqft.
6730 E Hermosa Vista Dr$266/sqft.$6 /sqft.
7006 E Jensen St$253/sqft.$21 /sqft.
2329 N Recker Rd$242/sqft.$21 /sqft.

Nearby Schools

Arizona Agribusiness & Equine Center - Red Mountain

A+
Public|Grades 9–12
2165 N Power Rd|0.56 miles away

Mendoza Elementary School

B-
Public|Grades KG–6
5831 E McLellan Rd|0.95 miles away

Falcon Hill Elementary School

C
Public|Grades PK–6
1645 N Sterling|1.06 miles away

Shepherd Junior High School

C
Public|Grades 7–8
1407 N Alta Mesa D...|1.16 miles away

Mesa Academy for Advanced Studies

A
Public|Grades 4–9
6919 E Brown Rd|1.17 miles away

Salk Elementary School

D+
Public|Grades PK–6
7029 E Brown Rd|1.28 miles away
Next

Schools

arrow rightWhat to know about schoolsarrow right
Next

Description

Arizona Agribusiness & Equine Center - Red Mountain

A+
Public|Grades 9–12
2165 N Power Rd|Less than 1 Mile Away

Mendoza Elementary School

B-
Public|Grades KG–6
5831 E McLellan Rd|Less than 1 Mile Away

Falcon Hill Elementary School

C
Public|Grades PK–6
1645 N Sterling|1.06 Miles Away

Shepherd Junior High School

C
Public|Grades 7–8
1407 N Alta Mesa D...|1.16 Miles Away

Mesa Academy for Advanced Studies

A
Public|Grades 4–9
6919 E Brown Rd|1.17 Miles Away

Salk Elementary School

D+
Public|Grades PK–6
7029 E Brown Rd|1.28 Miles Away

Learning Foundation and Performing Arts Alta Mesa

C-
Public|Grades KG–8
5761 E Brown Rd|1.34 Miles Away

Fremont Junior High School

C
Public|Grades 7–8
1001 N Power Rd|1.35 Miles Away

Sequoia Pathfinder Academy at Verrado Way and I-10

F
Public|Grades KG–8
20370 W Roosevelt ...|1.39 Miles Away

Pathfinder Academy

--
Public|Grades KG–8
2906 N Boulder Cyn|1.39 Miles Away

Red Mountain High School

B-
Public|Grades 9–12
7301 E Brown Rd|1.48 Miles Away

Evit - Red Mountain High School

--
Public|Grades 9–12
7301 E Brown Rd|1.48 Miles Away

Las Sendas Elementary School

A-
Public|Grades KG–6
3120 N Red Mtn|1.62 Miles Away

Red Mountain Center for Early Education

--
Public|Grades PK–PK
950 N Sunvalley Bl...|1.73 Miles Away

Bush Elementary School

B+
Public|Grades KG–6
4925 E Ingram St|1.95 Miles Away

Transit

Power Rd & Brown Rd

1.01 miles away|20 min walk

Power Rd & Decatur St

1.72 miles away|33 min walk

Power Rd & Ensenada St

1.35 miles away|26 min walk

Power Rd & Hermosa Vista Dr

0.62 miles away|12 min walk

Power Rd & Inglewood St

0.45 miles away|9 min walk

Power Rd & Jensen St

0.42 miles away|9 min walk
Next

Transit

arrow rightWhat to know about transitarrow right
Next

Description

Power Rd & Brown Rd

1.01 miles away|20 min walk

Power Rd & Decatur St

1.72 miles away|33 min walk

Power Rd & Ensenada St

1.35 miles away|26 min walk

Power Rd & Hermosa Vista Dr

0.62 miles away|12 min walk

Power Rd & Inglewood St

0.45 miles away|9 min walk

Power Rd & Jensen St

0.42 miles away|9 min walk

Power Rd & MCC Red Mountain Campus

0.58 miles away|12 min walk

Power Rd & McDowell Rd

1.06 miles away|21 min walk

Power Rd & McKellips Rd

0.37 miles away|8 min walk

Power Rd & McLellan Rd

0.62 miles away|12 min walk

Power Rd & Melrose St

0.82 miles away|16 min walk

Power Rd PNR

1.38 miles away|27 min walk

Power Rd & University Dr

1.97 miles away|38 min walk

University Dr & 64th St

1.97 miles away|38 min walk

University Dr & Power Rd

1.99 miles away|39 min walk

The Neighbourhood: 1951 N 64th St

Similar Buildings Nearby

Add to favoritesAdd to favorites (hover)
1951 N 64th St
1951 N 64th St, Mesa, AZ
Click to see listings
Add to favoritesAdd to favorites (hover)
1951 N 64th St
1951 N 64th St, Mesa, AZ
Click to see listings
Add to favoritesAdd to favorites (hover)
7006 E Jensen St
7006 E Jensen St, Mesa, AZ
Click to see listings
Add to favoritesAdd to favorites (hover)
7006 E Jensen St
7006 E Jensen St, Mesa, AZ
Click to see listings
Add to favoritesAdd to favorites (hover)
1951 N 64th St
1951 N 64th St, Mesa, AZ
Click to see listings
Add to favoritesAdd to favorites (hover)
1951 N 64th St
1951 N 64th St, Mesa, AZ
Click to see listings
Add to favoritesAdd to favorites (hover)
7006 E Jensen St
7006 E Jensen St, Mesa, AZ
Click to see listings

1951 N 64th St Demographics

This neighborhood indicates a good mix of people which makes it a good place for families. About 15.98% are children aged 0–14, 15.65% are young adults between 15–29, 16.1% are adults aged 30–44, 19.5% are in the 45–59 range and 32.77% are seniors aged 60 and above. Commuting options are also varying where 83.78% of residents relying on driving, while others prefer public transit around 0.09%, walking around 1.5%, biking around 0.91%, allowing residents to choose travel modes that best fit their daily routines. Most homes in the area are with 79.88% of units owner occupied and 20.12% are rented. The neighborhood offers different household types. About 18.56% are single family homes and 8.7% are multi family units. Around 31.11% are single-person households, while 68.89% are multi person households. This mix works well for families, roommates, and individuals. Education levels in the neighborhood vary widely where 21.63% of residents have bachelor’s degrees. Around 26.12% have high school or college education. Another 8.97% hold diplomas while 9.19% have completed postgraduate studies. The remaining are 34.1% with other types of qualifications.

Next

Demographics Description

This neighborhood indicates a good mix of people which makes it a good place for families. About 15.98% are children aged 0–14, 15.65% are young adults between 15–29, 16.1% are adults aged 30–44, 19.5% are in the 45–59 range and 32.77% are seniors aged 60 and above. Commuting options are also varying where 83.78% of residents relying on driving, while others prefer public transit around 0.09%, walking around 1.5%, biking around 0.91%, allowing residents to choose travel modes that best fit their daily routines. Most homes in the area are with 79.88% of units owner occupied and 20.12% are rented. The neighborhood offers different household types. About 18.56% are single family homes and 8.7% are multi family units. Around 31.11% are single-person households, while 68.89% are multi person households. This mix works well for families, roommates, and individuals. Education levels in the neighborhood vary widely where 21.63% of residents have bachelor’s degrees. Around 26.12% have high school or college education. Another 8.97% hold diplomas while 9.19% have completed postgraduate studies. The remaining are 34.1% with other types of qualifications.

Age Demographics

15.98% (0 - 14 years old)

15.65% (15 - 29 years old)

16.1% (30 - 44 years old)

19.5% (45 - 59 years old)

32.77% (60+ years old)

Commute

0.09%

Transit

1.5%

Walk

83.78%

Drive

0.91%

Bike

Housing Ownership

79.88%

Owner Occupied

20.12%

Rental Units

Household Types

18.56%

Single Family

8.7%

Multi Family

31.11%

Single Person

68.89%

Multi Person

Education

Bachelors Degree21.63%
High School College26.12%
Diploma8.97%
Post Graduate9.19%
Others34.1%
Next

Education

Diploma8.97%
Post Graduate9.19%
Others34.1%
Get the HelloCondo Newsletter
Real-estate tips, insights, and market reports in your inbox.
Newsletter
  1. Home
  2. /Mesa, AZ
  3. /
    1951 N 64th St
Nearby Cities
Marana
Buildings
1235 N Sunnyvale
1340 N Recker Rd
1508 N Alta Mesa Dr
1951 N 64th St
2055 N 56th St
2329 N Recker Rd
2925 N Sericin Rd
5415 E Mckellips Rd
5445 E Mckellips Road 28
5450 E Mclellan Rd
5505 E Mclellan Rd
5518 E Lindstrom Ln
5808 E Brown Rd
5830 E Mckellips Rd
6202 E Mckellips Rd
6262 E Brown Rd
6610 E University Dr
6720 E Encanto St
6730 E Hermosa Vista Dr
7006 E Jensen St
Neighborhoods
Ahwatukee FoothillsAirparkAlhambra
BarrelBroadmorCactus CorridorCarefree Ranch HomesteadChollaLaveenLegend TrailLitchfield ParkMarilyn AnnMaryvale TerraceMcCormick RanchMesquiteMidtown PhoenixMitchell Park EastNorth GatewayRio VistaScottsdale Ranch
ZIP Codes
850048500785034
8503785045850488513885147851728519385254852558526385282853028531085326853558536385623
Community
Apache Dream TownhomesApache Wells IIBarclay Village
Bella ViaCamelot Country Club EstatesCamelot Golf Club EstatesCasa La Mesa 1Casa La Mesa 2Casa La Mesa 3Concord VillageCooley Station NorthCorte BellaCrimson CreekEastbrookEntradaFountain of the Sun CondominiumsGolden Hills FairwayLoma VillaLowe EstatesMuirfield Village
HelloCondo Logo
HelloCondo Logo
HelloCondo Is The #1 Condo Search Platform And Real Estate Recommendation Engine. Search, Find And Buy The Perfect Condo And Get Matched With The Best Agents. Finding A Condo Has Never Been So Easy.

HelloCondo is a division of HelloCasa, LLC

FacebookIconInstagramIconXIconRedditIcon

HelloCondo

Find A RealtorTerms of UsePrivacy PolicyCalifornia Privacy NoticeAccessibility PolicyCCPA Notice on CollectionDMCABrowseNYS Standard Operating ProcedureNYS Fair Housing Notice

Contact

LocationIcon
300 Galleria Pkwy SE, Suite 1500,
Atlanta, GA 30339
PhoneICon
(855) 625-0319
EmailIConhello@hellocondo.com
Contact Us

For Sale

Condos for saleTownhomes for sale
AgentIcon
LocationIcon

Real Broker, LLC

Cheryl Benjamin

17505 N 79th Ave Suite 214

Glendale, AZ 85308

PhoneICon623-206-9936
EmailIConCheryl@lovingphoenix.com
© HelloCondo 2026. All Rights Reserved.