HeaderIcon
  1. Agent Logo

Explore by Metro

  • Atlanta
  • Baltimore
  • Boston
  • Bronx
  • Brooklyn
  • Chicago
  • Los Angeles
  • Manhattan
  • Miami
  • Nashville
  • North Port
  • Orlando
  • Philadelphia
  • Phoenix
  • Queens
  • San Diego
  • San Jose
  • Tampa
  • Washington
HeaderIcon

Explore by Metro

  • Atlanta
  • Baltimore
  • Boston
  • Bronx
  • Brooklyn
  • Chicago
  • Los Angeles
  • Manhattan
  • Miami
  • Nashville
  • North Port
  • Orlando
  • Philadelphia
  • Phoenix
  • Queens
  • San Diego
  • San Jose
  • Tampa
  • Washington
leftArrowBack to Search
  1. Home
  2. /
  3. Mesa, AZ
  4. /
  5. 1941 S Pierpont Dr Apt 2121
Add to favoritesAdd to favorites (hover)
Save
leftArrow
Add to favoritesAdd to favorites (hover)

1941 S Pierpont Dr Apt 2121

1941 S Pierpont Dr Apt 2121, Mesa, AZ, 85206

YEAR BUILT

2004

# STORIES

2

# TOTAL UNITS

55

UNIT SIZE RANGE

735-1,214 sqft

Description

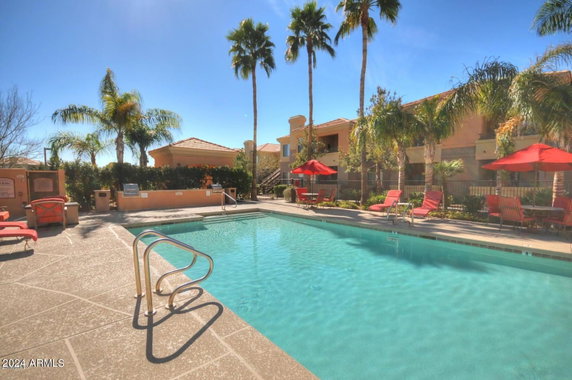
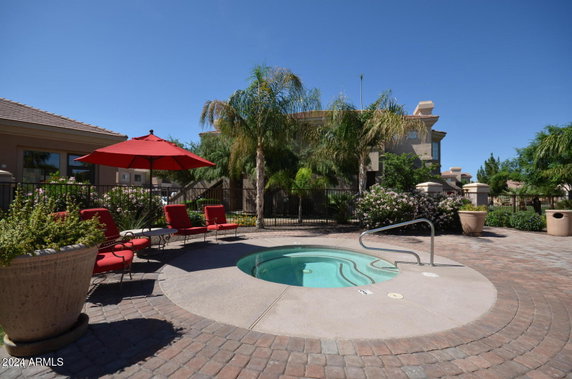
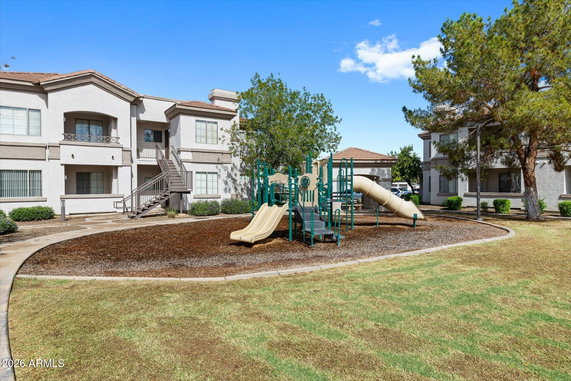
1941 S Pierpont Dr Apt 2121 sits in Mesa, Arizona, close to the intersection of E Baseline Rd and S Power Rd. This gated community stands out with a low-rise structure of 2 stories. The building, completed in 2004, features 55 condo units with sizes ranging from 735 to 1,214 square feet. Units come with 1 to 3 bedrooms and present open floor plans. The architectural traits include 9-foot and high ceilings, luxury vinyl flooring, and crown molding. These elements create a spacious and inviting atmosphere. Prices for units range from $361,000 to $390,000. The building offers enticing amenities, such as 2 resort-style swimming pools, one heated, and a spa. Residents can enjoy a fitness center, clubhouse, and playground. The community also features a media center and tennis courts for activities. Nearby walking trails and a dog play area enhance outdoor enjoyment. Surrounding dining options include Az Pho and Grill, Maria's Mexican Food, and Dairy Queen. Shopping and entertainment opportunities are also close by. The location balances convenience and leisure with access to local attractions. Common views from the units include the pool and greenbelt areas. The friendly environment makes this a desirable community. This blend of features and amenities supports a comfortable lifestyle. The building offers a welcoming space for anyone looking to settle in the Mesa and Gilbert area.

Building ImageMLS ID #7094093
Building Image
Building ImageView Listing

1941 S Pierpont Dr Apt 2121

1941 S Pierpont Dr Apt 2121, Mesa, AZ, 85206

YEAR BUILT

2004

# STORIES

2

# TOTAL UNITS

55

UNIT SIZE RANGE

735-1,214 sqft

Description

1941 S Pierpont Dr Apt 2121 sits in Mesa, Arizona, close to the intersection of E Baseline Rd and S Power Rd. This gated community stands out with a low-rise structure of 2 stories. The building, completed in 2004, features 55 condo units with sizes ranging from 735 to 1,214 square feet. Units come with 1 to 3 bedrooms and present open floor plans. The architectural traits include 9-foot and high ceilings, luxury vinyl flooring, and crown molding. These elements create a spacious and inviting atmosphere. Prices for units range from $361,000 to $390,000. The building offers enticing amenities, such as 2 resort-style swimming pools, one heated, and a spa. Residents can enjoy a fitness center, clubhouse, and playground. The community also features a media center and tennis courts for activities. Nearby walking trails and a dog play area enhance outdoor enjoyment. Surrounding dining options include Az Pho and Grill, Maria's Mexican Food, and Dairy Queen. Shopping and entertainment opportunities are also close by. The location balances convenience and leisure with access to local attractions. Common views from the units include the pool and greenbelt areas. The friendly environment makes this a desirable community. This blend of features and amenities supports a comfortable lifestyle. The building offers a welcoming space for anyone looking to settle in the Mesa and Gilbert area.

Next

Description

1941 S Pierpont Dr Apt 2121 sits in Mesa, Arizona, close to the intersection of E Baseline Rd and S Power Rd. This gated community stands out with a low-rise structure of 2 stories. The building, completed in 2004, features 55 condo units with sizes ranging from 735 to 1,214 square feet. Units come with 1 to 3 bedrooms and present open floor plans. The architectural traits include 9-foot and high ceilings, luxury vinyl flooring, and crown molding. These elements create a spacious and inviting atmosphere. Prices for units range from $361,000 to $390,000. The building offers enticing amenities, such as 2 resort-style swimming pools, one heated, and a spa. Residents can enjoy a fitness center, clubhouse, and playground. The community also features a media center and tennis courts for activities. Nearby walking trails and a dog play area enhance outdoor enjoyment. Surrounding dining options include Az Pho and Grill, Maria's Mexican Food, and Dairy Queen. Shopping and entertainment opportunities are also close by. The location balances convenience and leisure with access to local attractions. Common views from the units include the pool and greenbelt areas. The friendly environment makes this a desirable community. This blend of features and amenities supports a comfortable lifestyle. The building offers a welcoming space for anyone looking to settle in the Mesa and Gilbert area.

1941 S Pierpont Dr Apt 2121 Key Stats Last 12 months

Avg. Listed Price$220,000($285/Sqft.)

Avg. Sale Price-
Year over year list priceDown Arrow25.40%

Year over year sale price 0.00%
Total Listings1 Listed

Total sold0 Sold
Average Days on Market0 days

Average HOA fees per sqft-
Next

Key Stats

Year over year list priceDown Arrow25.40%

Year over year sale price0.00%
Total Listings1 Listed

Total sold0 Sold
Average Days on Market0 days

Average HOA fees per sqft-

Glen Gardens Estate Availability & Demand

Unit Availability

Medium
High availability buildings list units frequently.

Unit Availability helps to understand how often units in a particular building are listed for sale as compared with the neighborhood average. Units are rarely listed in buildings with low availability.

Unit Demand

High
Units in high-demand buildings sell quicker.

Unit Demand is a measure of quickly units in a particular building sell as compared with other buildings in the neighborhood. Units in high-demand buildings sell more quickly.

For Sale 0 For Sale

1941 S Pierpont Dr Apt 2121 Sold Listings

UnitSize (sqft)BedsBathsDays On MarketDateStatusPrice
Unit 11411141-22592026-10-09
MLS#: 7065229
Closed$240,000
Unit 1121112177311172026-09-21
MLS#: 7076281
Closed$210,000
Unit 11041104105622352013-01-10
MLS#: 4859095
Closed$124,000
Unit 104310431056221322012-01-09
MLS#: 4639116
Closed$75,000
Unit 1043
1043

2 Beds

2 Baths

1056 sqft


DateStatusPrice
2012-01-09Closed$75,000
MLS#: 4639116
Days On Market132
Unit 1104
1104

2 Beds

2 Baths

1056 sqft


DateStatusPrice
2013-01-10Closed$124,000
MLS#: 4859095
Days On Market35
Unit 1121
1121

1 Beds

1 Baths

773 sqft


DateStatusPrice
2026-09-21Closed$210,000
MLS#: 7076281
Days On Market17
Unit 1141
1141

2 Beds

2 Baths

- sqft


DateStatusPrice
2026-10-09Closed$240,000
MLS#: 7065229
Days On Market59
View Complete Unit Listing HistorySource By: ARMLS

Amenities

This condo building offers something for everyone. You can enjoy the spacious club house for gatherings or quiet time. With a media center and movie theatre, movie nights are a breeze. For those who love staying active, there’s a fully equipped fitness center to keep you moving. Love nature? Take advantage of the walking trails nearby for a refreshing escape. If you’re a sports enthusiast, the tennis courts are perfect for a friendly match. After a workout, relax in the spa or hot tub, creating your own retreat. Younger residents can have fun at the playground, ensuring there is joy for all ages. Plus, being on a bus line makes commuting easy and convenient, connecting you to the community.

Next

Amenities Description

This condo building offers something for everyone. You can enjoy the spacious club house for gatherings or quiet time. With a media center and movie theatre, movie nights are a breeze. For those who love staying active, there’s a fully equipped fitness center to keep you moving. Love nature? Take advantage of the walking trails nearby for a refreshing escape. If you’re a sports enthusiast, the tennis courts are perfect for a friendly match. After a workout, relax in the spa or hot tub, creating your own retreat. Younger residents can have fun at the playground, ensuring there is joy for all ages. Plus, being on a bus line makes commuting easy and convenient, connecting you to the community.

Parking
Parking
Locker
Locker
Concierge
Concierge
Elevator(s)
Elevator(s)
Central AC
Central AC
Pool
Pool
Fitness Center
Fitness Center
Check Icon
Visitors Parking
Visitors Parking
Next

Amenities

Barbecue

Barbecue

Fitness Center

Fitness Center

Security System

Security System

Tennis Court(s)

Tennis Court(s)

Spa/Hot Tub

Spa/Hot Tub

Storage

Storage

Balcony

Balcony

Policies

The building creates a friendly and inclusive environment for all. It promotes respectful living among neighbors. There are no specific restrictions to worry about, making it easier to call this place home. Enjoy your space freely while respecting those around you. With a variety of amenities and open policies, this condo is ready to welcome you to your new lifestyle.

Next

Amenities Description

The building creates a friendly and inclusive environment for all. It promotes respectful living among neighbors. There are no specific restrictions to worry about, making it easier to call this place home. Enjoy your space freely while respecting those around you. With a variety of amenities and open policies, this condo is ready to welcome you to your new lifestyle.

Pet Allowed
Pet Allowed
BBQ Permitted
BBQ Permitted
Sublet Allowed
Sublet Allowed
Short-term Rental Allowed

Compare with Buildings in the Neighbourhood (Last 12 Months)

Compare building's average price/sq. ft. and HOA fees/sq. ft. to buildings nearby

Building NameAvg price per square footAVG HOA FEE per square foot (Monthly)
1941 S Pierpont Dr Apt 2121--
1941 S Pierpont Dr$267/sqft.$4 /sqft.
1350 S Greenfield Rd$272/sqft.$7 /sqft.
5225 E Enid Ave$247/sqft.$9 /sqft.
1021 S Greenfield Rd$240/sqft.$7 /sqft.
1822 S 39th St$308/sqft.$10 /sqft.

Nearby Schools

Astravo Online Academy

D-
Public|Grades 5–12
4858 E Baseline Rd...|0.11 miles away

Astravo Online Academy

--
Public|Grades KG–8
4858 E Baseline Rd...|0.11 miles away

Great Hearts Academies - Arete Preparatory

A
Public|Grades 6–12
4525 E Baseline Rd|0.59 miles away

Great Hearts Academies - Archway Arete

A
Public|Grades KG–5
4525 E Baseline Rd|0.64 miles away

Pioneer Elementary School

B+
Public|Grades PK–6
1535 N Greenfield ...|0.75 miles away

Franklin at Brimhall Elementary School

A+
Public|Grades PK–6
4949 E Southern Av...|0.75 miles away
Next

Schools

arrow rightWhat to know about schoolsarrow right
Next

Description

Astravo Online Academy

D-
Public|Grades 5–12
4858 E Baseline Rd...|Less than 1 Mile Away

Astravo Online Academy

--
Public|Grades KG–8
4858 E Baseline Rd...|Less than 1 Mile Away

Great Hearts Academies - Arete Preparatory

A
Public|Grades 6–12
4525 E Baseline Rd|Less than 1 Mile Away

Great Hearts Academies - Archway Arete

A
Public|Grades KG–5
4525 E Baseline Rd|Less than 1 Mile Away

Pioneer Elementary School

B+
Public|Grades PK–6
1535 N Greenfield ...|Less than 1 Mile Away

Franklin at Brimhall Elementary School

A+
Public|Grades PK–6
4949 E Southern Av...|Less than 1 Mile Away

Franklin Junior High School

A+
Public|Grades 7–8
4949 E Southern Av...|Less than 1 Mile Away

Challenger Basic School

--
Public|Grades KG–6
1315 N Greenfield ...|Less than 1 Mile Away

Wilson Elementary School

B
Public|Grades KG–6
5619 E Glade Ave|1.11 Miles Away

Carol Rae Ranch Elementary School

A-
Public|Grades PK–6
3777 E Houston Ave|1.13 Miles Away

Towne Meadows Elementary School

B
Public|Grades PK–6
1101 N Recker Rd|1.49 Miles Away

Madison Elementary School

B-
Public|Grades KG–6
849 S Sunnyvale|1.54 Miles Away

Christ's Greenfield Lutheran School

--
Private|Grades PK–8
425 N Greenfield R...|1.70 Miles Away

Val Vista Lakes Elementary School

B-
Public|Grades PK–6
1030 N Blue Grotto...|1.83 Miles Away

Johnson Elementary School

B+
Public|Grades PK–6
3807 E Pueblo Ave|1.84 Miles Away

Sonoma Ranch Elementary School

A-
Public|Grades PK–6
601 N Key Biscayne...|1.91 Miles Away

Transit

Broadway Rd & 48th St

1.86 miles away|36 min walk

Broadway Rd & Greenfield Rd

1.94 miles away|38 min walk

Broadway Rd & Higley Rd

1.91 miles away|37 min walk

Broadway Rd & Quinn

1.89 miles away|37 min walk

Broadway Rd & Racine

1.87 miles away|36 min walk

Broadway Rd & Sunnyvale

1.99 miles away|39 min walk
Next

Transit

arrow rightWhat to know about transitarrow right
Next

Description

Broadway Rd & 48th St

1.86 miles away|36 min walk

Broadway Rd & Greenfield Rd

1.94 miles away|38 min walk

Broadway Rd & Higley Rd

1.91 miles away|37 min walk

Broadway Rd & Quinn

1.89 miles away|37 min walk

Broadway Rd & Racine

1.87 miles away|36 min walk

Broadway Rd & Sunnyvale

1.99 miles away|39 min walk

Guadalupe Rd & 156th Pl

1.68 miles away|33 min walk

Guadalupe Rd & Bridlegate Dr

1.48 miles away|29 min walk

Guadalupe Rd & Cole Dr

1.53 miles away|30 min walk

Guadalupe Rd & Constellation Wy

1.15 miles away|22 min walk

Guadalupe Rd & Explorer Dr

1.45 miles away|28 min walk

Guadalupe Rd & Greenfield Rd

1.33 miles away|26 min walk

Guadalupe Rd & Highland Hawks Dr

1.91 miles away|37 min walk

Guadalupe Rd & Higley Rd

1.14 miles away|22 min walk

Guadalupe Rd & Key Biscayne Dr

1.85 miles away|36 min walk

Guadalupe Rd & Pheasant Dr

1.85 miles away|36 min walk

Guadalupe Rd & Recker Rd

1.64 miles away|32 min walk

Guadalupe Rd & Voyager Dr

1.69 miles away|33 min walk

Southern Av & 3440 East

1.98 miles away|39 min walk

Southern Av & 39th St

1.49 miles away|29 min walk

Southern Av & 41st St

1.31 miles away|26 min walk

Southern Av & 54th St

1.08 miles away|21 min walk

Southern Av & Greenfield Rd

1 miles away|20 min walk

Southern Av & Higley

0.96 miles away|19 min walk

Southern Av & Higley Rd

0.95 miles away|19 min walk

Southern Av & Leisure World Bl

1.63 miles away|32 min walk

Southern Av & Norfolk

1.22 miles away|24 min walk

Southern Av & Parkcrest

0.97 miles away|19 min walk

Southern Av & Roanoke

0.86 miles away|17 min walk

Southern Av & Slater

1.31 miles away|26 min walk

Southern Av & St Paul

0.88 miles away|17 min walk

Southern Av & Superstition Spring Bl

1.9 miles away|37 min walk

Southern Av & Val Vista Dr

1.72 miles away|34 min walk

The Neighbourhood: 1941 S Pierpont Dr Apt 2121

Similar Buildings Nearby

Add to favoritesAdd to favorites (hover)
1941 S Pierpont Dr
1941 S Pierpont Dr, Mesa, AZ
Click to see listings
Add to favoritesAdd to favorites (hover)
1941 S Pierpont Dr
1941 S Pierpont Dr, Mesa, AZ
Click to see listings
Add to favoritesAdd to favorites (hover)
1941 S Pierpont Dr
1941 S Pierpont Dr Unit 1114, Mesa, AZ
Click to see listings
Add to favoritesAdd to favorites (hover)
1941 S Pierpont Dr
1941 S Pierpont Dr Unit 1142, Mesa, AZ
Click to see listings
Add to favoritesAdd to favorites (hover)
1941 S Pierpont Dr
1941 S Pierpont Dr, Mesa, AZ
Click to see listings
Add to favoritesAdd to favorites (hover)
1941 S Pierpont Dr
1941 S Pierpont Dr, Mesa, AZ
Click to see listings
Add to favoritesAdd to favorites (hover)
1941 S Pierpont Dr
1941 S Pierpont Dr Unit 1114, Mesa, AZ
Click to see listings

1941 S Pierpont Dr Apt 2121 Demographics

This neighborhood indicates a good mix of people which makes it a good place for families. About 20.12% are children aged 0–14, 21.47% are young adults between 15–29, 23.26% are adults aged 30–44, 16.82% are in the 45–59 range and 18.33% are seniors aged 60 and above. Commuting options are also varying where 82.36% of residents relying on driving, while others prefer public transit around 0.88%, walking around 0.88%, biking around 0.16%, allowing residents to choose travel modes that best fit their daily routines. Most homes in the area are with 50.61% of units owner occupied and 49.39% are rented. The neighborhood offers different household types. About 28.03% are single family homes and 8.68% are multi family units. Around 27.13% are single-person households, while 72.87% are multi person households. This mix works well for families, roommates, and individuals. Education levels in the neighborhood vary widely where 24.24% of residents have bachelor’s degrees. Around 19.47% have high school or college education. Another 10.51% hold diplomas while 13.03% have completed postgraduate studies. The remaining are 32.75% with other types of qualifications.

Next

Demographics Description

This neighborhood indicates a good mix of people which makes it a good place for families. About 20.12% are children aged 0–14, 21.47% are young adults between 15–29, 23.26% are adults aged 30–44, 16.82% are in the 45–59 range and 18.33% are seniors aged 60 and above. Commuting options are also varying where 82.36% of residents relying on driving, while others prefer public transit around 0.88%, walking around 0.88%, biking around 0.16%, allowing residents to choose travel modes that best fit their daily routines. Most homes in the area are with 50.61% of units owner occupied and 49.39% are rented. The neighborhood offers different household types. About 28.03% are single family homes and 8.68% are multi family units. Around 27.13% are single-person households, while 72.87% are multi person households. This mix works well for families, roommates, and individuals. Education levels in the neighborhood vary widely where 24.24% of residents have bachelor’s degrees. Around 19.47% have high school or college education. Another 10.51% hold diplomas while 13.03% have completed postgraduate studies. The remaining are 32.75% with other types of qualifications.

Age Demographics

20.12% (0 - 14 years old)

21.47% (15 - 29 years old)

23.26% (30 - 44 years old)

16.82% (45 - 59 years old)

18.33% (60+ years old)

Commute

0.88%

Transit

0.88%

Walk

82.36%

Drive

0.16%

Bike

Housing Ownership

50.61%

Owner Occupied

49.39%

Rental Units

Household Types

28.03%

Single Family

8.68%

Multi Family

27.13%

Single Person

72.87%

Multi Person

Education

Bachelors Degree24.24%
High School College19.47%
Diploma10.51%
Post Graduate13.03%
Others32.75%
Next

Education

Diploma10.51%
Post Graduate13.03%
Others32.75%
Get the HelloCondo Newsletter
Real-estate tips, insights, and market reports in your inbox.
Newsletter
  1. Home
  2. /Mesa, AZ
  3. /
    1941 S Pierpont Dr Apt 2121
Nearby Cities
Winkelman
Buildings
1015 S Val Vista Dr
1021 S Greenfield Rd
1350 S Greenfield Rd
1633 E Lakeside Dr
1700 E Lakeside Dr
1822 S 39th St
1941 S Pierpont
1941 S Pierpont Dr
3510 E Hampton Ave
3719 E Inverness Ave
425 S Parkcrest
4329 E Capri Ave
4501 E Carol Ave
4502 E Carol Ave
453 S Parkcrest
515 S Parkcrest
520 S Greenfield Rd
5225 E Enid Ave
542 S Higley Rd
6001 E Southern Ave
Neighborhoods
AcaciaAhwatukee FoothillsAirpark
AlhambraCactusCamelback EastChollaDesert FoothillsEast SheaFountain HillsGranite MountainHoldemanMcDowell Mountain RanchMesquiteMidtown PhoenixPalo VerdeSun City FestivalSun City GrandSweetwater RanchVistancia
ZIP Codes
850068501685021
8503285040850538519185254852598526685281852878529785298853018530985310853238534585355
Community
Apache Wells IIArbor WalkBarclay Village
Bella ViaCamelot Country Club EstatesCamelot Golf Club EstatesCandice EstatesCasa La Mesa 1Casa La Mesa 2Casa La Mesa 3Colonia Coronita IColonia Coronita IIColonial Manor MesaConcord VillageCooley Station NorthCoral PointeCoral ReefCorte BellaCoveCrimson Creek
HelloCondo Logo
HelloCondo Logo
HelloCondo Is The #1 Condo Search Platform And Real Estate Recommendation Engine. Search, Find And Buy The Perfect Condo And Get Matched With The Best Agents. Finding A Condo Has Never Been So Easy.

HelloCondo is a division of HelloCasa, LLC

FacebookIconInstagramIconXIconRedditIcon

HelloCondo

Find A RealtorTerms of UsePrivacy PolicyCalifornia Privacy NoticeAccessibility PolicyCCPA Notice on CollectionDMCABrowseBlogs

Contact

LocationIcon
300 Galleria Pkwy SE, Suite 1500,
Atlanta, GA 30339
PhoneICon
(855) 625-0319
EmailIConhello@hellocondo.com
Contact Us

For Sale

Condos for saleTownhomes for sale
AgentIcon
LocationIcon

Real Broker, LLC

Cheryl Benjamin

17505 N 79th Ave Suite 214

Glendale, AZ 85308

PhoneICon623-206-9936
EmailIConCheryl@lovingphoenix.com
© HelloCondo 2026. All Rights Reserved.