HelloCondo
Find A RealtorTerms of UsePrivacy PolicyCalifornia Privacy NoticeAccessibility PolicyCCPA Notice on CollectionDMCABrowseBlogsContact
Atlanta, GA 30339
Real Broker, LLC
Cheryl Benjamin
17505 N 79th Ave Suite 214
Glendale, AZ 85308
1941 S Pierpont Dr, Mesa, AZ, 85206
UNIT SIZE RANGE
735-1,214 sqft
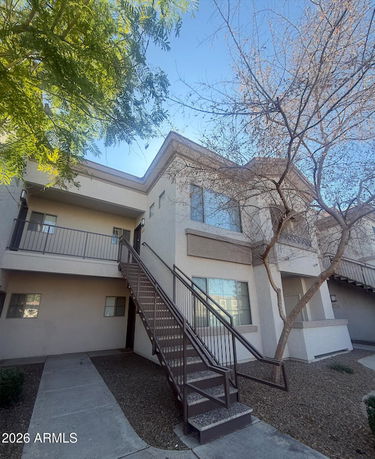
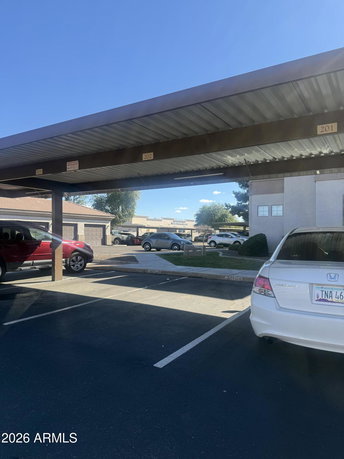
1941 S Pierpont Dr Unit 2032 sits in Mesa, Arizona, near the intersection of South Power Road and East Guadalupe Road. This low-rise building has 2 stories with a total of 106 units. Constructed in 2004, the property features a blend of one, two, and three-bedroom layouts. Unit sizes range from 735 to 1,214 square feet. Prices for units vary from around $249,000 to $390,000. The average closed price in the last year is about $288,409, reflecting a price of $286 per square foot. Units spend an average of 97 days on the market, giving potential buyers some time to consider options. The property operates within a gated community. This building is packed with amenities for residents to enjoy. There are 2 resort-style swimming pools, including one that is heated. A fitness center and clubhouse cater to active lifestyles. Outdoor areas include a playground, dog play area, and BBQ spaces for gatherings. Nearby dining options include Az Pho and Grill, Dairy Queen, and Maria's Mexican Food. The architecture highlights open floor plans and high ceilings, allowing plenty of natural light. Updated flooring includes luxury vinyl plank and porcelain tile. Crown molding and modern kitchen cabinetry finish the interiors nicely. Some units provide views overlooking the pools or greenbelts for added appeal. Parking options include on-site spaces, with various units having one-car garages. Residents can access nearby shopping, dining, and essential services like Banner Hospital with ease. Proximity to major roadways supports straightforward travel. The area's charm combines comfort with accessibility for a well-rounded living experience.
1941 S Pierpont Dr, Mesa, AZ, 85206
1941 S Pierpont Dr Unit 2032 sits in Mesa, Arizona, near the intersection of South Power Road and East Guadalupe Road. This low-rise building has 2 stories with a total of 106 units. Constructed in 2004, the property features a blend of one, two, and three-bedroom layouts. Unit sizes range from 735 to 1,214 square feet. Prices for units vary from around $249,000 to $390,000. The average closed price in the last year is about $288,409, reflecting a price of $286 per square foot. Units spend an average of 97 days on the market, giving potential buyers some time to consider options. The property operates within a gated community. This building is packed with amenities for residents to enjoy. There are 2 resort-style swimming pools, including one that is heated. A fitness center and clubhouse cater to active lifestyles. Outdoor areas include a playground, dog play area, and BBQ spaces for gatherings. Nearby dining options include Az Pho and Grill, Dairy Queen, and Maria's Mexican Food. The architecture highlights open floor plans and high ceilings, allowing plenty of natural light. Updated flooring includes luxury vinyl plank and porcelain tile. Crown molding and modern kitchen cabinetry finish the interiors nicely. Some units provide views overlooking the pools or greenbelts for added appeal. Parking options include on-site spaces, with various units having one-car garages. Residents can access nearby shopping, dining, and essential services like Banner Hospital with ease. Proximity to major roadways supports straightforward travel. The area's charm combines comfort with accessibility for a well-rounded living experience.
Unit Availability helps to understand how often units in a particular building are listed for sale as compared with the neighborhood average. Units are rarely listed in buildings with low availability.
Unit Demand is a measure of quickly units in a particular building sell as compared with other buildings in the neighborhood. Units in high-demand buildings sell more quickly.
| Unit | Size (sqft) | Beds | Baths | Days On Market | Date | Status | Price | |
|---|---|---|---|---|---|---|---|---|
| 1141 | - | 2 | 2 | 59 | 2026-10-09 MLS#: 7065229 | Closed | $240,000 | |
| 1121 | 773 | 1 | 1 | 17 | 2026-09-21 MLS#: 7076281 | Closed | $210,000 | |
| 1104 | 1056 | 2 | 2 | 35 | 2013-01-10 MLS#: 4859095 | Closed | $124,000 | |
| 1043 | 1056 | 2 | 2 | 132 | 2012-01-09 MLS#: 4639116 | Closed | $75,000 |

2 Beds
2 Baths
1056 sqft
| Date | Status | Price |
|---|---|---|
| 2012-01-09 | Closed | $75,000 |

2 Beds
2 Baths
1056 sqft
| Date | Status | Price |
|---|---|---|
| 2013-01-10 | Closed | $124,000 |

1 Beds
1 Baths
773 sqft
| Date | Status | Price |
|---|---|---|
| 2026-09-21 | Closed | $210,000 |

2 Beds
2 Baths
- sqft
| Date | Status | Price |
|---|---|---|
| 2026-10-09 | Closed | $240,000 |
Barbecue
Fitness Center
Security System
Tennis Court(s)
Balcony
When it comes to policies, this building offers flexibility with rentals, allowing you to make the most out of your investment. While many first-time buyers may be focused on enjoying their new space, knowing you have the option to rent down the line is a weight off your shoulders.
Compare building's average price/sq. ft. and HOA fees/sq. ft. to buildings nearby
| Building Name | Avg price per square foot | AVG HOA FEE per square foot (Monthly) |
|---|---|---|
| 1941 S Pierpont Dr | $286/sqft. | $5 /sqft. |
| 1941 S Pierpont Dr | $267/sqft. | $4 /sqft. |
| 1350 S Greenfield Rd | $272/sqft. | $7 /sqft. |
| 5225 E Enid Ave | $247/sqft. | $9 /sqft. |
| 1021 S Greenfield Rd | $238/sqft. | $7 /sqft. |
| 1822 S 39th St | $308/sqft. | $10 /sqft. |
This neighborhood indicates a good mix of people which makes it a good place for families. About 19.41% are children aged 0–14, 21.69% are young adults between 15–29, 22.78% are adults aged 30–44, 16.64% are in the 45–59 range and 19.48% are seniors aged 60 and above. Commuting options are also varying where 82.53% of residents relying on driving, while others prefer public transit around 0.82%, walking around 0.8%, biking around 0.12%, allowing residents to choose travel modes that best fit their daily routines. Most homes in the area are with 50.65% of units owner occupied and 49.35% are rented. The neighborhood offers different household types. About 26.45% are single family homes and 8.07% are multi family units. Around 28.43% are single-person households, while 71.57% are multi person households. This mix works well for families, roommates, and individuals. Education levels in the neighborhood vary widely where 23.48% of residents have bachelor’s degrees. Around 19.91% have high school or college education. Another 10.03% hold diplomas while 12.24% have completed postgraduate studies. The remaining are 34.34% with other types of qualifications.
19.41% (0 - 14 years old)
21.69% (15 - 29 years old)
22.78% (30 - 44 years old)
16.64% (45 - 59 years old)
19.48% (60+ years old)
0.82%
Transit
0.8%
Walk
82.53%
Drive
0.12%
Bike
50.65%
Owner Occupied
49.35%
Rental Units
26.45%
Single Family
8.07%
Multi Family
28.43%
Single Person
71.57%
Multi Person