HeaderIcon
  1. Agent Logo

Explore by Metro

  • Atlanta
  • Baltimore
  • Boston
  • Bronx
  • Brooklyn
  • Chicago
  • Los Angeles
  • Manhattan
  • Miami
  • Nashville
  • North Port
  • Orlando
  • Philadelphia
  • Phoenix
  • Queens
  • San Diego
  • San Jose
  • Tampa
  • Washington
HeaderIcon

Explore by Metro

  • Atlanta
  • Baltimore
  • Boston
  • Bronx
  • Brooklyn
  • Chicago
  • Los Angeles
  • Manhattan
  • Miami
  • Nashville
  • North Port
  • Orlando
  • Philadelphia
  • Phoenix
  • Queens
  • San Diego
  • San Jose
  • Tampa
  • Washington
leftArrowBack to Search
  1. Home
  2. /
  3. Mesa, AZ
  4. /
  5. 1310 S Pima 38
Add to favoritesAdd to favorites (hover)
Save
leftArrow
Add to favoritesAdd to favorites (hover)

1310 S Pima 38

1310 S Pima 38, Mesa, AZ, 85210
Heritage Park

YEAR BUILT

1964

# STORIES

1

# TOTAL UNITS

22

UNIT SIZE RANGE

729-972 sqft

Description

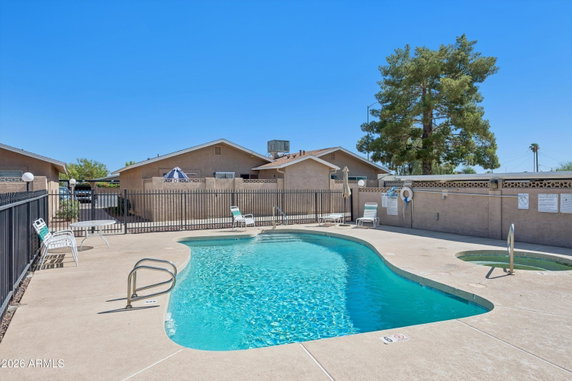
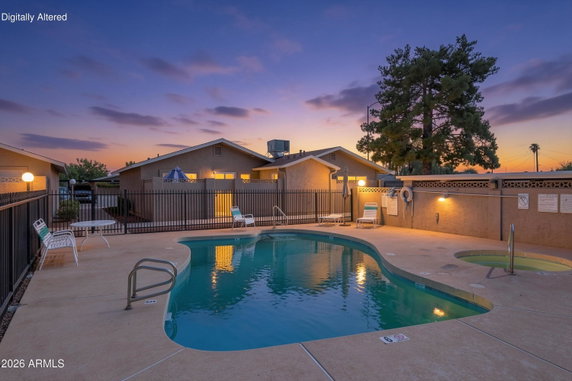
1310 S Pima 38 is located in Mesa, Arizona, near East Southern Avenue and South Mesa Drive. This low-rise building sits within a gated community, providing added security. The nearest water body is the Salt River, offering a pleasant view from some units. The property is close to local schools and dining options like SUBWAY. Constructed in 1964, the building consists of 22 single-level units with sizes between 729 and 972 square feet. Each unit features open floor plans and large bedrooms, maximizing usable space. Updated interiors offer neutral or earth tone palettes that appeal to many buyers. Private patios provide outdoor living areas for residents. Unit prices range from $276,000 to $285,000, allowing for various budget options. Ground level units are especially desirable for easy access. The community includes a pool for relaxation and a spa or hot tub for added enjoyment. Rental options exist, which could benefit investors. The building presents practical choices for residents. Shared community spaces enhance a sense of belonging. Ample amenities and conveniences in Mesa support a balanced lifestyle. The combination of modernized interiors with community features attracts potential buyers looking for comfort and community. Living at 1310 S Pima 38 means enjoying a peaceful residence in a friendly environment. Access to local schools and restaurants makes daily life simpler. This building harmonizes comfort with affordable living in a sought-after area.

Building ImageMLS ID #7041014
Building ImageView Listing

1310 S Pima 38

1310 S Pima 38, Mesa, AZ, 85210


Heritage Park

YEAR BUILT

1964

# STORIES

1

# TOTAL UNITS

22

UNIT SIZE RANGE

729-972 sqft

Description

1310 S Pima 38 is located in Mesa, Arizona, near East Southern Avenue and South Mesa Drive. This low-rise building sits within a gated community, providing added security. The nearest water body is the Salt River, offering a pleasant view from some units. The property is close to local schools and dining options like SUBWAY. Constructed in 1964, the building consists of 22 single-level units with sizes between 729 and 972 square feet. Each unit features open floor plans and large bedrooms, maximizing usable space. Updated interiors offer neutral or earth tone palettes that appeal to many buyers. Private patios provide outdoor living areas for residents. Unit prices range from $276,000 to $285,000, allowing for various budget options. Ground level units are especially desirable for easy access. The community includes a pool for relaxation and a spa or hot tub for added enjoyment. Rental options exist, which could benefit investors. The building presents practical choices for residents. Shared community spaces enhance a sense of belonging. Ample amenities and conveniences in Mesa support a balanced lifestyle. The combination of modernized interiors with community features attracts potential buyers looking for comfort and community. Living at 1310 S Pima 38 means enjoying a peaceful residence in a friendly environment. Access to local schools and restaurants makes daily life simpler. This building harmonizes comfort with affordable living in a sought-after area.

Next

Description

1310 S Pima 38 is located in Mesa, Arizona, near East Southern Avenue and South Mesa Drive. This low-rise building sits within a gated community, providing added security. The nearest water body is the Salt River, offering a pleasant view from some units. The property is close to local schools and dining options like SUBWAY. Constructed in 1964, the building consists of 22 single-level units with sizes between 729 and 972 square feet. Each unit features open floor plans and large bedrooms, maximizing usable space. Updated interiors offer neutral or earth tone palettes that appeal to many buyers. Private patios provide outdoor living areas for residents. Unit prices range from $276,000 to $285,000, allowing for various budget options. Ground level units are especially desirable for easy access. The community includes a pool for relaxation and a spa or hot tub for added enjoyment. Rental options exist, which could benefit investors. The building presents practical choices for residents. Shared community spaces enhance a sense of belonging. Ample amenities and conveniences in Mesa support a balanced lifestyle. The combination of modernized interiors with community features attracts potential buyers looking for comfort and community. Living at 1310 S Pima 38 means enjoying a peaceful residence in a friendly environment. Access to local schools and restaurants makes daily life simpler. This building harmonizes comfort with affordable living in a sought-after area.

1310 S Pima 38 Key Stats Last 12 months

Avg. Listed Price$182,500($221/Sqft.)

Avg. Sale Price$195,000($207/Sqft.)
Year over year list priceDown Arrow18.53%

Year over year sale priceDown Arrow 10.34%
Total Listings2 Listed

Total sold1 Sold
Average Days on Market32 days

Average HOA fees per sqft$2 /monthly
Next

Key Stats

Year over year list priceDown Arrow18.53%

Year over year sale priceDown Arrow10.34%
Total Listings2 Listed

Total sold1 Sold
Average Days on Market32 days

Average HOA fees per sqft$2 /monthly

Glen Gardens Estate Availability & Demand

Unit Availability

High
High availability buildings list units frequently.

Unit Availability helps to understand how often units in a particular building are listed for sale as compared with the neighborhood average. Units are rarely listed in buildings with low availability.

Unit Demand

Low
Units in high-demand buildings sell quicker.

Unit Demand is a measure of quickly units in a particular building sell as compared with other buildings in the neighborhood. Units in high-demand buildings sell more quickly.

For Sale 0 For Sale

1310 S Pima 38 Sold Listings

UnitSize (sqft)BedsBathsDays On MarketDateStatusPrice
Unit 272794522322026-05-22
MLS#: 7016681
Closed$195,000
Unit 515194522722025-09-25
MLS#: 6892638
Closed$212,150
Unit 4494522892015-04-17
MLS#: 5223606
Closed$66,000
Unit 4494522742011-06-13
MLS#: 4560806
Closed$24,000
Unit 27
27

2 Beds

2 Baths

945 sqft


DateStatusPrice
2026-05-22Closed$195,000
MLS#: 7016681
Days On Market32
Unit 4
4

2 Beds

2 Baths

945 sqft


DateStatusPrice
2015-04-17Closed$66,000
MLS#: 5223606
Days On Market89
Unit 4
4

2 Beds

2 Baths

945 sqft


DateStatusPrice
2011-06-13Closed$24,000
MLS#: 4560806
Days On Market74
Unit 51
51

2 Beds

2 Baths

945 sqft


DateStatusPrice
2025-09-25Closed$212,150
MLS#: 6892638
Days On Market72
View Complete Unit Listing HistorySource By: ARMLS

Amenities

Imagine coming home to a place where relaxation awaits you. This condo building features a delightful spa and hot tub. After a long day, you can unwind and let your worries drift away. Whether you enjoy a peaceful soak or casual gatherings at the hot tub, these amenities provide a perfect escape. If you love the idea of renting, you will find this option available, offering flexibility for your lifestyle choices. Enjoy your time at home while also having options that cater to your needs. This community provides many chances to connect and enjoy life.

Next

Amenities Description

Imagine coming home to a place where relaxation awaits you. This condo building features a delightful spa and hot tub. After a long day, you can unwind and let your worries drift away. Whether you enjoy a peaceful soak or casual gatherings at the hot tub, these amenities provide a perfect escape. If you love the idea of renting, you will find this option available, offering flexibility for your lifestyle choices. Enjoy your time at home while also having options that cater to your needs. This community provides many chances to connect and enjoy life.

Parking
Parking
Locker
Locker
Concierge
Concierge
Elevator(s)
Elevator(s)
Central AC
Central AC
Pool
Pool
Fitness Center
Fitness Center
-
Visitors Parking
Visitors Parking
Next

Amenities

Patio

Patio

Spa/Hot Tub

Spa/Hot Tub

Policies

This condo offers a harmonious environment for all its residents. Policies in place help maintain an enjoyable living experience. Understanding these rules will help you feel right at home. There are no strict limits on the number of occupants, making it convenient for families or friends living together. Additionally, the absence of restrictions allows for a welcoming atmosphere. The building promotes a sense of community without excessive rules. Living here means you can embrace a balanced lifestyle that offers comfort and ease. You can settle in and enjoy all that this wonderful condo has to offer.

Next

Amenities Description

This condo offers a harmonious environment for all its residents. Policies in place help maintain an enjoyable living experience. Understanding these rules will help you feel right at home. There are no strict limits on the number of occupants, making it convenient for families or friends living together. Additionally, the absence of restrictions allows for a welcoming atmosphere. The building promotes a sense of community without excessive rules. Living here means you can embrace a balanced lifestyle that offers comfort and ease. You can settle in and enjoy all that this wonderful condo has to offer.

Pet Allowed
Pet Allowed
BBQ Permitted
BBQ Permitted
Sublet Allowed
Sublet Allowed
Short-term Rental Allowed

Compare with Buildings in the Neighbourhood (Last 12 Months)

Compare building's average price/sq. ft. and HOA fees/sq. ft. to buildings nearby

Building NameAvg price per square footAVG HOA FEE per square foot (Monthly)
1310 S Pima 38$207/sqft.$2 /sqft.
1310 S Pima$231/sqft.$3 /sqft.
1367 S Country Club Dr$245/sqft.$9 /sqft.
461 W Holmes Ave$239/sqft.$4 /sqft.
455 S Mesa Dr$234/sqft.$6 /sqft.
747 S Extension Rd$234/sqft.$4 /sqft.

Nearby Schools

Burke Basic School

B+
Public|Grades KG–6
131 E Southern Ave|0.17 miles away

Lincoln Elementary School

C
Public|Grades KG–6
930 S Sirrine|0.52 miles away

Sequoia Choice School Arizona Distance Learning School

C
Public|Grades KG–12
1460 E Horne|0.91 miles away

Sequoia Secondary School

D+
Public|Grades 7–12
1460 S Horne|0.91 miles away

Sequoia Elementary School

D-
Public|Grades KG–6
1460 S Horne|0.91 miles away

Edkey Inc. - Sequoia Deaf School

--
Public|Grades KG–12
1460 S Horne|0.91 miles away
Next

Schools

arrow rightWhat to know about schoolsarrow right
Next

Description

Burke Basic School

B+
Public|Grades KG–6
131 E Southern Ave|Less than 1 Mile Away

Lincoln Elementary School

C
Public|Grades KG–6
930 S Sirrine|Less than 1 Mile Away

Sequoia Choice School Arizona Distance Learning School

C
Public|Grades KG–12
1460 E Horne|Less than 1 Mile Away

Sequoia Secondary School

D+
Public|Grades 7–12
1460 S Horne|Less than 1 Mile Away

Sequoia Elementary School

D-
Public|Grades KG–6
1460 S Horne|Less than 1 Mile Away

Edkey Inc. - Sequoia Deaf School

--
Public|Grades KG–12
1460 S Horne|Less than 1 Mile Away

Mesa Arts Academy

B-
Public|Grades KG–8
221 W 6th Ave|Less than 1 Mile Away

Holmes Elementary School

D+
Public|Grades PK–6
948 S Horne|1.04 Miles Away

Ida Redbird Elementary School

D+
Public|Grades KG–6
1020 S Extension R...|1.18 Miles Away

Dobson-Montessori School

--
Private|Grades PK–12
745 S Extension Rd|1.25 Miles Away

East Valley Academy

--
Public|Grades 9–12
855 W 8th Ave|1.28 Miles Away

Evit - East Valley Academy

--
Public|Grades 9–12
855 W 8th Ave|1.28 Miles Away

New Horizon School for the Performing Arts

--
Public|Grades KG–6
446 E Broadway Rd|1.33 Miles Away

Franklin West Elementary School

A
Public|Grades PK–6
236 S Sirrine|1.34 Miles Away

Heritage Academy

B+
Public|Grades 7–12
32 S Center St|1.65 Miles Away

Lindbergh Elementary School

C
Public|Grades PK–6
930 S Lazona Dr|1.71 Miles Away

Lowell Elementary School

D+
Public|Grades KG–6
920 E Broadway Rd|1.72 Miles Away

Pinnacle Online - Wmcb

D-
Public|Grades 9–12
810 S Alma School ...|1.77 Miles Away

Pinnacle Charter High School

--
Public|Grades 9–12
810 S Alma School ...|1.78 Miles Away

Keller Elementary School

C-
Public|Grades KG–6
1445 E Hilton Ave|1.79 Miles Away

Guerrero Elementary School

D-
Public|Grades PK–6
463 S Alma School ...|1.79 Miles Away

Crismon Elementary School

C+
Public|Grades KG–6
825 W Medina Ave|1.89 Miles Away

Eduprize School Gilbert

B
Public|Grades KG–12
580 W Melody Ave|1.93 Miles Away

Harris Elementary School

B
Public|Grades PK–6
1820 S Harris Dr|1.93 Miles Away

Arizona Agribusiness & Equine Center Inc. - Mesa

A+
Public|Grades 9–12
1440 S Longmore|1.96 Miles Away

Queen of Peace Catholic School

--
Private|Grades PK–8
141 N MacDonald|1.96 Miles Away

Early Education Center

--
Public|Grades PK–PK
122 N Country Club...|1.98 Miles Away

Transit

1st St & Centennial Wy

1.85 miles away|36 min walk

8th Av & Alma School Rd (Flag Zone)

1.72 miles away|34 min walk

Alma School Rd & 6th Av

1.77 miles away|34 min walk

Alma School Rd & 8th Av

1.69 miles away|33 min walk

Alma School Rd & Baseline Rd

1.86 miles away|36 min walk

Alma School Rd & Broadway Rd

1.92 miles away|37 min walk
Next

Transit

arrow rightWhat to know about transitarrow right
Next

Description

1st St & Centennial Wy

1.85 miles away|36 min walk

8th Av & Alma School Rd (Flag Zone)

1.72 miles away|34 min walk

Alma School Rd & 6th Av

1.77 miles away|34 min walk

Alma School Rd & 8th Av

1.69 miles away|33 min walk

Alma School Rd & Baseline Rd

1.86 miles away|36 min walk

Alma School Rd & Broadway Rd

1.92 miles away|37 min walk

Alma School Rd & Emerald Av

1.61 miles away|31 min walk

Alma School Rd & Grove Av

1.58 miles away|31 min walk

Alma School Rd & Holmes Av

1.55 miles away|30 min walk

Alma School Rd & Isabella Av

1.67 miles away|32 min walk

Alma School Rd & Kilarea Av

1.99 miles away|39 min walk

Alma School Rd & Southern Av

1.56 miles away|30 min walk

Baseline Rd & Alma School Rd

1.85 miles away|36 min walk

Baseline Rd & Country Club Dr

1.03 miles away|20 min walk

Baseline Rd & Emerson

1.68 miles away|33 min walk

Baseline Rd & Extension Rd

1.3 miles away|25 min walk

Baseline Rd & Vineyard

1.17 miles away|23 min walk

Broadway Rd & Alma School Rd

1.9 miles away|37 min walk

Broadway Rd & Center St

1.2 miles away|24 min walk

Broadway Rd & Country Club Dr

1.31 miles away|26 min walk

Broadway Rd & Date

1.44 miles away|28 min walk

Broadway Rd & Extension Rd

1.57 miles away|31 min walk

Broadway Rd & Hobson

1.38 miles away|27 min walk

Broadway Rd & Horne

1.52 miles away|30 min walk

Broadway Rd & Lesueur

1.33 miles away|26 min walk

Broadway Rd & Lewis

1.2 miles away|24 min walk

Broadway Rd & MacDonald

1.22 miles away|24 min walk

Broadway Rd & Mesa Dr

1.29 miles away|25 min walk

Broadway Rd & Olive

1.44 miles away|28 min walk

Broadway Rd & Pomeroy

1.26 miles away|25 min walk

Broadway Rd & Robson

1.25 miles away|25 min walk

Broadway Rd & Sirrine

1.22 miles away|24 min walk

Broadway Rd & Solomon

1.67 miles away|33 min walk

Broadway Rd & Stapley Dr

1.87 miles away|36 min walk

Broadway Rd & Westwood

1.76 miles away|34 min walk

Broadway Rd & Wilbur

1.24 miles away|24 min walk

Centennial Wy & Main St

1.77 miles away|34 min walk

Center/Main St

1.71 miles away|33 min walk

Center St & 1st St

1.9 miles away|37 min walk

Country Club Dr & 10th Av

0.73 miles away|15 min walk

Country Club Dr & 1331 South

0.56 miles away|11 min walk

Country Club Dr & 1st Av

1.68 miles away|33 min walk

Country Club Dr & 1st St

1.93 miles away|37 min walk

Country Club Dr & 8th Av

0.89 miles away|18 min walk

Country Club Dr & Baseline Rd

1.1 miles away|22 min walk

Country Club Dr & Broadway Rd

1.17 miles away|23 min walk

Country Club Dr & Dana Av

1.63 miles away|32 min walk

Country Club Dr & Desert Ln

1.41 miles away|28 min walk

Country Club Dr & Emerald Av

0.72 miles away|14 min walk

Country Club Dr & Guadalupe Rd

1.89 miles away|37 min walk

The Neighbourhood: 1310 S Pima 38

Similar Buildings Nearby

Add to favoritesAdd to favorites (hover)
1331 W Baseline Rd
1331 W Baseline Rd, Mesa, AZ
Click to see listings
Add to favoritesAdd to favorites (hover)
1331 W Baseline Rd
1331 W Baseline Rd, Mesa, AZ
Click to see listings
Add to favoritesAdd to favorites (hover)
1331 W Baseline Rd
1331 W Baseline Rd, Mesa, AZ
Click to see listings
Add to favoritesAdd to favorites (hover)
1645 W Baseline Rd
1645 W Baseline Rd, Mesa, AZ
Click to see listings
Add to favoritesAdd to favorites (hover)
1331 W Baseline Rd
1331 W Baseline Rd, Mesa, AZ
Click to see listings
Add to favoritesAdd to favorites (hover)
1331 W Baseline Rd
1331 W Baseline Rd, Mesa, AZ
Click to see listings
Add to favoritesAdd to favorites (hover)
1331 W Baseline Rd
1331 W Baseline Rd, Mesa, AZ
Click to see listings

1310 S Pima 38 Demographics

This neighborhood indicates a good mix of people which makes it a good place for families. About 26.5% are children aged 0–14, 24.56% are young adults between 15–29, 21.73% are adults aged 30–44, 16% are in the 45–59 range and 11.2% are seniors aged 60 and above. Commuting options are also varying where 87.77% of residents relying on driving, while others prefer public transit around 2.48%, walking around 1.65%, biking around 0.89%, allowing residents to choose travel modes that best fit their daily routines. Most homes in the area are with 62.2% of units are rented and 37.8% are owner occupied. The neighborhood offers different household types. About 25.51% are single family homes and 19.19% are multi family units. Around 30.27% are single-person households, while 69.73% are multi person households. This mix works well for families, roommates, and individuals. Education levels in the neighborhood vary widely where 8.68% of residents have bachelor’s degrees. Around 29.31% have high school or college education. Another 7.22% hold diplomas while 3.57% have completed postgraduate studies. The remaining are 51.22% with other types of qualifications.

Next

Demographics Description

This neighborhood indicates a good mix of people which makes it a good place for families. About 26.5% are children aged 0–14, 24.56% are young adults between 15–29, 21.73% are adults aged 30–44, 16% are in the 45–59 range and 11.2% are seniors aged 60 and above. Commuting options are also varying where 87.77% of residents relying on driving, while others prefer public transit around 2.48%, walking around 1.65%, biking around 0.89%, allowing residents to choose travel modes that best fit their daily routines. Most homes in the area are with 62.2% of units are rented and 37.8% are owner occupied. The neighborhood offers different household types. About 25.51% are single family homes and 19.19% are multi family units. Around 30.27% are single-person households, while 69.73% are multi person households. This mix works well for families, roommates, and individuals. Education levels in the neighborhood vary widely where 8.68% of residents have bachelor’s degrees. Around 29.31% have high school or college education. Another 7.22% hold diplomas while 3.57% have completed postgraduate studies. The remaining are 51.22% with other types of qualifications.

Age Demographics

26.5% (0 - 14 years old)

24.56% (15 - 29 years old)

21.73% (30 - 44 years old)

16% (45 - 59 years old)

11.2% (60+ years old)

Commute

2.48%

Transit

1.65%

Walk

87.77%

Drive

0.89%

Bike

Housing Ownership

37.8%

Owner Occupied

62.2%

Rental Units

Household Types

25.51%

Single Family

19.19%

Multi Family

30.27%

Single Person

69.73%

Multi Person

Education

Bachelors Degree8.68%
High School College29.31%
Diploma7.22%
Post Graduate3.57%
Others51.22%
Next

Education

Diploma7.22%
Post Graduate3.57%
Others51.22%
Get the HelloCondo Newsletter
Real-estate tips, insights, and market reports in your inbox.
Newsletter
  1. Home
  2. /Mesa, AZ
  3. /
    1310 S Pima 38
Nearby Cities
Fort Mcdowell
Buildings
1050 S Stapley Dr
1310 S Pima
1310 S Pima St
1367 S Country Club Dr
1850 S Westwood
1942 S Emerson
1942 S Emerson St
455 S Mesa Dr
461 W Holmes Ave
501 E 2nd Ave
625 S Westwood
625 S Westwood St
715 S Extension Rd
747 S Extension Rd
818 S Westwood
818 S Westwood Dr
818 S Westwood St
839 S Westwood
839 S Westwood St
948 S Alma School Rd
Neighborhoods
AcaciaAhwatukee FoothillsCactus Corridor
ChollaClark ParkDeer ValleyDesert MountainDynamite FoothillsEstrellaGilillandHistoric AvondaleLegend TrailMaple AshMcCormick RanchNorth GatewayNorth TempeParadise ValleyPineSouth MountainVistancia
ZIP Codes
850148503585037
8505385118851428519085194852018520285206852078522485256852608530785323853388536385373
Community
Abby LaneAlameda ParkAlta Mirada
Arbor WalkBarclay VillageBradley ManorBrentviewBrittany LaneBroadmor PlaceBroadmor WestBrownstone at Hyde ParkButler TempeButterfield Park CondominiumsCamelot Park VillasCandice EstatesCasa La Mesa 1Casa La Mesa 2Casa La Mesa 3Casa RequenaCasita Real Apartments
HelloCondo Logo
HelloCondo Logo
HelloCondo Is The #1 Condo Search Platform And Real Estate Recommendation Engine. Search, Find And Buy The Perfect Condo And Get Matched With The Best Agents. Finding A Condo Has Never Been So Easy.

HelloCondo is a division of HelloCasa, LLC

FacebookIconInstagramIconXIconRedditIcon

HelloCondo

Find A RealtorTerms of UsePrivacy PolicyCalifornia Privacy NoticeAccessibility PolicyCCPA Notice on CollectionDMCABrowseBlogsNYS Standard Operating ProcedureNYS Fair Housing Notice

Contact

LocationIcon
300 Galleria Pkwy SE, Suite 1500,
Atlanta, GA 30339
PhoneICon
(855) 625-0319
EmailIConhello@hellocondo.com
Contact Us

For Sale

Condos for saleTownhomes for sale
AgentIcon
LocationIcon

Real Broker, LLC

Cheryl Benjamin

17505 N 79th Ave Suite 214

Glendale, AZ 85308

PhoneICon623-206-9936
EmailIConCheryl@lovingphoenix.com
© HelloCondo 2026. All Rights Reserved.