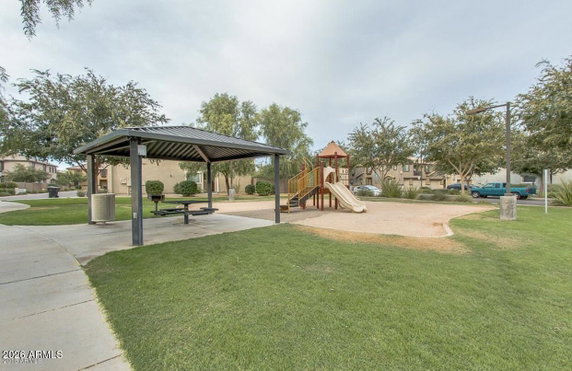
1265 S Aaron in Mesa is located in the Muirfield Village community. It sits near the intersection of North Crismon Road and East University Drive. This low-rise building has 2 stories and includes a total of 99 units. The closest significant water body is Apache Lake, which enhances the area.
Built in 2007, units range in size from 1,096 to 1,535 square feet. The building offers options of 2 and 3-bedroom layouts. Prices for these units fall between $403,000 and $472,000. Move-in ready conditions make it an appealing choice for potential buyers.
Amenities abound in this neighborhood. There are walking trails, a playground, and tennis courts. The community provides a large pool and hot tub for leisure. Rentals are allowed, and the project is VA and FHA approved.
Public schools like Imagine East Mesa serve the area. Residents can enjoy local dining options such as Dickey's Barbecue Pit. Camps and campgrounds like The Resort offer outdoor recreational opportunities. Proximity to major freeways like 202 and 60 makes travel straightforward.
Units feature modern kitchens with ample cabinets and upgraded finishes. Open floor plans and high ceilings create a bright ambiance. Floor-to-ceiling windows bring in plenty of natural light. Each unit typically has 2 to 2.5 bathrooms, enhancing daily living comfort.
This building combines well-maintained units with a variety of community amenities. The layout encourages a relaxed lifestyle while providing essential services nearby. Overall, it presents a balanced mix of comfort and convenience suitable for families or individuals alike.
1265 S Aaron in Mesa is located in the Muirfield Village community. It sits near the intersection of North Crismon Road and East University Drive. This low-rise building has 2 stories and includes a total of 99 units. The closest significant water body is Apache Lake, which enhances the area.
Built in 2007, units range in size from 1,096 to 1,535 square feet. The building offers options of 2 and 3-bedroom layouts. Prices for these units fall between $403,000 and $472,000. Move-in ready conditions make it an appealing choice for potential buyers.
Amenities abound in this neighborhood. There are walking trails, a playground, and tennis courts. The community provides a large pool and hot tub for leisure. Rentals are allowed, and the project is VA and FHA approved.
Public schools like Imagine East Mesa serve the area. Residents can enjoy local dining options such as Dickey's Barbecue Pit. Camps and campgrounds like The Resort offer outdoor recreational opportunities. Proximity to major freeways like 202 and 60 makes travel straightforward.
Units feature modern kitchens with ample cabinets and upgraded finishes. Open floor plans and high ceilings create a bright ambiance. Floor-to-ceiling windows bring in plenty of natural light. Each unit typically has 2 to 2.5 bathrooms, enhancing daily living comfort.
This building combines well-maintained units with a variety of community amenities. The layout encourages a relaxed lifestyle while providing essential services nearby. Overall, it presents a balanced mix of comfort and convenience suitable for families or individuals alike.
Description
1265 S Aaron in Mesa is located in the Muirfield Village community. It sits near the intersection of North Crismon Road and East University Drive. This low-rise building has 2 stories and includes a total of 99 units. The closest significant water body is Apache Lake, which enhances the area.
Built in 2007, units range in size from 1,096 to 1,535 square feet. The building offers options of 2 and 3-bedroom layouts. Prices for these units fall between $403,000 and $472,000. Move-in ready conditions make it an appealing choice for potential buyers.
Amenities abound in this neighborhood. There are walking trails, a playground, and tennis courts. The community provides a large pool and hot tub for leisure. Rentals are allowed, and the project is VA and FHA approved.
Public schools like Imagine East Mesa serve the area. Residents can enjoy local dining options such as Dickey's Barbecue Pit. Camps and campgrounds like The Resort offer outdoor recreational opportunities. Proximity to major freeways like 202 and 60 makes travel straightforward.
Units feature modern kitchens with ample cabinets and upgraded finishes. Open floor plans and high ceilings create a bright ambiance. Floor-to-ceiling windows bring in plenty of natural light. Each unit typically has 2 to 2.5 bathrooms, enhancing daily living comfort.
This building combines well-maintained units with a variety of community amenities. The layout encourages a relaxed lifestyle while providing essential services nearby. Overall, it presents a balanced mix of comfort and convenience suitable for families or individuals alike.
1265 S Aaron 293 Key Stats Last 12 months
Avg. Listed Price$320,674($238/Sqft.)
Avg. Sale Price$328,572($234/Sqft.)
Year over year list price6.45%
Year over year sale price1.72%
Total Listings8 Listed
Total sold7 Sold
Average Days on Market70 days
Average HOA fees per sqft$8 /monthly
Key Stats
Year over year list price6.45%
Year over year sale price1.72%
Total Listings8 Listed
Total sold7 Sold
Average Days on Market70 days
Average HOA fees per sqft$8 /monthly
Glen Gardens Estate Availability & Demand
Unit Availability
Medium
High availability buildings list units frequently.
Unit Availability helps to understand how often units in a particular building are listed for sale as compared with the neighborhood average. Units are rarely listed in buildings with low availability.
Unit Demand
Medium
Units in high-demand buildings sell quicker.
Unit Demand is a measure of quickly units in a particular building sell as compared with other buildings in the neighborhood. Units in high-demand buildings sell more quickly.
This condo building offers a range of amenities that make life enjoyable. Imagine stepping outside and finding walking trails right at your doorstep. For families, the playground provides a safe space for kids to play. Sports enthusiasts will appreciate the tennis courts available for practice and fun matches. After an active day, a visit to the spa or hot tub will help you unwind. The building is conveniently located on a bus line, making commuting easy. If you’re considering renting, you’ll find that rentals are permitted here. Plus, this project is VA and FHA approved, giving you more options for financing.
Amenities Description
This condo building offers a range of amenities that make life enjoyable. Imagine stepping outside and finding walking trails right at your doorstep. For families, the playground provides a safe space for kids to play. Sports enthusiasts will appreciate the tennis courts available for practice and fun matches. After an active day, a visit to the spa or hot tub will help you unwind. The building is conveniently located on a bus line, making commuting easy. If you’re considering renting, you’ll find that rentals are permitted here. Plus, this project is VA and FHA approved, giving you more options for financing.
Parking
Locker
Concierge
Elevator(s)
Central AC
Pool
Fitness Center
-
Visitors Parking
Amenities
Barbecue
Security System
Security Guard
Tennis Court(s)
Patio
Spa/Hot Tub
Storage
Balcony
Policies
The building promotes a warm and friendly community. Policies ensure that everyone can enjoy their homes while respecting each other. You can expect a pleasant living environment where the rules help maintain a harmonious atmosphere. Overall, this condo building makes it easy for you to settle in and feel at home. It could be the perfect choice for those looking for both comfort and convenience. In this condo, your lifestyle can be vibrant and engaging. With so many amenities and a friendly policy framework, you can focus on what matters most: enjoying your new home.
Amenities Description
The building promotes a warm and friendly community. Policies ensure that everyone can enjoy their homes while respecting each other. You can expect a pleasant living environment where the rules help maintain a harmonious atmosphere. Overall, this condo building makes it easy for you to settle in and feel at home. It could be the perfect choice for those looking for both comfort and convenience. In this condo, your lifestyle can be vibrant and engaging. With so many amenities and a friendly policy framework, you can focus on what matters most: enjoying your new home.
Pet Allowed
BBQ Permitted
Sublet Allowed
Short-term Rental Allowed
Compare with Buildings in the Neighbourhood (Last 12 Months)
Compare building's average price/sq. ft. and HOA fees/sq. ft. to buildings nearby
This neighborhood indicates a good mix of people which makes it a good place for families. About 17.79% are children aged 0–14, 15.9% are young adults between 15–29, 21.48% are adults aged 30–44, 16.38% are in the 45–59 range and 28.44% are seniors aged 60 and above.
Commuting options are also varying where 81.82% of residents relying on driving, while others prefer public transit around 0.14%, walking around 1.14%, biking around 0.71%, allowing residents to choose travel modes that best fit their daily routines.
Most homes in the area are with 70.23% of units owner occupied and 29.77% are rented.
The neighborhood offers different household types. About 19.52% are single family homes and 12.78% are multi family units. Around 28.61% are single-person households, while 71.39% are multi person households. This mix works well for families, roommates, and individuals.
Education levels in the neighborhood vary widely where 15.07% of residents have bachelor’s degrees. Around 31.49% have high school or college education. Another 10.41% hold diplomas while 6.24% have completed postgraduate studies. The remaining are 36.79% with other types of qualifications.
Demographics Description
This neighborhood indicates a good mix of people which makes it a good place for families. About 17.79% are children aged 0–14, 15.9% are young adults between 15–29, 21.48% are adults aged 30–44, 16.38% are in the 45–59 range and 28.44% are seniors aged 60 and above.
Commuting options are also varying where 81.82% of residents relying on driving, while others prefer public transit around 0.14%, walking around 1.14%, biking around 0.71%, allowing residents to choose travel modes that best fit their daily routines.
Most homes in the area are with 70.23% of units owner occupied and 29.77% are rented.
The neighborhood offers different household types. About 19.52% are single family homes and 12.78% are multi family units. Around 28.61% are single-person households, while 71.39% are multi person households. This mix works well for families, roommates, and individuals.
Education levels in the neighborhood vary widely where 15.07% of residents have bachelor’s degrees. Around 31.49% have high school or college education. Another 10.41% hold diplomas while 6.24% have completed postgraduate studies. The remaining are 36.79% with other types of qualifications.
Age Demographics
17.79%(0 - 14 years old)
15.9%(15 - 29 years old)
21.48%(30 - 44 years old)
16.38%(45 - 59 years old)
28.44%(60+ years old)
Commute
0.14%
Transit
1.14%
Walk
81.82%
Drive
0.71%
Bike
Housing Ownership
70.23%
Owner Occupied
29.77%
Rental Units
Household Types
19.52%
Single Family
12.78%
Multi Family
28.61%
Single Person
71.39%
Multi Person
Education
Bachelors Degree15.07%
High School College31.49%
Diploma10.41%
Post Graduate6.24%
Others36.79%
Education
Diploma10.41%
Post Graduate6.24%
Others36.79%
Get the HelloCondo Newsletter
Real-estate tips, insights, and market reports in your inbox.
HelloCondo Is The #1 Condo Search Platform And Real Estate Recommendation Engine. Search, Find And Buy The Perfect Condo And Get Matched With The Best Agents. Finding A Condo Has Never Been So Easy.