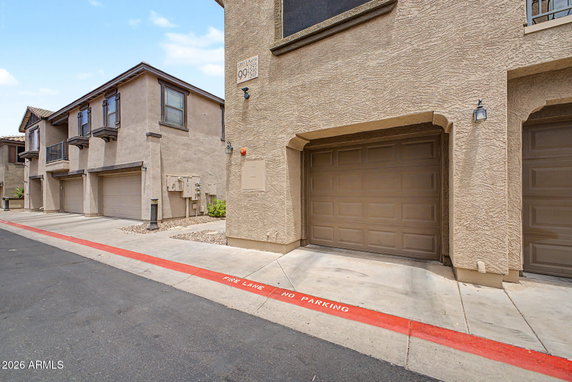
1265 S Aaron sits in Mesa, at the intersection of East Baseline Road and South Power Road. This 2-story low-rise building is part of the desirable Muirfield Village community. Construction completed in 2007 and the building consists of 94 townhouse units. Each unit varies in size from 1,096 to 1,535 square feet.
The layout includes options for 2 or 3 bedrooms. Prices for the units range from $403,000 to $472,000. Some units feature spacious balconies with views of open green spaces or community amenities. Open floor plans make the most of the natural light, enhancing the aesthetic appeal of the interiors.
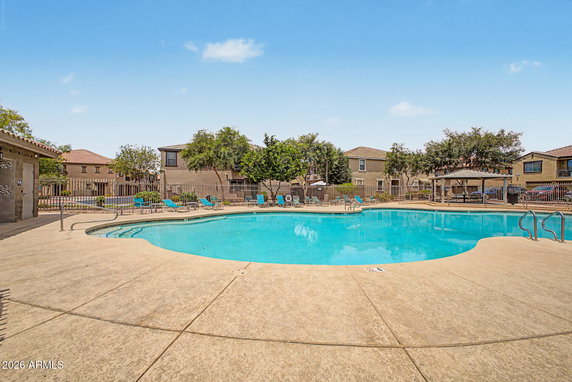
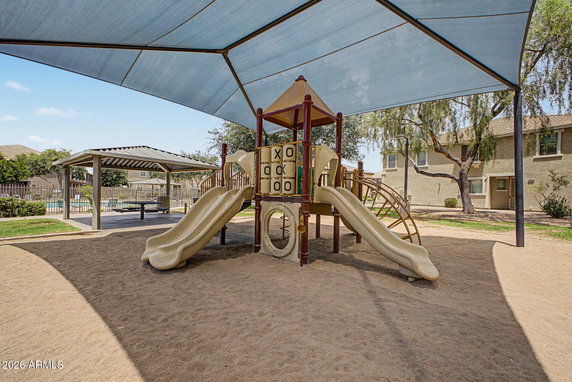
Community amenities enrich the living experience. These include a large pool, hot tub, playgrounds, a soccer field, and a basketball court. The area also offers walking trails and tennis courts. This space is friendly for rentals and the entire project is VA and FHA approved.
Nearby, one can find Imagine East Mesa public school as well as The Resort, which is great for camps and campgrounds. Dining options include Dickey's Barbecue Pit, adding to the local flavor. Proximity to freeways 60 and 202 makes traveling simple and gives access to shopping and medical facilities.
Units showcase modern kitchen designs with ample cabinetry and counter space. Features like upgraded flooring and recessed lighting enhance the living experience. The building appeals to families and individuals alike, making it an attractive choice in a vibrant community.
1265 S Aaron sits in Mesa, at the intersection of East Baseline Road and South Power Road. This 2-story low-rise building is part of the desirable Muirfield Village community. Construction completed in 2007 and the building consists of 94 townhouse units. Each unit varies in size from 1,096 to 1,535 square feet.
The layout includes options for 2 or 3 bedrooms. Prices for the units range from $403,000 to $472,000. Some units feature spacious balconies with views of open green spaces or community amenities. Open floor plans make the most of the natural light, enhancing the aesthetic appeal of the interiors.
Community amenities enrich the living experience. These include a large pool, hot tub, playgrounds, a soccer field, and a basketball court. The area also offers walking trails and tennis courts. This space is friendly for rentals and the entire project is VA and FHA approved.
Nearby, one can find Imagine East Mesa public school as well as The Resort, which is great for camps and campgrounds. Dining options include Dickey's Barbecue Pit, adding to the local flavor. Proximity to freeways 60 and 202 makes traveling simple and gives access to shopping and medical facilities.
Units showcase modern kitchen designs with ample cabinetry and counter space. Features like upgraded flooring and recessed lighting enhance the living experience. The building appeals to families and individuals alike, making it an attractive choice in a vibrant community.
Description
1265 S Aaron sits in Mesa, at the intersection of East Baseline Road and South Power Road. This 2-story low-rise building is part of the desirable Muirfield Village community. Construction completed in 2007 and the building consists of 94 townhouse units. Each unit varies in size from 1,096 to 1,535 square feet.
The layout includes options for 2 or 3 bedrooms. Prices for the units range from $403,000 to $472,000. Some units feature spacious balconies with views of open green spaces or community amenities. Open floor plans make the most of the natural light, enhancing the aesthetic appeal of the interiors.
Community amenities enrich the living experience. These include a large pool, hot tub, playgrounds, a soccer field, and a basketball court. The area also offers walking trails and tennis courts. This space is friendly for rentals and the entire project is VA and FHA approved.
Nearby, one can find Imagine East Mesa public school as well as The Resort, which is great for camps and campgrounds. Dining options include Dickey's Barbecue Pit, adding to the local flavor. Proximity to freeways 60 and 202 makes traveling simple and gives access to shopping and medical facilities.
Units showcase modern kitchen designs with ample cabinetry and counter space. Features like upgraded flooring and recessed lighting enhance the living experience. The building appeals to families and individuals alike, making it an attractive choice in a vibrant community.
1265 S Aaron 296 Key Stats Last 12 months
Avg. Listed Price$331,362($246/Sqft.)
Avg. Sale Price$334,503($235/Sqft.)
Year over year list price3.98%
Year over year sale price4.76%
Total Listings8 Listed
Total sold8 Sold
Average Days on Market91 days
Average HOA fees per sqft$9 /monthly
Key Stats
Year over year list price3.98%
Year over year sale price4.76%
Total Listings8 Listed
Total sold8 Sold
Average Days on Market91 days
Average HOA fees per sqft$9 /monthly
Glen Gardens Estate Availability & Demand
Unit Availability
High
High availability buildings list units frequently.
Unit Availability helps to understand how often units in a particular building are listed for sale as compared with the neighborhood average. Units are rarely listed in buildings with low availability.
Unit Demand
Medium
Units in high-demand buildings sell quicker.
Unit Demand is a measure of quickly units in a particular building sell as compared with other buildings in the neighborhood. Units in high-demand buildings sell more quickly.
This condo building offers a variety of amenities that make life enjoyable. You can take peaceful strolls along the walking trails, breathing in fresh air. If you have kids, they can have fun at the playground. Sports enthusiasts will appreciate the tennis courts, perfect for a friendly match or practice. For relaxation, enjoy the spa or hot tub, a great way to unwind after a busy day. The building is also VA and FHA approved, which is a plus for many buyers. Additionally, rental options are available, giving you flexibility if you decide to invest.
Amenities Description
This condo building offers a variety of amenities that make life enjoyable. You can take peaceful strolls along the walking trails, breathing in fresh air. If you have kids, they can have fun at the playground. Sports enthusiasts will appreciate the tennis courts, perfect for a friendly match or practice. For relaxation, enjoy the spa or hot tub, a great way to unwind after a busy day. The building is also VA and FHA approved, which is a plus for many buyers. Additionally, rental options are available, giving you flexibility if you decide to invest.
Parking
Locker
Concierge
Elevator(s)
Central AC
Pool
Fitness Center
-
Visitors Parking
Amenities
Barbecue
Security System
Security Guard
Tennis Court(s)
Patio
Spa/Hot Tub
Balcony
Policies
The building maintains a friendly atmosphere while ensuring comfort for all residents. Enjoy a sense of community while following simple guidelines. Since there are no complex restrictions mentioned, it keeps life uncomplicated. The space is designed for all, and you can expect a welcoming environment. This makes it easier to move in and start creating your new home. Overall, you will feel at ease in this well-managed condo community. It is a perfect place for individuals and families alike.
Amenities Description
The building maintains a friendly atmosphere while ensuring comfort for all residents. Enjoy a sense of community while following simple guidelines. Since there are no complex restrictions mentioned, it keeps life uncomplicated. The space is designed for all, and you can expect a welcoming environment. This makes it easier to move in and start creating your new home. Overall, you will feel at ease in this well-managed condo community. It is a perfect place for individuals and families alike.
Pet Allowed
BBQ Permitted
Sublet Allowed
Short-term Rental Allowed
Compare with Buildings in the Neighbourhood (Last 12 Months)
Compare building's average price/sq. ft. and HOA fees/sq. ft. to buildings nearby
This neighborhood indicates a good mix of people which makes it a good place for families. About 17.81% are children aged 0–14, 15.9% are young adults between 15–29, 21.49% are adults aged 30–44, 16.38% are in the 45–59 range and 28.42% are seniors aged 60 and above.
Commuting options are also varying where 81.85% of residents relying on driving, while others prefer public transit around 0.14%, walking around 1.14%, biking around 0.71%, allowing residents to choose travel modes that best fit their daily routines.
Most homes in the area are with 70.22% of units owner occupied and 29.78% are rented.
The neighborhood offers different household types. About 19.53% are single family homes and 12.78% are multi family units. Around 28.61% are single-person households, while 71.39% are multi person households. This mix works well for families, roommates, and individuals.
Education levels in the neighborhood vary widely where 15.06% of residents have bachelor’s degrees. Around 31.49% have high school or college education. Another 10.4% hold diplomas while 6.23% have completed postgraduate studies. The remaining are 36.81% with other types of qualifications.
Demographics Description
This neighborhood indicates a good mix of people which makes it a good place for families. About 17.81% are children aged 0–14, 15.9% are young adults between 15–29, 21.49% are adults aged 30–44, 16.38% are in the 45–59 range and 28.42% are seniors aged 60 and above.
Commuting options are also varying where 81.85% of residents relying on driving, while others prefer public transit around 0.14%, walking around 1.14%, biking around 0.71%, allowing residents to choose travel modes that best fit their daily routines.
Most homes in the area are with 70.22% of units owner occupied and 29.78% are rented.
The neighborhood offers different household types. About 19.53% are single family homes and 12.78% are multi family units. Around 28.61% are single-person households, while 71.39% are multi person households. This mix works well for families, roommates, and individuals.
Education levels in the neighborhood vary widely where 15.06% of residents have bachelor’s degrees. Around 31.49% have high school or college education. Another 10.4% hold diplomas while 6.23% have completed postgraduate studies. The remaining are 36.81% with other types of qualifications.
Age Demographics
17.81%(0 - 14 years old)
15.9%(15 - 29 years old)
21.49%(30 - 44 years old)
16.38%(45 - 59 years old)
28.42%(60+ years old)
Commute
0.14%
Transit
1.14%
Walk
81.85%
Drive
0.71%
Bike
Housing Ownership
70.22%
Owner Occupied
29.78%
Rental Units
Household Types
19.53%
Single Family
12.78%
Multi Family
28.61%
Single Person
71.39%
Multi Person
Education
Bachelors Degree15.06%
High School College31.49%
Diploma10.4%
Post Graduate6.23%
Others36.81%
Education
Diploma10.4%
Post Graduate6.23%
Others36.81%
Get the HelloCondo Newsletter
Real-estate tips, insights, and market reports in your inbox.
HelloCondo Is The #1 Condo Search Platform And Real Estate Recommendation Engine. Search, Find And Buy The Perfect Condo And Get Matched With The Best Agents. Finding A Condo Has Never Been So Easy.