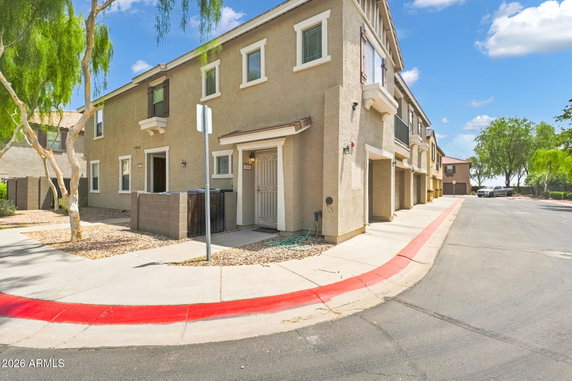
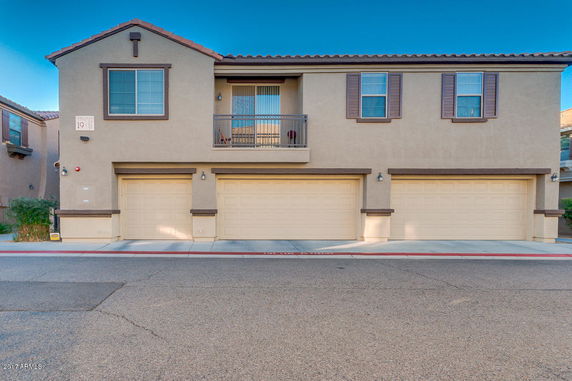
1250 S Rialto Dr sits in Mesa, Arizona, near the intersection of East University Drive and South 80th Street. This low-rise building features 2 stories and is part of Muirfield Village. The location offers access to nearby walking trails and green spaces, creating a pleasant atmosphere.
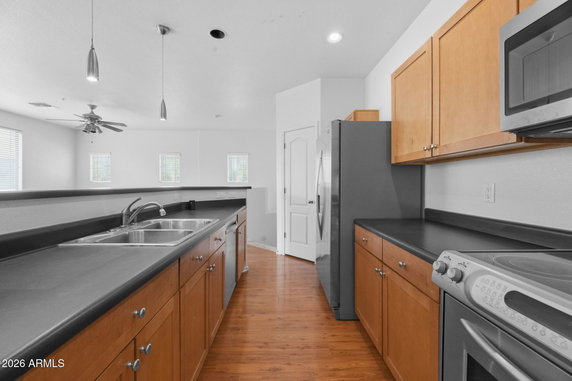
The building consists of 11 units with sizes ranging from 1,227 to 1,535 square feet. These units include 2 and 3 bedrooms. Open-concept layouts enhance the living space, making it both functional and welcoming. Corner units are available for those seeking added privacy and light.
Constructed in 2005, the building offers a variety of modern amenities. A community pool and spa provide relaxation options for residents. Walking trails and playgrounds add outdoor enjoyment for families. A hot tub allows for unwinding after a long day.
Unit prices range from $387,000 to $410,000. This price reflects the thoughtful design and desirable location. The building supports a community feel while still being close to urban conveniences. The average size of units allows for comfortable living arrangements.
Nearby, Dickey's Barbecue Pit offers dining options. Public school Imagine East Mesa serves the community. Outdoor enthusiasts can enjoy local camps and campgrounds like The Resort. These local attractions enhance the appeal of this residence.
Living at 1250 S Rialto Dr combines quiet neighborhood charm with access to a variety of local conveniences. The combination of modern amenities and a central location makes it a practical choice for many buyers. The area fosters both community and recreation, making it a nice place to call home.
1250 S Rialto Dr sits in Mesa, Arizona, near the intersection of East University Drive and South 80th Street. This low-rise building features 2 stories and is part of Muirfield Village. The location offers access to nearby walking trails and green spaces, creating a pleasant atmosphere.
The building consists of 11 units with sizes ranging from 1,227 to 1,535 square feet. These units include 2 and 3 bedrooms. Open-concept layouts enhance the living space, making it both functional and welcoming. Corner units are available for those seeking added privacy and light.
Constructed in 2005, the building offers a variety of modern amenities. A community pool and spa provide relaxation options for residents. Walking trails and playgrounds add outdoor enjoyment for families. A hot tub allows for unwinding after a long day.
Unit prices range from $387,000 to $410,000. This price reflects the thoughtful design and desirable location. The building supports a community feel while still being close to urban conveniences. The average size of units allows for comfortable living arrangements.
Nearby, Dickey's Barbecue Pit offers dining options. Public school Imagine East Mesa serves the community. Outdoor enthusiasts can enjoy local camps and campgrounds like The Resort. These local attractions enhance the appeal of this residence.
Living at 1250 S Rialto Dr combines quiet neighborhood charm with access to a variety of local conveniences. The combination of modern amenities and a central location makes it a practical choice for many buyers. The area fosters both community and recreation, making it a nice place to call home.
Description
1250 S Rialto Dr sits in Mesa, Arizona, near the intersection of East University Drive and South 80th Street. This low-rise building features 2 stories and is part of Muirfield Village. The location offers access to nearby walking trails and green spaces, creating a pleasant atmosphere.
The building consists of 11 units with sizes ranging from 1,227 to 1,535 square feet. These units include 2 and 3 bedrooms. Open-concept layouts enhance the living space, making it both functional and welcoming. Corner units are available for those seeking added privacy and light.
Constructed in 2005, the building offers a variety of modern amenities. A community pool and spa provide relaxation options for residents. Walking trails and playgrounds add outdoor enjoyment for families. A hot tub allows for unwinding after a long day.
Unit prices range from $387,000 to $410,000. This price reflects the thoughtful design and desirable location. The building supports a community feel while still being close to urban conveniences. The average size of units allows for comfortable living arrangements.
Nearby, Dickey's Barbecue Pit offers dining options. Public school Imagine East Mesa serves the community. Outdoor enthusiasts can enjoy local camps and campgrounds like The Resort. These local attractions enhance the appeal of this residence.
Living at 1250 S Rialto Dr combines quiet neighborhood charm with access to a variety of local conveniences. The combination of modern amenities and a central location makes it a practical choice for many buyers. The area fosters both community and recreation, making it a nice place to call home.
1250 S Rialto Dr Key Stats Last 12 months
Avg. Listed Price$272,000($222/Sqft.)
Avg. Sale Price-
Year over year list price19.76%
Year over year sale price0.00%
Total Listings1 Listed
Total sold0 Sold
Average Days on Market0 days
Average HOA fees per sqft-
Key Stats
Year over year list price19.76%
Year over year sale price0.00%
Total Listings1 Listed
Total sold0 Sold
Average Days on Market0 days
Average HOA fees per sqft-
Glen Gardens Estate Availability & Demand
Unit Availability
Medium
High availability buildings list units frequently.
Unit Availability helps to understand how often units in a particular building are listed for sale as compared with the neighborhood average. Units are rarely listed in buildings with low availability.
Unit Demand
High
Units in high-demand buildings sell quicker.
Unit Demand is a measure of quickly units in a particular building sell as compared with other buildings in the neighborhood. Units in high-demand buildings sell more quickly.
This condo building offers wonderful amenities for everyone to enjoy. You can take a stroll on the walking trails, which provide a peaceful setting for your daily walks or jogs. If you have kids, they will love the playground where they can play and meet new friends. After a long day, unwind in the spa or hot tub. These relaxing spots offer the perfect way to rejuvenate your spirit. This combination of amenities makes this building a great choice for both families and individuals looking for a serene lifestyle.
Amenities Description
This condo building offers wonderful amenities for everyone to enjoy. You can take a stroll on the walking trails, which provide a peaceful setting for your daily walks or jogs. If you have kids, they will love the playground where they can play and meet new friends. After a long day, unwind in the spa or hot tub. These relaxing spots offer the perfect way to rejuvenate your spirit. This combination of amenities makes this building a great choice for both families and individuals looking for a serene lifestyle.
Parking
Locker
Concierge
Elevator(s)
Central AC
Pool
Fitness Center
-
Visitors Parking
Amenities
Security System
Spa/Hot Tub
Balcony
Policies
The building strives to create a friendly and harmonious community. There are no special restrictions, so you can feel at ease living here. Whether you are a busy professional or a family, it's a great choice that accommodates various lifestyles. The openness of the policies encourages a positive environment, making it easier for residents to feel comfortable. You can truly enjoy all the benefits this condo offers while feeling right at home. It’s a place where you can make wonderful memories for years to come. The blend of amenities and a welcoming atmosphere truly sets this condo apart.
Amenities Description
The building strives to create a friendly and harmonious community. There are no special restrictions, so you can feel at ease living here. Whether you are a busy professional or a family, it's a great choice that accommodates various lifestyles. The openness of the policies encourages a positive environment, making it easier for residents to feel comfortable. You can truly enjoy all the benefits this condo offers while feeling right at home. It’s a place where you can make wonderful memories for years to come. The blend of amenities and a welcoming atmosphere truly sets this condo apart.
Pet Allowed
BBQ Permitted
Sublet Allowed
Short-term Rental Allowed
Compare with Buildings in the Neighbourhood (Last 12 Months)
Compare building's average price/sq. ft. and HOA fees/sq. ft. to buildings nearby
This neighborhood indicates a good mix of people which makes it a good place for families. About 17.22% are children aged 0–14, 15.62% are young adults between 15–29, 20.66% are adults aged 30–44, 16.15% are in the 45–59 range and 30.35% are seniors aged 60 and above.
Commuting options are also varying where 81.09% of residents relying on driving, while others prefer public transit around 0.18%, walking around 1.12%, biking around 0.75%, allowing residents to choose travel modes that best fit their daily routines.
Most homes in the area are with 71.63% of units owner occupied and 28.37% are rented.
The neighborhood offers different household types. About 18.66% are single family homes and 12.42% are multi family units. Around 28.98% are single-person households, while 71.02% are multi person households. This mix works well for families, roommates, and individuals.
Education levels in the neighborhood vary widely where 15.01% of residents have bachelor’s degrees. Around 31.78% have high school or college education. Another 10.35% hold diplomas while 6.26% have completed postgraduate studies. The remaining are 36.6% with other types of qualifications.
Demographics Description
This neighborhood indicates a good mix of people which makes it a good place for families. About 17.22% are children aged 0–14, 15.62% are young adults between 15–29, 20.66% are adults aged 30–44, 16.15% are in the 45–59 range and 30.35% are seniors aged 60 and above.
Commuting options are also varying where 81.09% of residents relying on driving, while others prefer public transit around 0.18%, walking around 1.12%, biking around 0.75%, allowing residents to choose travel modes that best fit their daily routines.
Most homes in the area are with 71.63% of units owner occupied and 28.37% are rented.
The neighborhood offers different household types. About 18.66% are single family homes and 12.42% are multi family units. Around 28.98% are single-person households, while 71.02% are multi person households. This mix works well for families, roommates, and individuals.
Education levels in the neighborhood vary widely where 15.01% of residents have bachelor’s degrees. Around 31.78% have high school or college education. Another 10.35% hold diplomas while 6.26% have completed postgraduate studies. The remaining are 36.6% with other types of qualifications.
Age Demographics
17.22%(0 - 14 years old)
15.62%(15 - 29 years old)
20.66%(30 - 44 years old)
16.15%(45 - 59 years old)
30.35%(60+ years old)
Commute
0.18%
Transit
1.12%
Walk
81.09%
Drive
0.75%
Bike
Housing Ownership
71.63%
Owner Occupied
28.37%
Rental Units
Household Types
18.66%
Single Family
12.42%
Multi Family
28.98%
Single Person
71.02%
Multi Person
Education
Bachelors Degree15.01%
High School College31.78%
Diploma10.35%
Post Graduate6.26%
Others36.6%
Education
Diploma10.35%
Post Graduate6.26%
Others36.6%
Get the HelloCondo Newsletter
Real-estate tips, insights, and market reports in your inbox.
HelloCondo Is The #1 Condo Search Platform And Real Estate Recommendation Engine. Search, Find And Buy The Perfect Condo And Get Matched With The Best Agents. Finding A Condo Has Never Been So Easy.