HeaderIcon
  1. Agent Logo

Explore by Metro

  • Atlanta
  • Baltimore
  • Boston
  • Bronx
  • Brooklyn
  • Chicago
  • Los Angeles
  • Manhattan
  • Miami
  • Nashville
  • North Port
  • Orlando
  • Philadelphia
  • Phoenix
  • Queens
  • San Diego
  • San Jose
  • Tampa
  • Washington
HeaderIcon

Explore By Metro

  • Atlanta
  • Baltimore
  • Boston
  • Bronx
  • Brooklyn
  • Chicago
  • Los Angeles
  • Manhattan
  • Miami
  • Nashville
  • North Port
  • Orlando
  • Philadelphia
  • Phoenix
  • Queens
  • San Diego
  • San Jose
  • Tampa
  • Washington
leftArrowBack to Search
OverviewAmenities & PoliciesFinancialsNeighborhood
Add to favoritesAdd to favorites (hover)
Save
  1. Home
  2. /Medfield, MA
  3. /23 - 23 Turtlebrook Way
leftArrow
Add to favoritesAdd to favorites (hover)
$749,900est. $3,792 MortgageInfo icon
Date Listed : Oct 13, 2026 Days on HelloCondo: 10

23- 23 Turtlebrook Way , Medfield, MA 02052

BEDS

beds

2

BATHS

baths

3

PARKING

parking

5

SQFT

sqft
2166

Description

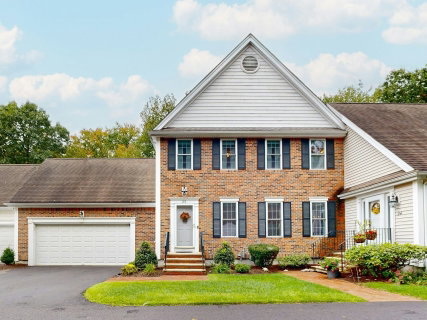
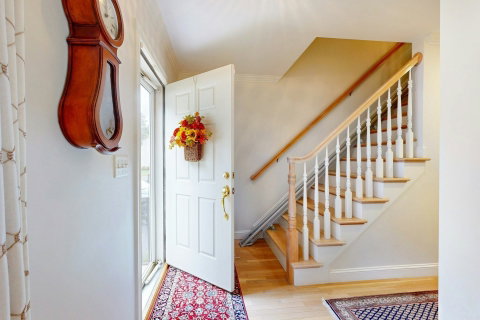
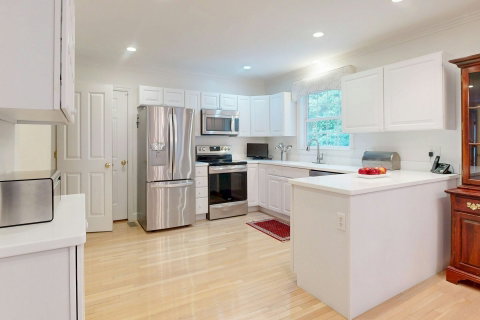
Tucked away on a quiet cul-de-sac in The Village in Medfield, this beautifully landscaped Colonial offers a relaxed lifestyle in a 55+ community close to the heart of town. Beautiful moldings and hardwood flooring add character and elegance to the welcoming and open first floor, where a spacious white kitchen with stainless steel appliances flows into the fireplaced dining room, and then to a comfortable, sun-filled living room. From the dining room, a slider opens to a generous composite deck overlooking a lush, private backyard that abuts conservation land. The powder room completes the main level. Upstairs are two spacious bedrooms with en suite bathrooms and a convenient second-floor laundry. The walk-out finished lower level offers flexible living—perhaps as a family room, home office, exercise room, or hobby space. The attached two-car garage and HOA snow removal add to the ease of living here. Follow the sidewalks into Medfield’s town center, where restaurants, charming shops, the library, Starbucks, Brothers Marketplace and Medfield’s Public Safety Building are all a short walk or drive away.
listing image
listing image 2
listing image 3
23 -
$749,900
est. $3,791.9 MortgageInfo icon
Date Listed : Oct 13, 2026
Days on HelloCondo: 10

23 -

23 Turtlebrook Way #23, Medfield, MA 02052

BEDS

2

BATHS

3

PARKING

5

SQFT

2,166

Description

Tucked away on a quiet cul-de-sac in The Village in Medfield, this beautifully landscaped Colonial offers a relaxed lifestyle in a 55+ community close to the heart of town. Beautiful moldings and hardwood flooring add character and elegance to the welcoming and open first floor, where a spacious white kitchen with stainless steel appliances flows into the fireplaced dining room, and then to a comfortable, sun-filled living room. From the dining room, a slider opens to a generous composite deck overlooking a lush, private backyard that abuts conservation land. The powder room completes the main level. Upstairs are two spacious bedrooms with en suite bathrooms and a convenient second-floor laundry. The walk-out finished lower level offers flexible living—perhaps as a family room, home office, exercise room, or hobby space. The attached two-car garage and HOA snow removal add to the ease of living here. Follow the sidewalks into Medfield’s town center, where restaurants, charming shops, the library, Starbucks, Brothers Marketplace and Medfield’s Public Safety Building are all a short walk or drive away.

Glen Gardens Estate Market Stats Last 12 months

LOCKER
Contact Us for Info

POSSESSION
Contact Us for Info
HOA FEESinfo
$285 /Monthly

OUTDOOR SPACE
Deck, Rain G
TAXES
$8,464 (2025)

BUILDING AGE
25 Years
BASEMENT FEATURE
Contact Us for Info

PRICE PER SQFTinfo
$346

Market Stats

HOA FEESinfo
$285 /Monthly

OUTDOOR SPACE
Deck, Rain G
TAXES
$8,464 (2025)

BUILDING AGE
25 Years
BASEMENT FEATURE
Contact Us for Info

PRICE PER SQFTinfo
$346

Amenities

Parking
Parking
Check Icon
Locker
Locker
Concierge
Concierge
-
Elevator(s)
Elevator(s)
-
Central AC
Central AC
Check Icon
Pool
Pool
-
Fitness Center
Fitness Center
-
Visitors Parking
Visitors Parking
-

Amenities

Unit
ParkingParking
Parking GarageParking Garage
Building

Policies

Pet Allowed
Pet Allowed
-
BBQ Permitted
BBQ Permitted
Sublet Allowed
Sublet Allowed
Short-term Rental Allowed

Unit Price History

DateMLSStatusPrice
Oct 2002MLS#: 30615873Closed$349,000

Unit Price History

$349,000

Closed

Oct 2002MLS#: 30615873

Monthly Payment Calculator

$4,893 / Monthly

All calculations are estimates and provided by HelloCondo.com
for informational purposes only. Actual amounts may vary.

DropDown
$4,893
Est.
Listing Price
Down Payment
Interest Rate
Terms
Listing Price
Down Payment
Interest Rate
Terms

Monthly Payment Calculator

$4,893
Est.
Listing Price
Down Payment
Interest Rate
Terms
Listing Price
Down Payment
Interest Rate
Terms
$4,893 / Monthly

All calculations are estimates and provided by HelloCondo.com for informational purposes only. Actual amounts may vary.

view source
DropDown

Monthly Payment Calculator

Mortgage calculator

Monthly Mortgage: $3,792
DropDown

The Neighborhood: Medfield, MA

Get the HelloCondo Newsletter
Real-estate tips, insights, and market reports in your inbox.
Newsletter
  1. Home
  2. /Medfield, MA
  3. /23 - 23 Turtlebrook Way
Nearby Cities
Whitman

Buildings

10 Green St
2 Longwood Ln
55 West St
57 Daniels St
58 Spring St
59 Daniels St
60 Harding
89 Pleasant
89 Pleasant St
91 Pleasant
91 Pleasant St
Camden Place
Maplebrook
Medfield Crossing
Medfield Garden Condominiums
Mill Stream Condominium
Ten Green Street, Medfield, Ma...
West Mill Village
Woodland Hill Estates

Neighborhoods

AllstonBack BayBay Village
Beverly FarmsBoston Common / Park SquareBridge Street NeckCambridge HighlandsCottage ParkCrow PointCummingsvilleDorchesterDowntown WoburnFish Flake HillKendall SquareNonantumNorth EndNorth PointShinglevilleWarrendaleWashington Square

ZIP Codes

014640174801833
0198202056020660207102116021190212902149021520233002333023460234702367023700245302476

Community

Alger SquareBridlefieldCedar Square
Centre LaneCentury Farm EstatesCinnamon Circle EstatesColonial Park EstatesCountry VillageCounty CourtCourtyard CondominiumsDean ResidencesDeerfield ForestDela Pond VillageDenmark Lane CondominiumsEaton VillageEdgewood ParkEliot SquareEndicott Village CondominiumsFarm Hill VillageFox Run Farm
Hellocondo Logo
HelloCondo Is The #1 Condo Search Platform And Real Estate Recommendation Engine. Search, Find And Buy The Perfect Condo And Get Matched With The Best Agents. Finding A Condo Has Never Been So Easy.

HelloCondo is a division of HelloCasa, LLC

FacebookIconInstagramIconXIconRedditIcon

HelloCondo

Find A RealtorTerms of UsePrivacy PolicyCalifornia Privacy NoticeAccessibility PolicyCCPA Notice on CollectionDMCABrowseBlogs

Contact

LocationIcon
300 Galleria Pkwy SE, Suite 1500,
Atlanta, GA 30339
PhoneICon
(855) 625-0319
EmailIConhello@hellocondo.com
Contact Us

For Sale

Condos for saleTownhomes for sale
AgentIcon
LocationIcon

The MarketLindsay HigginsPO Box 290148 Boston, MA 02129

PhoneICon781-488-5245
EmailIConLindsay@TheMarket.Properties
© HelloCondo 2026. All Rights Reserved.