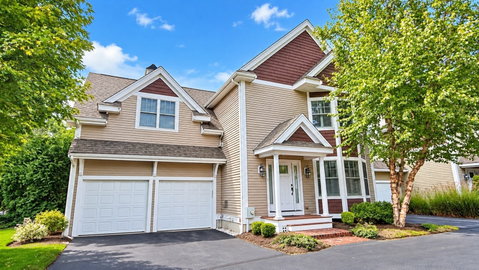
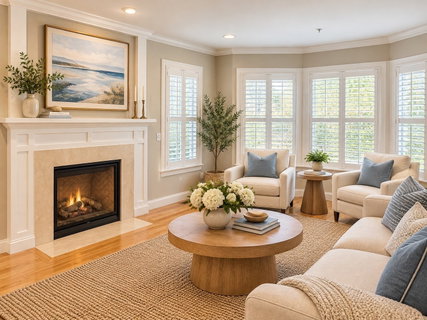
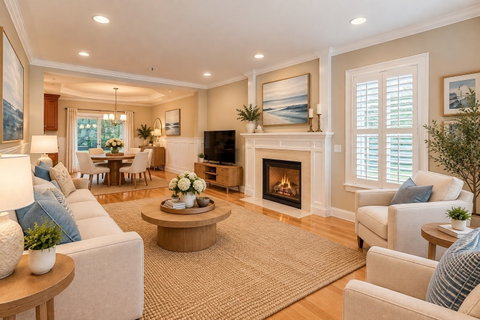
Exceptional end-unit townhome offering privacy, luxury and an unbeatable location just moments from vibrant Medfield Center. Surrounded by woodlands, this beautifully appointed home features three finished levels, 2 bedrooms, 3.5 baths and an attached 2-car garage. The sun-filled open-concept main level showcases 9’ ceilings, hardwood floors, crown molding, wainscoting and beautiful millwork. The stylish kitchen features granite counters, stainless appliances, gas cooking and a spacious center island. Entertain in the elegant dining area or relax by the gas fireplace, then step outside to the extended backyard with peaceful, wooded surroundings. Upstairs, the primary suite offers a generous California Closet and luxurious bath with double vanity, soaking tub and multi-head glass shower. A spacious second bedroom with custom closets, a versatile loft/home office, and dedicated laundry complete this level. The finished lower level offers exceptional flexibility, with a family room, a full bath, and the potential to add a 3rd bedroom—ideal for guests, extended living, or a private workspace. Turnkey living close to Medfield Center, shops, restaurants, schools, parks and more! Love Where You Live!
Description
Exceptional end-unit townhome offering privacy, luxury and an unbeatable location just moments from vibrant Medfield Center. Surrounded by woodlands, this beautifully appointed home features three finished levels, 2 bedrooms, 3.5 baths and an attached 2-car garage. The sun-filled open-concept main level showcases 9’ ceilings, hardwood floors, crown molding, wainscoting and beautiful millwork. The stylish kitchen features granite counters, stainless appliances, gas cooking and a spacious center island. Entertain in the elegant dining area or relax by the gas fireplace, then step outside to the extended backyard with peaceful, wooded surroundings. Upstairs, the primary suite offers a generous California Closet and luxurious bath with double vanity, soaking tub and multi-head glass shower. A spacious second bedroom with custom closets, a versatile loft/home office, and dedicated laundry complete this level. The finished lower level offers exceptional flexibility, with a family room, a full bath, and the potential to add a 3rd bedroom—ideal for guests, extended living, or a private workspace. Turnkey living close to Medfield Center, shops, restaurants, schools, parks and more! Love Where You Live!
Exceptional end-unit townhome offering privacy, luxury and an unbeatable location just moments from vibrant Medfield Center. Surrounded by woodlands, this beautifully appointed home features three finished levels, 2 bedrooms, 3.5 baths and an attached 2-car garage. The sun-filled open-concept main level showcases 9’ ceilings, hardwood floors, crown molding, wainscoting and beautiful millwork. The stylish kitchen features granite counters, stainless appliances, gas cooking and a spacious center island. Entertain in the elegant dining area or relax by the gas fireplace, then step outside to the extended backyard with peaceful, wooded surroundings. Upstairs, the primary suite offers a generous California Closet and luxurious bath with double vanity, soaking tub and multi-head glass shower. A spacious second bedroom with custom closets, a versatile loft/home office, and dedicated laundry complete this level. The finished lower level offers exceptional flexibility, with a family room, a full bath, and the potential to add a 3rd bedroom—ideal for guests, extended living, or a private workspace. Turnkey living close to Medfield Center, shops, restaurants, schools, parks and more! Love Where You Live!
Description
Exceptional end-unit townhome offering privacy, luxury and an unbeatable location just moments from vibrant Medfield Center. Surrounded by woodlands, this beautifully appointed home features three finished levels, 2 bedrooms, 3.5 baths and an attached 2-car garage. The sun-filled open-concept main level showcases 9’ ceilings, hardwood floors, crown molding, wainscoting and beautiful millwork. The stylish kitchen features granite counters, stainless appliances, gas cooking and a spacious center island. Entertain in the elegant dining area or relax by the gas fireplace, then step outside to the extended backyard with peaceful, wooded surroundings. Upstairs, the primary suite offers a generous California Closet and luxurious bath with double vanity, soaking tub and multi-head glass shower. A spacious second bedroom with custom closets, a versatile loft/home office, and dedicated laundry complete this level. The finished lower level offers exceptional flexibility, with a family room, a full bath, and the potential to add a 3rd bedroom—ideal for guests, extended living, or a private workspace. Turnkey living close to Medfield Center, shops, restaurants, schools, parks and more! Love Where You Live!
HelloCondo Is The #1 Condo Search Platform And Real Estate Recommendation Engine. Search, Find And Buy The Perfect Condo And Get Matched With The Best Agents. Finding A Condo Has Never Been So Easy.