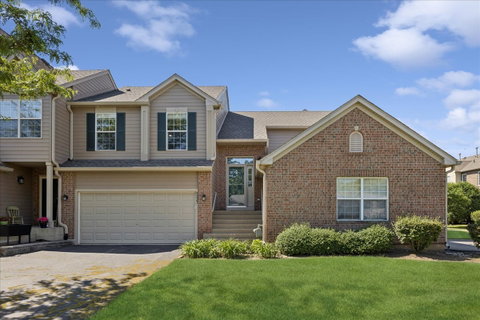
Welcome home to this beautifully updated 2-bedroom, 2-bath townhome in desirable McHenry, IL - a home that truly checks every box! At the heart of the home is the stunning kitchen, designed to impress with white antiqued cabinetry, striking black leathered granite countertops, and an abundance of cabinet and counter space. There's plenty of room for a large dining table or center island, while the additional wall of cabinetry in the back creates the perfect serving station for entertaining family and friends. High-end KitchenAid oversized refrigerator and dishwasher complete this exceptional space. The spacious, sun-filled family room features elegant arched windows, vaulted ceilings and flows seamlessly into the separate dining area, offering the perfect layout for both everyday living and hosting guests. Premium flooring throughout the home adds a touch of luxury and style. The primary suite offers two large closets, along with custom wood accent walls and trim details that create a warm and inviting retreat. The second bedroom also features a walk-in closet, providing excellent storage and flexibility. Additional highlights include a spacious 2-car garage, a recently completed new roof with no special assessment, and an HOA that covers water, insurance, snow removal, and landscaping. Ideally located and thoughtfully updated, this special home is ready for its new owners. Schedule your showing today!
Description
Welcome home to this beautifully updated 2-bedroom, 2-bath townhome in desirable McHenry, IL - a home that truly checks every box! At the heart of the home is the stunning kitchen, designed to impress with white antiqued cabinetry, striking black leathered granite countertops, and an abundance of cabinet and counter space. There's plenty of room for a large dining table or center island, while the additional wall of cabinetry in the back creates the perfect serving station for entertaining family and friends. High-end KitchenAid oversized refrigerator and dishwasher complete this exceptional space. The spacious, sun-filled family room features elegant arched windows, vaulted ceilings and flows seamlessly into the separate dining area, offering the perfect layout for both everyday living and hosting guests. Premium flooring throughout the home adds a touch of luxury and style. The primary suite offers two large closets, along with custom wood accent walls and trim details that create a warm and inviting retreat. The second bedroom also features a walk-in closet, providing excellent storage and flexibility. Additional highlights include a spacious 2-car garage, a recently completed new roof with no special assessment, and an HOA that covers water, insurance, snow removal, and landscaping. Ideally located and thoughtfully updated, this special home is ready for its new owners. Schedule your showing today!
Welcome home to this beautifully updated 2-bedroom, 2-bath townhome in desirable McHenry, IL - a home that truly checks every box! At the heart of the home is the stunning kitchen, designed to impress with white antiqued cabinetry, striking black leathered granite countertops, and an abundance of cabinet and counter space. There's plenty of room for a large dining table or center island, while the additional wall of cabinetry in the back creates the perfect serving station for entertaining family and friends. High-end KitchenAid oversized refrigerator and dishwasher complete this exceptional space. The spacious, sun-filled family room features elegant arched windows, vaulted ceilings and flows seamlessly into the separate dining area, offering the perfect layout for both everyday living and hosting guests. Premium flooring throughout the home adds a touch of luxury and style. The primary suite offers two large closets, along with custom wood accent walls and trim details that create a warm and inviting retreat. The second bedroom also features a walk-in closet, providing excellent storage and flexibility. Additional highlights include a spacious 2-car garage, a recently completed new roof with no special assessment, and an HOA that covers water, insurance, snow removal, and landscaping. Ideally located and thoughtfully updated, this special home is ready for its new owners. Schedule your showing today!
Description
Welcome home to this beautifully updated 2-bedroom, 2-bath townhome in desirable McHenry, IL - a home that truly checks every box! At the heart of the home is the stunning kitchen, designed to impress with white antiqued cabinetry, striking black leathered granite countertops, and an abundance of cabinet and counter space. There's plenty of room for a large dining table or center island, while the additional wall of cabinetry in the back creates the perfect serving station for entertaining family and friends. High-end KitchenAid oversized refrigerator and dishwasher complete this exceptional space. The spacious, sun-filled family room features elegant arched windows, vaulted ceilings and flows seamlessly into the separate dining area, offering the perfect layout for both everyday living and hosting guests. Premium flooring throughout the home adds a touch of luxury and style. The primary suite offers two large closets, along with custom wood accent walls and trim details that create a warm and inviting retreat. The second bedroom also features a walk-in closet, providing excellent storage and flexibility. Additional highlights include a spacious 2-car garage, a recently completed new roof with no special assessment, and an HOA that covers water, insurance, snow removal, and landscaping. Ideally located and thoughtfully updated, this special home is ready for its new owners. Schedule your showing today!
HelloCondo Is The #1 Condo Search Platform And Real Estate Recommendation Engine. Search, Find And Buy The Perfect Condo And Get Matched With The Best Agents. Finding A Condo Has Never Been So Easy.