
HeaderIcon
  1. Agent Logo

Explore by Metro

  • Atlanta
  • Baltimore
  • Boston
  • Bronx
  • Brooklyn
  • Chicago
  • Los Angeles
  • Manhattan
  • Miami
  • Nashville
  • North Port
  • Orlando
  • Philadelphia
  • Phoenix
  • Queens
  • San Diego
  • San Jose
  • Tampa
  • Washington
HeaderIcon

Explore By Metro

  • Atlanta
  • Baltimore
  • Boston
  • Bronx
  • Brooklyn
  • Chicago
  • Los Angeles
  • Manhattan
  • Miami
  • Nashville
  • North Port
  • Orlando
  • Philadelphia
  • Phoenix
  • Queens
  • San Diego
  • San Jose
  • Tampa
  • Washington
leftArrowBack to Search
OverviewAmenities & PoliciesFinancialsNeighborhood
Add to favoritesAdd to favorites (hover)
Save
  1. Home
  2. /McHenry, IL
  3. /512 - 512 Legend Lane
leftArrow
Add to favoritesAdd to favorites (hover)
$299,000est. $1,512 MortgageInfo icon
Date Listed : Sep 14, 2026 Days on HelloCondo: 6

512- 512 Legend Lane, McHenry, IL 60050

BEDS

beds

3

BATHS

baths

3

PARKING

parking

2

SQFT

sqft
2054

Description

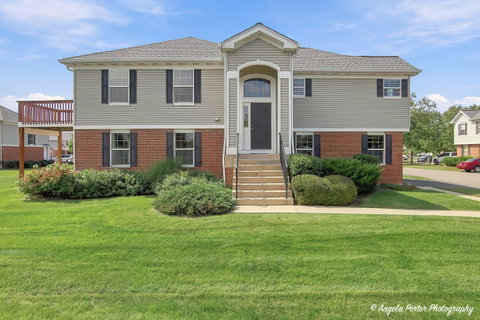
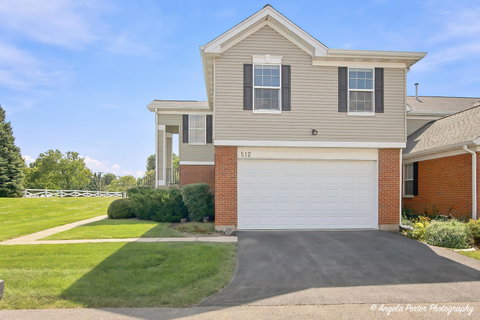
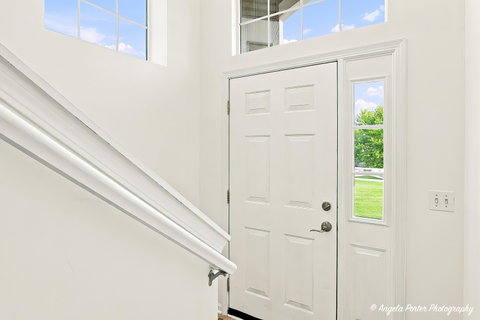
Welcome home to this amazing private end-unit Discovery Model in desirable Legend Lakes! Bright, clean, and move-in ready, this spacious home offers one of the best floor plans in the area with 3 bedrooms and 3 full baths. Freshly painted with brand-new carpeting throughout the main level, some new lighting, and ceiling fans. The spacious primary suite features a walk-in closet and private ensuite bath. The living room offers sliders leading to the deck, perfect for relaxing or entertaining. The full finished lower level features high ceilings, wood-laminate flooring, a spacious family room with sliders to the patio, and plenty of additional living space for guests, a home office, recreation area, and more. Enjoy the convenience of an attached 2-car garage with a new garage door and opener. Major updates include new appliances in 2026, furnace in 2021, air conditioning in 2024, and water heater in 2017. Fantastic location close to parks, shopping, restaurants, and everyday conveniences. A private end-unit setting, an amazing floor plan, and truly ready to move right in!
listing image
listing image 2
listing image 3
512 -
$299,000
est. $1,511.91 MortgageInfo icon
Date Listed : Sep 14, 2026
Days on HelloCondo: 6

512 -

512 Legend Lane #512, McHenry, IL 60050

BEDS

3

BATHS

3

PARKING

2

SQFT

2,054

Description

Welcome home to this amazing private end-unit Discovery Model in desirable Legend Lakes! Bright, clean, and move-in ready, this spacious home offers one of the best floor plans in the area with 3 bedrooms and 3 full baths. Freshly painted with brand-new carpeting throughout the main level, some new lighting, and ceiling fans. The spacious primary suite features a walk-in closet and private ensuite bath. The living room offers sliders leading to the deck, perfect for relaxing or entertaining. The full finished lower level features high ceilings, wood-laminate flooring, a spacious family room with sliders to the patio, and plenty of additional living space for guests, a home office, recreation area, and more. Enjoy the convenience of an attached 2-car garage with a new garage door and opener. Major updates include new appliances in 2026, furnace in 2021, air conditioning in 2024, and water heater in 2017. Fantastic location close to parks, shopping, restaurants, and everyday conveniences. A private end-unit setting, an amazing floor plan, and truly ready to move right in!

Glen Gardens Estate Market Stats Last 12 months

LOCKER
Contact Us for Info

POSSESSION
Closing
HOA FEESinfo
$380 /Monthly

OUTDOOR SPACE
Contact Us for Info
TAXES
$6,678 (2025)

BUILDING AGE
20 Years
BASEMENT FEATURE
Finished, Fu

PRICE PER SQFTinfo
$146

Market Stats

HOA FEESinfo
$380 /Monthly

OUTDOOR SPACE
Contact Us for Info
TAXES
$6,678 (2025)

BUILDING AGE
20 Years
BASEMENT FEATURE
Finished, Fu

PRICE PER SQFTinfo
$146

Amenities

Parking
Parking
Check Icon
Locker
Locker
Concierge
Concierge
-
Elevator(s)
Elevator(s)
-
Central AC
Central AC
Check Icon
Pool
Pool
-
Fitness Center
Fitness Center
-
Visitors Parking
Visitors Parking
-

Amenities

Unit
ParkingParking
Parking GarageParking Garage
Building

Policies

Pet Allowed
Check
Pet Allowed Info icon
Check Icon
BBQ Permitted
BBQ Permitted
Sublet Allowed
Sublet Allowed
Short-term Rental Allowed

Unit Price History

DateMLSStatusPrice
Unit Price History for this Listing is not available

Unit Price History

Unit Price History for this Listing is not available

Monthly Payment Calculator

$2,495 / Monthly

All calculations are estimates and provided by HelloCondo.com
for informational purposes only. Actual amounts may vary.

DropDown
$2,495
Est.
Listing Price
Down Payment
Interest Rate
Terms
Listing Price
Down Payment
Interest Rate
Terms

Monthly Payment Calculator

$2,495
Est.
Listing Price
Down Payment
Interest Rate
Terms
Listing Price
Down Payment
Interest Rate
Terms
$2,495 / Monthly

All calculations are estimates and provided by HelloCondo.com for informational purposes only. Actual amounts may vary.

view source
DropDown

Monthly Payment Calculator

Mortgage calculator

Monthly Mortgage: $1,512
DropDown

The Neighborhood: McHenry, IL

Get the HelloCondo Newsletter
Real-estate tips, insights, and market reports in your inbox.
Newsletter
  1. Home
  2. /McHenry, IL
  3. /512 - 512 Legend Lane
Nearby Cities
Newark

Neighborhoods

Argonne National LaboratoryArmour SquareCathedral
Edison ParkEmerald LawnsEvergreen TerraceFar SoutheastForest GlenGarfield RidgeInglesideLittle VillageLogan SquareMcKinley ParkMount GreenwoodSchorsch Forest ViewSouth SideSt. JohnSt. Pat'sWaubonseeWesmere

ZIP Codes

600476007660301
6041060423604616047360476605166052060527605436060860610606116063060632606596067460688

Community

Abbey RidgeApple Creek EstatesApplewood
Ashton PointeBoone CreekBull Valley GreensChesapeake HillsCobblestone TownhomesColbys Home EstatesCountry Club ManorCreekside at St. JohnsCrystal Lake ParkEdgewoodEvergreen ParkGreenwood AcresGreenwood PlaceHampton CourtHidden Valley TownhomesIrish PrairieKresswood Trails
Hellocondo Logo
HelloCondo Is The #1 Condo Search Platform And Real Estate Recommendation Engine. Search, Find And Buy The Perfect Condo And Get Matched With The Best Agents. Finding A Condo Has Never Been So Easy.

HelloCondo is a division of HelloCasa, LLC

FacebookIconInstagramIconXIconRedditIcon

HelloCondo

Find A RealtorTerms of UsePrivacy PolicyCalifornia Privacy NoticeAccessibility PolicyCCPA Notice on CollectionDMCABrowseBlogsNYS Standard Operating ProcedureNYS Fair Housing Notice

Contact

LocationIcon
300 Galleria Pkwy SE, Suite 1500,
Atlanta, GA 30339
PhoneICon
(855) 625-0319
EmailIConhello@hellocondo.com
Contact Us

For Sale

Condos for saleTownhomes for sale
AgentIcon
LocationIcon

Berkshire Hathaway Starck Real EstatePaul AmbrogioServing Chicago and all of Northern IL13300 IL RT 47Huntley, Illinois 60142

PhoneICon(224) 268-9139
EmailIConpaul@illinoispropertysearch.com
© HelloCondo 2026. All Rights Reserved.
