Listed: $ 294,900 (Sold on: May 27, 2026) Days on Market:24
1706- 1706 Pine Street, McHenry, IL 60051
BEDS
2
BATHS
2
PARKING
2
SQFT
2030
Description
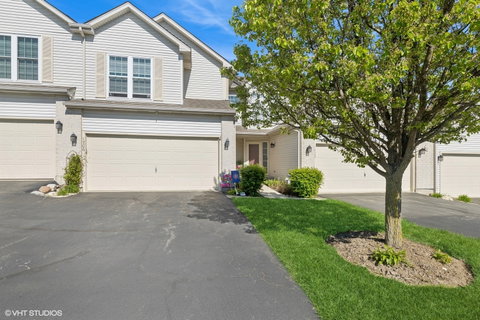
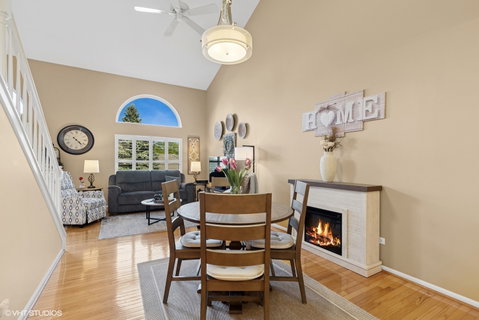
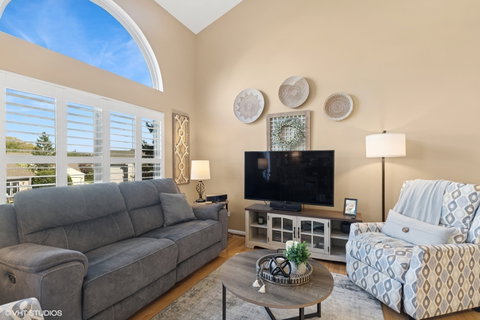
This inviting home offers two bedrooms, a versatile loft, and a finished English basement ideal for a family room, recreation space, or possible third bedroom. The main level showcases hardwood floors, cathedral ceilings, and elegant plantation shutters, creating a warm and welcoming atmosphere. An open concept living and dining area is enhanced by arched windows that fill the space with natural light. The well-appointed kitchen blends style and function, featuring stainless steel appliances-including a newer range and microwave-tile backsplash, breakfast bar, and a cozy breakfast nook with access to your private deck, perfect for outdoor dining or relaxing. A convenient powder room and main-level laundry complete the first floor. Upstairs, you'll find two generously sized bedrooms and a flexible loft area ideal for a home office or additional living space. The sun-filled primary bedroom connects to a bath with dual sinks, a deep soaking tub with tile surround, and a separate walk-in shower. The full English basement is finished with a spacious family/recreation room, walk-in closet, and ample storage/utility room. Additional highlights include a 2-car garage, newer roof (2018), washer and dryer (2019), and a brand-new furnace with humidifier (2024). Minutes from downtown, the riverwalk, shopping, and dining. Don't miss the opportunity to make this stunning home yours.
Description
This inviting home offers two bedrooms, a versatile loft, and a finished English basement ideal for a family room, recreation space, or possible third bedroom. The main level showcases hardwood floors, cathedral ceilings, and elegant plantation shutters, creating a warm and welcoming atmosphere. An open concept living and dining area is enhanced by arched windows that fill the space with natural light. The well-appointed kitchen blends style and function, featuring stainless steel appliances-including a newer range and microwave-tile backsplash, breakfast bar, and a cozy breakfast nook with access to your private deck, perfect for outdoor dining or relaxing. A convenient powder room and main-level laundry complete the first floor. Upstairs, you'll find two generously sized bedrooms and a flexible loft area ideal for a home office or additional living space. The sun-filled primary bedroom connects to a bath with dual sinks, a deep soaking tub with tile surround, and a separate walk-in shower. The full English basement is finished with a spacious family/recreation room, walk-in closet, and ample storage/utility room. Additional highlights include a 2-car garage, newer roof (2018), washer and dryer (2019), and a brand-new furnace with humidifier (2024). Minutes from downtown, the riverwalk, shopping, and dining. Don't miss the opportunity to make this stunning home yours.
Listed: $ 294,900 (Sold on: May 27, 2026) Days on Market:24
1706 -
1706 Pine Street #1706, McHenry, IL 60051
BEDS
2
BATHS
2
PARKING
2
SQFT
2,030
Description
This inviting home offers two bedrooms, a versatile loft, and a finished English basement ideal for a family room, recreation space, or possible third bedroom. The main level showcases hardwood floors, cathedral ceilings, and elegant plantation shutters, creating a warm and welcoming atmosphere. An open concept living and dining area is enhanced by arched windows that fill the space with natural light. The well-appointed kitchen blends style and function, featuring stainless steel appliances-including a newer range and microwave-tile backsplash, breakfast bar, and a cozy breakfast nook with access to your private deck, perfect for outdoor dining or relaxing. A convenient powder room and main-level laundry complete the first floor. Upstairs, you'll find two generously sized bedrooms and a flexible loft area ideal for a home office or additional living space. The sun-filled primary bedroom connects to a bath with dual sinks, a deep soaking tub with tile surround, and a separate walk-in shower. The full English basement is finished with a spacious family/recreation room, walk-in closet, and ample storage/utility room. Additional highlights include a 2-car garage, newer roof (2018), washer and dryer (2019), and a brand-new furnace with humidifier (2024). Minutes from downtown, the riverwalk, shopping, and dining. Don't miss the opportunity to make this stunning home yours.
Description
This inviting home offers two bedrooms, a versatile loft, and a finished English basement ideal for a family room, recreation space, or possible third bedroom. The main level showcases hardwood floors, cathedral ceilings, and elegant plantation shutters, creating a warm and welcoming atmosphere. An open concept living and dining area is enhanced by arched windows that fill the space with natural light. The well-appointed kitchen blends style and function, featuring stainless steel appliances-including a newer range and microwave-tile backsplash, breakfast bar, and a cozy breakfast nook with access to your private deck, perfect for outdoor dining or relaxing. A convenient powder room and main-level laundry complete the first floor. Upstairs, you'll find two generously sized bedrooms and a flexible loft area ideal for a home office or additional living space. The sun-filled primary bedroom connects to a bath with dual sinks, a deep soaking tub with tile surround, and a separate walk-in shower. The full English basement is finished with a spacious family/recreation room, walk-in closet, and ample storage/utility room. Additional highlights include a 2-car garage, newer roof (2018), washer and dryer (2019), and a brand-new furnace with humidifier (2024). Minutes from downtown, the riverwalk, shopping, and dining. Don't miss the opportunity to make this stunning home yours.
HelloCondo Is The #1 Condo Search Platform And Real Estate Recommendation Engine. Search, Find And Buy The Perfect Condo And Get Matched With The Best Agents. Finding A Condo Has Never Been So Easy.