
HeaderIcon
  1. Agent Logo

Explore by Metro

  • Atlanta
  • Baltimore
  • Boston
  • Bronx
  • Brooklyn
  • Chicago
  • Los Angeles
  • Manhattan
  • Miami
  • Nashville
  • North Port
  • Orlando
  • Philadelphia
  • Phoenix
  • Queens
  • San Diego
  • San Jose
  • Tampa
  • Washington
HeaderIcon

Explore By Metro

  • Atlanta
  • Baltimore
  • Boston
  • Bronx
  • Brooklyn
  • Chicago
  • Los Angeles
  • Manhattan
  • Miami
  • Nashville
  • North Port
  • Orlando
  • Philadelphia
  • Phoenix
  • Queens
  • San Diego
  • San Jose
  • Tampa
  • Washington
leftArrowBack to Search
OverviewAmenities & PoliciesFinancialsNeighborhood
Add to favoritesAdd to favorites (hover)
Save
  1. Home
  2. /Matteson, IL
  3. /6519 Blue Sky Lane
leftArrow
Add to favoritesAdd to favorites (hover)
$299,000est. $1,512 MortgageInfo icon
Date Listed : Oct 14, 2026 Days on HelloCondo: 6

6519 Blue Sky Lane, Matteson, IL 60443

BEDS

beds

2

BATHS

baths

3

PARKING

parking

2

SQFT

sqft
1600

Description

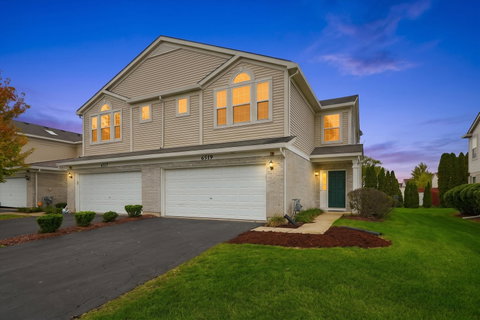
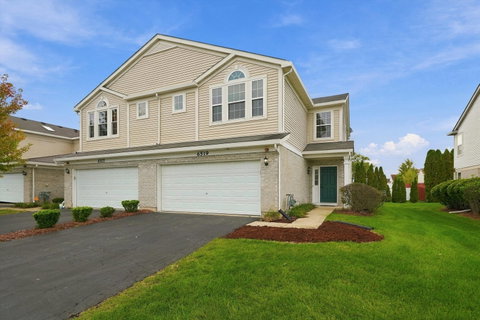
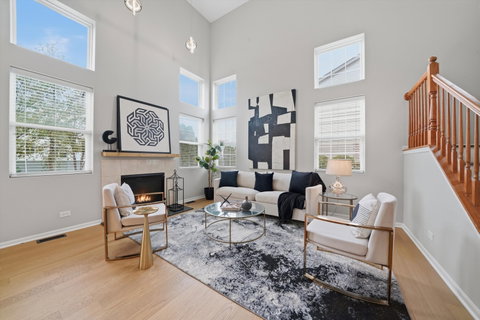
WELCOME TO 6519 BLUE SKY LANE! WOW!!, what a great place to call HOME in this bright and airy, END UNIT, 2 story townhouse at The Point at Gleneagle. Walk in through the foyer into an open concept space combining the 2 story living room and dining area with the kitchen. Patio door off the dining room leads you to a rear patio. Nice large kitchen with plenty of tall cabinetry, a pantry closet and a separate eating area. The kitchen is nicely equipped with brand new GE stainless steel appliances and new quartz countertops and modern tile backsplash. Powder room right off the kitchen/foyer is so convenient. Upstairs you will find an AMAZING LOFT/FAMILY ROOM overlooking the lower level family room a nice size master bedroom with vaulted ceilings, walk in closet and private bath with double vanity. Second floor laundry right off the master bedroom is so nice to have!!! A good size second bedroom and another full bath completes the second floor. End unit. New lighting fixtures. Mostly new floors. New carpet in the bedrooms. All new vanities, countertops and backsplash. Newly painted throughout. Minutes to I57.
listing image
listing image 2
listing image 3
$299,000
est. $1,511.91 MortgageInfo icon
Date Listed : Oct 14, 2026
Days on HelloCondo: 6

6519 Blue Sky Lane, Matteson, IL 60443

BEDS

2

BATHS

3

PARKING

2

SQFT

1,600

Description

WELCOME TO 6519 BLUE SKY LANE! WOW!!, what a great place to call HOME in this bright and airy, END UNIT, 2 story townhouse at The Point at Gleneagle. Walk in through the foyer into an open concept space combining the 2 story living room and dining area with the kitchen. Patio door off the dining room leads you to a rear patio. Nice large kitchen with plenty of tall cabinetry, a pantry closet and a separate eating area. The kitchen is nicely equipped with brand new GE stainless steel appliances and new quartz countertops and modern tile backsplash. Powder room right off the kitchen/foyer is so convenient. Upstairs you will find an AMAZING LOFT/FAMILY ROOM overlooking the lower level family room a nice size master bedroom with vaulted ceilings, walk in closet and private bath with double vanity. Second floor laundry right off the master bedroom is so nice to have!!! A good size second bedroom and another full bath completes the second floor. End unit. New lighting fixtures. Mostly new floors. New carpet in the bedrooms. All new vanities, countertops and backsplash. Newly painted throughout. Minutes to I57.

Glen Gardens Estate Market Stats Last 12 months

LOCKER
Contact Us for Info

POSSESSION
Closing
HOA FEESinfo
$171 /Monthly

OUTDOOR SPACE
Contact Us for Info
TAXES
$7,719 (2025)

BUILDING AGE
19 Years
BASEMENT FEATURE
None

PRICE PER SQFTinfo
$187

Market Stats

HOA FEESinfo
$171 /Monthly

OUTDOOR SPACE
Contact Us for Info
TAXES
$7,719 (2025)

BUILDING AGE
19 Years
BASEMENT FEATURE
None

PRICE PER SQFTinfo
$187

Amenities

Parking
Parking
Check Icon
Locker
Locker
Concierge
Concierge
-
Elevator(s)
Elevator(s)
-
Central AC
Central AC
Check Icon
Pool
Pool
-
Fitness Center
Fitness Center
-
Visitors Parking
Visitors Parking
-

Amenities

Unit
ParkingParking
Parking GarageParking Garage
Building

Policies

Pet Allowed
Check
Pet Allowed Info icon
Check Icon
BBQ Permitted
BBQ Permitted
Sublet Allowed
Sublet Allowed
Short-term Rental Allowed

Unit Price History

DateMLSStatusPrice
Unit Price History for this Listing is not available

Unit Price History

Unit Price History for this Listing is not available

Monthly Payment Calculator

$2,386 / Monthly

All calculations are estimates and provided by HelloCondo.com
for informational purposes only. Actual amounts may vary.

DropDown
$2,386
Est.
Listing Price
Down Payment
Interest Rate
Terms
Listing Price
Down Payment
Interest Rate
Terms

Monthly Payment Calculator

$2,386
Est.
Listing Price
Down Payment
Interest Rate
Terms
Listing Price
Down Payment
Interest Rate
Terms
$2,386 / Monthly

All calculations are estimates and provided by HelloCondo.com for informational purposes only. Actual amounts may vary.

view source
DropDown

Monthly Payment Calculator

Mortgage calculator

Monthly Mortgage: $1,512
DropDown

The Neighborhood: Matteson, IL

Get the HelloCondo Newsletter
Real-estate tips, insights, and market reports in your inbox.
Newsletter
  1. Home
  2. /Matteson, IL
  3. /6519 Blue Sky Lane
Nearby Cities
Franklin Park

Neighborhoods

Albany ParkAndersonvilleArcher Heights
Argonne National LaboratoryBlackberry CountrysideCalumet HeightsChicago LawnChicago O'Hare International AirportEdgelawn RandallEmerald LawnsEnglewoodFar EastHegewischHermosaJackson ParkJefferson ParkKenwoodLight of the CommunityMount GreenwoodSouth Chicago

ZIP Codes

600186005160087
6013660181601926030160302603056040960415604296044660502605176060260603606316064060641

Community

Abbey Woods TownhomesArrowhead CondosAshford Manor West
Avondale MeadowsBaythorneBirch Street TownhomesBlackthorn Hall CondominiumsBluestone BayBowen's CrossingBrementowneBrementowne EstatesBrementowne SouthBridges of MokenaBristol ParkBrittany Woods ApartmentsBrookmereBrookside Creek TownhomesBrookside East CondosBrookside Glen TownhomesBrookside Place Condos
Hellocondo Logo
HelloCondo Is The #1 Condo Search Platform And Real Estate Recommendation Engine. Search, Find And Buy The Perfect Condo And Get Matched With The Best Agents. Finding A Condo Has Never Been So Easy.

HelloCondo is a division of HelloCasa, LLC

FacebookIconInstagramIconXIconRedditIcon

HelloCondo

Find A RealtorTerms of UsePrivacy PolicyCalifornia Privacy NoticeAccessibility PolicyCCPA Notice on CollectionDMCABrowseBlogs

Contact

LocationIcon
300 Galleria Pkwy SE, Suite 1500,
Atlanta, GA 30339
PhoneICon
(855) 625-0319
EmailIConhello@hellocondo.com
Contact Us

For Sale

Condos for saleTownhomes for sale
AgentIcon
LocationIcon

Berkshire Hathaway Starck Real EstatePaul AmbrogioServing Chicago and all of Northern IL13300 IL RT 47Huntley, Illinois 60142

PhoneICon(224) 268-9139
EmailIConpaul@illinoispropertysearch.com
© HelloCondo 2026. All Rights Reserved.
