
HeaderIcon
  1. Agent Logo

Explore by Metro

  • Atlanta
  • Baltimore
  • Boston
  • Bronx
  • Brooklyn
  • Chicago
  • Los Angeles
  • Manhattan
  • Miami
  • Nashville
  • North Port
  • Orlando
  • Philadelphia
  • Phoenix
  • Queens
  • San Diego
  • San Jose
  • Tampa
  • Washington
HeaderIcon

Explore By Metro

  • Atlanta
  • Baltimore
  • Boston
  • Bronx
  • Brooklyn
  • Chicago
  • Los Angeles
  • Manhattan
  • Miami
  • Nashville
  • North Port
  • Orlando
  • Philadelphia
  • Phoenix
  • Queens
  • San Diego
  • San Jose
  • Tampa
  • Washington
leftArrowBack to Search
OverviewAmenities & PoliciesFinancialsNeighborhood
Add to favoritesAdd to favorites (hover)
Save
  1. Home
  2. /Marshfield, MA
  3. /Castle Green Condominiums
  4. /2-5 - 451 School St
leftArrow
Add to favoritesAdd to favorites (hover)
$305,900est. $1,547 MortgageInfo icon
Listed: $ 305,900 (Sold on: Apr 30, 2026) Days on Market:44

2-5- 451 School St , Marshfield, MA 02050

Castle Green Condominiums

BEDS

beds

2

BATHS

baths

1

PARKING

parking

2

SQFT

sqft
923

Description

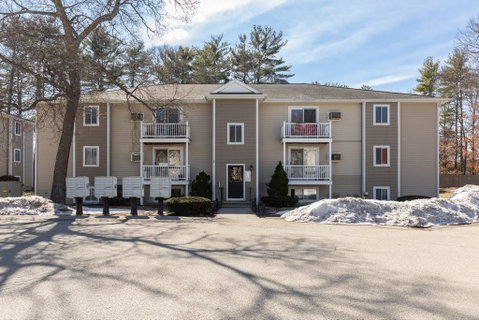
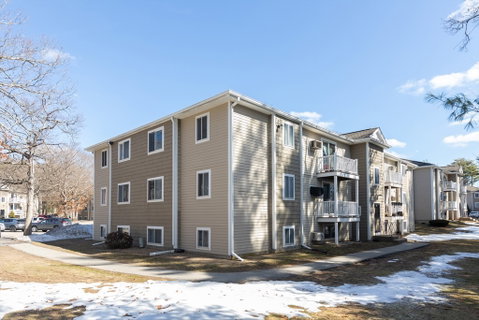
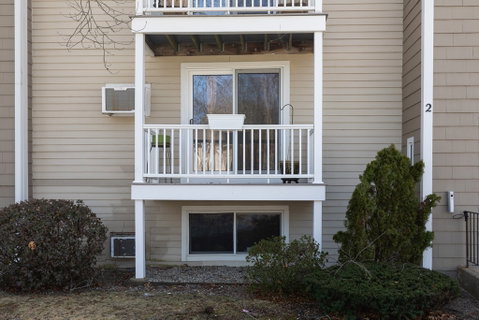
Situated near many town amenities & highway, this updated condominium presents an inviting opportunity for a refined lifestyle. Within this thoughtfully arranged condo is a lovely kitchen open to a sizeable living room with new wall A/C unit, offset by a Juliet balcony. The single story design has a straightforward layout with 2 distinct bedrooms, the Main bedroom especially plentiful~ A single, updated full bathroom is designed for practical elegance and ease of daily routines hosting an attractive vanity & a tub/shower unit with charismatic stainless dual shower heads! Spanning 923 square feet of living area, the updated wood laminate flooring & peek a boo kitchen make this unit feel even more spacious! Constructed in 1973, the exterior of the building reflects established craftsmanship, including a newer roof-A lovely community inground pool comes as a bonus! Centrally located, with 1 assigned parking spot, this mid-rise 2brm condo is all you need for a quality lifestyle!

Description

Situated near many town amenities & highway, this updated condominium presents an inviting opportunity for a refined lifestyle. Within this thoughtfully arranged condo is a lovely kitchen open to a sizeable living room with new wall A/C unit, offset by a Juliet balcony. The single story design has a straightforward layout with 2 distinct bedrooms, the Main bedroom especially plentiful~ A single, updated full bathroom is designed for practical elegance and ease of daily routines hosting an attractive vanity & a tub/shower unit with charismatic stainless dual shower heads! Spanning 923 square feet of living area, the updated wood laminate flooring & peek a boo kitchen make this unit feel even more spacious! Constructed in 1973, the exterior of the building reflects established craftsmanship, including a newer roof-A lovely community inground pool comes as a bonus! Centrally located, with 1 assigned parking spot, this mid-rise 2brm condo is all you need for a quality lifestyle!
listing image
listing image 2
listing image 3
2-5 - Castle Green Condominiums
$305,900
est. $1,546.8 MortgageInfo icon
Listed: $ 305,900 (Sold on: Apr 30, 2026)
Days on Market:44

2-5 - Castle Green Condominiums

451 School St #2-5, Marshfield, MA 02050

BEDS

2

BATHS

1

PARKING

2

SQFT

923

Description

Situated near many town amenities & highway, this updated condominium presents an inviting opportunity for a refined lifestyle. Within this thoughtfully arranged condo is a lovely kitchen open to a sizeable living room with new wall A/C unit, offset by a Juliet balcony. The single story design has a straightforward layout with 2 distinct bedrooms, the Main bedroom especially plentiful~ A single, updated full bathroom is designed for practical elegance and ease of daily routines hosting an attractive vanity & a tub/shower unit with charismatic stainless dual shower heads! Spanning 923 square feet of living area, the updated wood laminate flooring & peek a boo kitchen make this unit feel even more spacious! Constructed in 1973, the exterior of the building reflects established craftsmanship, including a newer roof-A lovely community inground pool comes as a bonus! Centrally located, with 1 assigned parking spot, this mid-rise 2brm condo is all you need for a quality lifestyle!

Description

Situated near many town amenities & highway, this updated condominium presents an inviting opportunity for a refined lifestyle. Within this thoughtfully arranged condo is a lovely kitchen open to a sizeable living room with new wall A/C unit, offset by a Juliet balcony. The single story design has a straightforward layout with 2 distinct bedrooms, the Main bedroom especially plentiful~ A single, updated full bathroom is designed for practical elegance and ease of daily routines hosting an attractive vanity & a tub/shower unit with charismatic stainless dual shower heads! Spanning 923 square feet of living area, the updated wood laminate flooring & peek a boo kitchen make this unit feel even more spacious! Constructed in 1973, the exterior of the building reflects established craftsmanship, including a newer roof-A lovely community inground pool comes as a bonus! Centrally located, with 1 assigned parking spot, this mid-rise 2brm condo is all you need for a quality lifestyle!

Castle Green Condominiums Market Stats Last 12 months

LOCKER
Contact Us for Info

POSSESSION
Contact Us for Info
HOA FEESinfo
$311 /Monthly

OUTDOOR SPACE
Deck
TAXES
$2,303 (2025)

BUILDING AGE
53 Years
BASEMENT FEATURE
Contact Us for Info

PRICE PER SQFTinfo
$331

Market Stats

HOA FEESinfo
$311 /Monthly

OUTDOOR SPACE
Deck
TAXES
$2,303 (2025)

BUILDING AGE
53 Years
BASEMENT FEATURE
Contact Us for Info

PRICE PER SQFTinfo
$331

Amenities

Parking
Parking
Check Icon
Locker
Locker
Concierge
Concierge
-
Elevator(s)
Elevator(s)
-
Central AC
Central AC
-
Pool
Pool
Check Icon
Fitness Center
Fitness Center
-
Visitors Parking
Visitors Parking
-

Amenities

Unit
ParkingParking
Building

Policies

Pet Allowed
Pet Allowed
-
BBQ Permitted
BBQ Permitted
Sublet Allowed
Sublet Allowed
Short-term Rental Allowed

Unit Price History

DateMLSStatusPrice
Apr 2026MLS#: 73487074Closed$300,000
Apr 2007MLS#: 70539938Closed$187,000

Unit Price History

$300,000

Closed

Apr 2026MLS#: 73487074

$187,000

Closed

Apr 2007MLS#: 70539938

Monthly Payment Calculator

$2,156 / Monthly

All calculations are estimates and provided by HelloCondo.com
for informational purposes only. Actual amounts may vary.

DropDown
$2,156
Est.
Listing Price
Down Payment
Interest Rate
Terms
Listing Price
Down Payment
Interest Rate
Terms

Monthly Payment Calculator

$2,156
Est.
Listing Price
Down Payment
Interest Rate
Terms
Listing Price
Down Payment
Interest Rate
Terms
$2,156 / Monthly

All calculations are estimates and provided by HelloCondo.com for informational purposes only. Actual amounts may vary.

view source
DropDown

Monthly Payment Calculator

Mortgage calculator

Monthly Mortgage: $1,547
DropDown

The Neighborhood: Castle Green Condominiums, Marshfield, MA

Get the HelloCondo Newsletter
Real-estate tips, insights, and market reports in your inbox.
Newsletter
  1. Home
  2. /Marshfield, MA
  3. /Castle Green Condominiums
  4. /2-5 - 451 School St
Nearby Cities
Kingston

Buildings

4 Royal Dane
451 School Cg
451 School St
60 Parish Pathe
7 Royal Dane
8 Red Pony Path
848 Plain St
9 Royal Dane Dr
976 Plain
976 Plain St
976 Plain Street- Aka 55
980 Plain
980 Plain St
Castle Green
Castle Green Condominiums
Edgewood Condominimums
Olde Stage Stop Village
Royal Dane
Royal Dane Condominiums

Neighborhoods

AgassizBack CentralBeacon Hill
BelvidereBoston Common / Park SquareBrickbottomBrookline VillageCambridge HighlandsCastle HillCentervilleCoburnvilleCourt ParkCrow PointCummingsvilleDana HallDorchesterGloucester CrossingIndustrial ParkMill HillWest Cambridge

ZIP Codes

018030183401854
0188901913020530212002121021280213002135021700218602364023820244502467024680253802571

Community

Alden WayBarker Square CondominiumsBay Farm Townhouse Condominiums
Brungardt FarmCastle Green CondominiumsCenter Commons CondominiumsColonial VillageCranberry Hill EstatesDoctor HillsDonovan's Farm CondominiumsDreamworld VillageDuxbury EstatesDuxbury WoodsEdgewater / PembrokeEdgewoodFair FieldFairway Village CondominiumsHarborside Village CondominiumsHerring Brook Village CondominiumsJames Landing Condominiums
Hellocondo Logo
HelloCondo Is The #1 Condo Search Platform And Real Estate Recommendation Engine. Search, Find And Buy The Perfect Condo And Get Matched With The Best Agents. Finding A Condo Has Never Been So Easy.

HelloCondo is a division of HelloCasa, LLC

FacebookIconInstagramIconXIconRedditIcon

HelloCondo

Find A RealtorTerms of UsePrivacy PolicyCalifornia Privacy NoticeAccessibility PolicyCCPA Notice on CollectionDMCABrowseBlogsNYS Standard Operating ProcedureNYS Fair Housing Notice

Contact

LocationIcon
300 Galleria Pkwy SE, Suite 1500,
Atlanta, GA 30339
PhoneICon
(855) 625-0319
EmailIConhello@hellocondo.com
Contact Us

For Sale

Condos for saleTownhomes for sale
AgentIcon
LocationIcon

The MarketLindsay HigginsPO Box 290148 Boston, MA 02129

PhoneICon781-488-5245
EmailIConLindsay@TheMarket.Properties
© HelloCondo 2026. All Rights Reserved.
