
HeaderIcon
  1. Agent Logo

Explore by Metro

  • Atlanta
  • Baltimore
  • Boston
  • Bronx
  • Brooklyn
  • Chicago
  • Los Angeles
  • Manhattan
  • Miami
  • Nashville
  • Orlando
  • Philadelphia
  • Phoenix
  • Queens
  • San Diego
  • San Jose
  • Tampa
  • Washington
HeaderIcon

Explore By Metro

  • Atlanta
  • Baltimore
  • Boston
  • Bronx
  • Brooklyn
  • Chicago
  • Los Angeles
  • Manhattan
  • Miami
  • Nashville
  • Orlando
  • Philadelphia
  • Phoenix
  • Queens
  • San Diego
  • San Jose
  • Tampa
  • Washington
leftArrowBack to Search
OverviewAmenities & PoliciesFinancialsNeighborhood
Add to favoritesAdd to favorites (hover)
Save
  1. Home
  2. /Marshfield, MA
  3. /Castle Green Condominiums
  4. /2-5 - 451 School St
leftArrow
Add to favoritesAdd to favorites (hover)
$305,900est. $1,547 MortgageInfo icon

2-5- 451 School St , Marshfield, MA 02050

Castle Green Condominiums

BEDS

beds

2

BATHS

baths

1

PARKING

parking

2

SQFT

sqft
923

Description

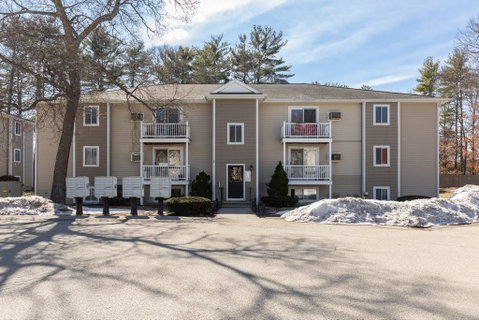
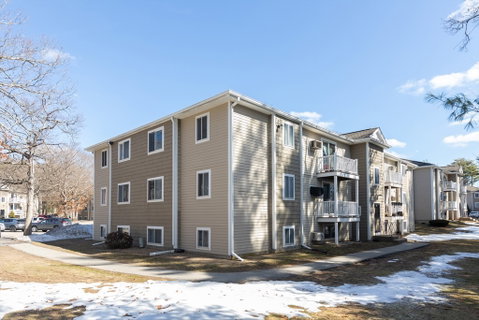
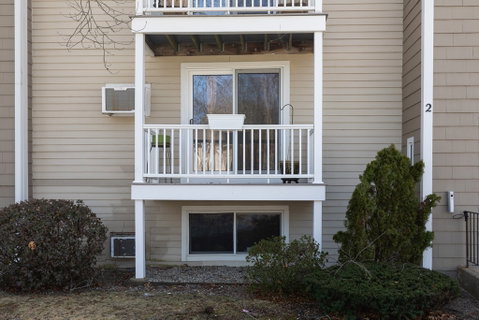
Situated near many town amenities & highway, this updated condominium presents an inviting opportunity for a refined lifestyle. Within this thoughtfully arranged condo is a lovely kitchen open to a sizeable living room with new wall A/C unit, offset by a Juliet balcony. The single story design has a straightforward layout with 2 distinct bedrooms, the Main bedroom especially plentiful~ A single, updated full bathroom is designed for practical elegance and ease of daily routines hosting an attractive vanity & a tub/shower unit with charismatic stainless dual shower heads! Spanning 923 square feet of living area, the updated wood laminate flooring & peek a boo kitchen make this unit feel even more spacious! Constructed in 1973, the exterior of the building reflects established craftsmanship, including a newer roof-A lovely community inground pool comes as a bonus! Centrally located, with 1 assigned parking spot, this mid-rise 2brm condo is all you need for a quality lifestyle!

Description

Situated near many town amenities & highway, this updated condominium presents an inviting opportunity for a refined lifestyle. Within this thoughtfully arranged condo is a lovely kitchen open to a sizeable living room with new wall A/C unit, offset by a Juliet balcony. The single story design has a straightforward layout with 2 distinct bedrooms, the Main bedroom especially plentiful~ A single, updated full bathroom is designed for practical elegance and ease of daily routines hosting an attractive vanity & a tub/shower unit with charismatic stainless dual shower heads! Spanning 923 square feet of living area, the updated wood laminate flooring & peek a boo kitchen make this unit feel even more spacious! Constructed in 1973, the exterior of the building reflects established craftsmanship, including a newer roof-A lovely community inground pool comes as a bonus! Centrally located, with 1 assigned parking spot, this mid-rise 2brm condo is all you need for a quality lifestyle!
listing image
listing image 2
listing image 3
2-5 - Castle Green Condominiums
$305,900
est. $1,546.8 MortgageInfo icon

2-5 - Castle Green Condominiums

451 School St #2-5, Marshfield, MA 02050

BEDS

beds

2

BATHS

baths

1

PARKING

parking

2

SQFT

sqft

923

Description

Situated near many town amenities & highway, this updated condominium presents an inviting opportunity for a refined lifestyle. Within this thoughtfully arranged condo is a lovely kitchen open to a sizeable living room with new wall A/C unit, offset by a Juliet balcony. The single story design has a straightforward layout with 2 distinct bedrooms, the Main bedroom especially plentiful~ A single, updated full bathroom is designed for practical elegance and ease of daily routines hosting an attractive vanity & a tub/shower unit with charismatic stainless dual shower heads! Spanning 923 square feet of living area, the updated wood laminate flooring & peek a boo kitchen make this unit feel even more spacious! Constructed in 1973, the exterior of the building reflects established craftsmanship, including a newer roof-A lovely community inground pool comes as a bonus! Centrally located, with 1 assigned parking spot, this mid-rise 2brm condo is all you need for a quality lifestyle!

Description

Situated near many town amenities & highway, this updated condominium presents an inviting opportunity for a refined lifestyle. Within this thoughtfully arranged condo is a lovely kitchen open to a sizeable living room with new wall A/C unit, offset by a Juliet balcony. The single story design has a straightforward layout with 2 distinct bedrooms, the Main bedroom especially plentiful~ A single, updated full bathroom is designed for practical elegance and ease of daily routines hosting an attractive vanity & a tub/shower unit with charismatic stainless dual shower heads! Spanning 923 square feet of living area, the updated wood laminate flooring & peek a boo kitchen make this unit feel even more spacious! Constructed in 1973, the exterior of the building reflects established craftsmanship, including a newer roof-A lovely community inground pool comes as a bonus! Centrally located, with 1 assigned parking spot, this mid-rise 2brm condo is all you need for a quality lifestyle!

Castle Green Condominiums Market Stats Last 12 months

LOCKER
Contact Us for Info

POSSESSION
Contact Us for Info
HOA FEESinfo
$311 /Monthly

OUTDOOR SPACE
Deck
TAXES
$2,303 (2025)

BUILDING AGE
53 Years
BASEMENT FEATURE
Contact Us for Info

PRICE PER SQFTinfo
$331

Market Stats

HOA FEESinfo
$311 /Monthly

OUTDOOR SPACE
Deck
TAXES
$2,303 (2025)

BUILDING AGE
53 Years
BASEMENT FEATURE
Contact Us for Info

PRICE PER SQFTinfo
$331

Amenities

Parking
Parking
Check Icon
Locker
Locker
Concierge
Concierge
-
Elevator(s)
Elevator(s)
-
Central AC
Central AC
-
Pool
Pool
Check Icon
Fitness Center
Fitness Center
-
Visitors Parking
Visitors Parking
-

Amenities

Unit
ParkingParking
Building

Policies

Pet Allowed
Pet Allowed
-
BBQ Permitted
BBQ Permitted
Sublet Allowed
Sublet Allowed
Short-term Rental Allowed

Unit Price History

DateMLSStatusPrice
Apr 2007MLS#: 70539938Closed$187,000

Unit Price History

$187,000

Closed

Apr 2007MLS#: 70539938

Monthly Payment Calculator

$2,156 / Monthly

All calculations are estimates and provided by HelloCondo.com
for informational purposes only. Actual amounts may vary.

DropDown
$2,156
Est.
Listing Price
Down Payment
Interest Rate
Terms
Listing Price
Down Payment
Interest Rate
Terms

Monthly Payment Calculator

$2,156
Est.
Listing Price
Down Payment
Interest Rate
Terms
Listing Price
Down Payment
Interest Rate
Terms
$2,156 / Monthly

All calculations are estimates and provided by HelloCondo.com for informational purposes only. Actual amounts may vary.

view source
DropDown

Monthly Payment Calculator

Mortgage calculator

Monthly Mortgage: $1,547
DropDown

The Neighborhood: Castle Green Condominiums, Marshfield, MA

Get the HelloCondo Newsletter
Real-estate tips, insights, and market reports in your inbox.
Newsletter
  1. Home
  2. /Marshfield, MA
  3. /Castle Green Condominiums
  4. /2-5 - 451 School St
Nearby Cities
Medford

Buildings

4 Royal Dane
451 School Cg
451 School St
60 Parish Pathe
7 Royal Dane
8 Red Pony Path
848 Plain St
9 Royal Dane Dr
976 Plain
976 Plain St
976 Plain Street- Aka 55
980 Plain
980 Plain St
Castle Green
Castle Green Condominiums
Edgewood Condominimums
Olde Stage Stop Village
Royal Dane
Royal Dane Condominiums

Neighborhoods

AllstonBank SquareBay Village
Cedar ParkDowntown FraminghamDowntown WatertownEast WatertownFolly HillLawrence EstatesLinden HighlandsLongwood Medical AreaLower HighlandsLynn EnglishMain StreetSeaportTeele SquareThe AcreVinnin SquareWalnut HillWitchcraft Heights

ZIP Codes

014640170201718
0174201833018410187601908019290198302026020530205402061021150213002351023590247202738

Community

Alden WayBarker Square CondominiumsBay Farm Townhouse Condominiums
Brungardt FarmCastle Green CondominiumsCenter Commons CondominiumsColonial VillageCranberry Hill EstatesDoctor HillsDonovan's Farm CondominiumsDreamworld VillageDuxbury EstatesDuxbury WoodsEdgewater / PembrokeEdgewoodFair FieldFairway Village CondominiumsHarborside Village CondominiumsHerring Brook Village CondominiumsJames Landing Condominiums
Hellocondo Logo
HelloCondo Is The #1 Condo Search Platform And Real Estate Recommendation Engine. Search, Find And Buy The Perfect Condo And Get Matched With The Best Agents. Finding A Condo Has Never Been So Easy.

HelloCondo is a division of HelloCasa, LLC

FacebookIconInstagramIconXIconRedditIcon

HelloCondo

Find A RealtorTerms of UsePrivacy PolicyCalifornia Privacy NoticeAccessibility PolicyCCPA Notice on CollectionDMCABrowseNYS Standard Operating ProcedureNYS Fair Housing Notice

Contact

LocationIcon
300 Galleria Pkwy SE, Suite 1500,
Atlanta, GA 30339
PhoneICon
(855) 625-0319
EmailIConhello@hellocondo.com
Contact Us

For Sale

Condos for saleTownhomes for sale
AgentIcon
LocationIcon

The MarketLindsay HigginsPO Box 290148 Boston, MA 02129

PhoneICon781-488-5245
EmailIConLindsay@TheMarket.Properties
© HelloCondo 2026. All Rights Reserved.
