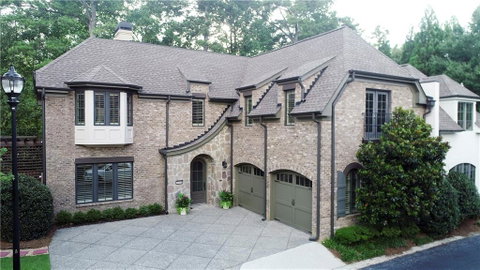
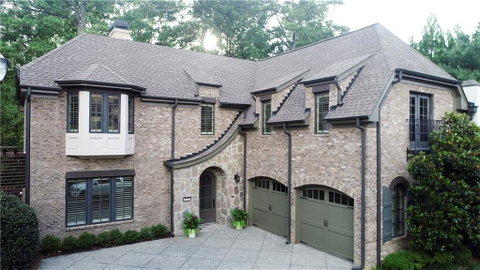
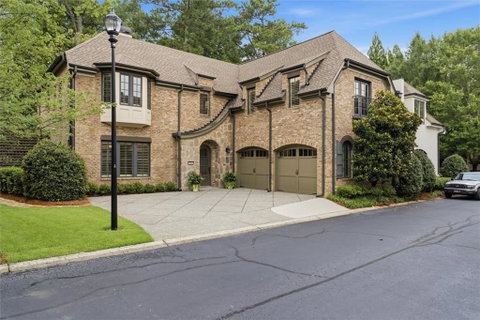
Timeless European Elegance in an Exclusive East Cobb Gated Community! Experience timeless elegance in this exceptional residence, thoughtfully designed with classic European-inspired architecture and nestled within an exclusive private gated community of just 22 homes. Ideally situated in one of the community’s most secluded locations, this home enjoys an exceptional sense of privacy and tranquility, surrounded by beautifully maintained common areas and mature landscaping that create a peaceful, park-like setting. The intimate nature of this boutique enclave offers a rare combination of security, serenity, and low-maintenance luxury living, all while being just minutes from East Cobb’s premier shopping, dining, parks, and top-rated schools.
Crafted with an exceptional level of quality, the home showcases high-grade custom interior finishes throughout, including rich architectural hardwood flooring, soaring 12-foot ceilings in the Dining Room, Living Room and Sun Room and 10' on the rest of the main level and 10' Ceiling in the Master Bedroom and 9-foot ceilings for the rest of the upper level. Also find elegant bullnose interior wall transitions, graceful arched passageway openings, and impressive 8-foot solid wood doors throughout the main level. Extensive custom wood trim, substantial baseboards, and elegant crown moldings further enhance the home’s timeless European character. The home is also prewired for a whole-home sound system and high-speed cable/TV connectivity, making it easy to integrate today’s entertainment and smart-home technologies while preserving the home’s clean, refined aesthetic.
At the heart of the home, a stunning double-sided fireplace serves as a striking architectural centerpiece. One side features beautifully crafted stonework with a raised hearth, while the opposite side showcases rich wood detailing complemented by a floor-level tiled hearth, creating warm and inviting gathering spaces from multiple living areas. Natural light fills the home through double-pane casement windows with classic hand-crank opening mechanisms, adding both architectural authenticity and energy efficiency. A solid concrete, sound-resistant common wall provides exceptional privacy and quiet—an uncommon luxury that distinguishes this residence from typical townhome construction.
The thoughtfully designed floor plan offers a full bedroom and full bath on the main level, providing exceptional flexibility for guests, multigenerational living, or a private home office. Designed with the future in mind, the home is elevator-ready, offering effortless accessibility and long-term convenience.
Upstairs, the oversized owner’s suite serves as a private retreat, featuring a spacious spa-inspired soaker tub with dual vanities, generous proportions, and abundant comfort. A versatile flex room offers endless possibilities to fit your lifestyle—create an intimate home theater, a quiet library or reading retreat, a fitness or hobby room, or simply enjoy the abundant walk-in storage space, a highly sought-after feature rarely found in luxury townhome living.
Surrounded by a quiet, peaceful, and private setting, this remarkable residence seamlessly blends timeless European design, exceptional craftsmanship, thoughtful modern conveniences, and an unrivaled location within the community. Rarely does a home offer this level of architectural character, quality construction, and refined living in such an intimate and meticulously maintained East Cobb neighborhood. This is a unique opportunity to enjoy luxury, privacy, and effortless low-maintenance living in one of East Cobb’s most desirable boutique communities.
Description
Timeless European Elegance in an Exclusive East Cobb Gated Community! Experience timeless elegance in this exceptional residence, thoughtfully designed with classic European-inspired architecture and nestled within an exclusive private gated community of just 22 homes. Ideally situated in one of the community’s most secluded locations, this home enjoys an exceptional sense of privacy and tranquility, surrounded by beautifully maintained common areas and mature landscaping that create a peaceful, park-like setting. The intimate nature of this boutique enclave offers a rare combination of security, serenity, and low-maintenance luxury living, all while being just minutes from East Cobb’s premier shopping, dining, parks, and top-rated schools.
Crafted with an exceptional level of quality, the home showcases high-grade custom interior finishes throughout, including rich architectural hardwood flooring, soaring 12-foot ceilings in the Dining Room, Living Room and Sun Room and 10' on the rest of the main level and 10' Ceiling in the Master Bedroom and 9-foot ceilings for the rest of the upper level. Also find elegant bullnose interior wall transitions, graceful arched passageway openings, and impressive 8-foot solid wood doors throughout the main level. Extensive custom wood trim, substantial baseboards, and elegant crown moldings further enhance the home’s timeless European character. The home is also prewired for a whole-home sound system and high-speed cable/TV connectivity, making it easy to integrate today’s entertainment and smart-home technologies while preserving the home’s clean, refined aesthetic.
At the heart of the home, a stunning double-sided fireplace serves as a striking architectural centerpiece. One side features beautifully crafted stonework with a raised hearth, while the opposite side showcases rich wood detailing complemented by a floor-level tiled hearth, creating warm and inviting gathering spaces from multiple living areas. Natural light fills the home through double-pane casement windows with classic hand-crank opening mechanisms, adding both architectural authenticity and energy efficiency. A solid concrete, sound-resistant common wall provides exceptional privacy and quiet—an uncommon luxury that distinguishes this residence from typical townhome construction.
The thoughtfully designed floor plan offers a full bedroom and full bath on the main level, providing exceptional flexibility for guests, multigenerational living, or a private home office. Designed with the future in mind, the home is elevator-ready, offering effortless accessibility and long-term convenience.
Upstairs, the oversized owner’s suite serves as a private retreat, featuring a spacious spa-inspired soaker tub with dual vanities, generous proportions, and abundant comfort. A versatile flex room offers endless possibilities to fit your lifestyle—create an intimate home theater, a quiet library or reading retreat, a fitness or hobby room, or simply enjoy the abundant walk-in storage space, a highly sought-after feature rarely found in luxury townhome living.
Surrounded by a quiet, peaceful, and private setting, this remarkable residence seamlessly blends timeless European design, exceptional craftsmanship, thoughtful modern conveniences, and an unrivaled location within the community. Rarely does a home offer this level of architectural character, quality construction, and refined living in such an intimate and meticulously maintained East Cobb neighborhood. This is a unique opportunity to enjoy luxury, privacy, and effortless low-maintenance living in one of East Cobb’s most desirable boutique communities.
Timeless European Elegance in an Exclusive East Cobb Gated Community! Experience timeless elegance in this exceptional residence, thoughtfully designed with classic European-inspired architecture and nestled within an exclusive private gated community of just 22 homes. Ideally situated in one of the community’s most secluded locations, this home enjoys an exceptional sense of privacy and tranquility, surrounded by beautifully maintained common areas and mature landscaping that create a peaceful, park-like setting. The intimate nature of this boutique enclave offers a rare combination of security, serenity, and low-maintenance luxury living, all while being just minutes from East Cobb’s premier shopping, dining, parks, and top-rated schools.
Crafted with an exceptional level of quality, the home showcases high-grade custom interior finishes throughout, including rich architectural hardwood flooring, soaring 12-foot ceilings in the Dining Room, Living Room and Sun Room and 10' on the rest of the main level and 10' Ceiling in the Master Bedroom and 9-foot ceilings for the rest of the upper level. Also find elegant bullnose interior wall transitions, graceful arched passageway openings, and impressive 8-foot solid wood doors throughout the main level. Extensive custom wood trim, substantial baseboards, and elegant crown moldings further enhance the home’s timeless European character. The home is also prewired for a whole-home sound system and high-speed cable/TV connectivity, making it easy to integrate today’s entertainment and smart-home technologies while preserving the home’s clean, refined aesthetic.
At the heart of the home, a stunning double-sided fireplace serves as a striking architectural centerpiece. One side features beautifully crafted stonework with a raised hearth, while the opposite side showcases rich wood detailing complemented by a floor-level tiled hearth, creating warm and inviting gathering spaces from multiple living areas. Natural light fills the home through double-pane casement windows with classic hand-crank opening mechanisms, adding both architectural authenticity and energy efficiency. A solid concrete, sound-resistant common wall provides exceptional privacy and quiet—an uncommon luxury that distinguishes this residence from typical townhome construction.
The thoughtfully designed floor plan offers a full bedroom and full bath on the main level, providing exceptional flexibility for guests, multigenerational living, or a private home office. Designed with the future in mind, the home is elevator-ready, offering effortless accessibility and long-term convenience.
Upstairs, the oversized owner’s suite serves as a private retreat, featuring a spacious spa-inspired soaker tub with dual vanities, generous proportions, and abundant comfort. A versatile flex room offers endless possibilities to fit your lifestyle—create an intimate home theater, a quiet library or reading retreat, a fitness or hobby room, or simply enjoy the abundant walk-in storage space, a highly sought-after feature rarely found in luxury townhome living.
Surrounded by a quiet, peaceful, and private setting, this remarkable residence seamlessly blends timeless European design, exceptional craftsmanship, thoughtful modern conveniences, and an unrivaled location within the community. Rarely does a home offer this level of architectural character, quality construction, and refined living in such an intimate and meticulously maintained East Cobb neighborhood. This is a unique opportunity to enjoy luxury, privacy, and effortless low-maintenance living in one of East Cobb’s most desirable boutique communities.
Description
Timeless European Elegance in an Exclusive East Cobb Gated Community! Experience timeless elegance in this exceptional residence, thoughtfully designed with classic European-inspired architecture and nestled within an exclusive private gated community of just 22 homes. Ideally situated in one of the community’s most secluded locations, this home enjoys an exceptional sense of privacy and tranquility, surrounded by beautifully maintained common areas and mature landscaping that create a peaceful, park-like setting. The intimate nature of this boutique enclave offers a rare combination of security, serenity, and low-maintenance luxury living, all while being just minutes from East Cobb’s premier shopping, dining, parks, and top-rated schools.
Crafted with an exceptional level of quality, the home showcases high-grade custom interior finishes throughout, including rich architectural hardwood flooring, soaring 12-foot ceilings in the Dining Room, Living Room and Sun Room and 10' on the rest of the main level and 10' Ceiling in the Master Bedroom and 9-foot ceilings for the rest of the upper level. Also find elegant bullnose interior wall transitions, graceful arched passageway openings, and impressive 8-foot solid wood doors throughout the main level. Extensive custom wood trim, substantial baseboards, and elegant crown moldings further enhance the home’s timeless European character. The home is also prewired for a whole-home sound system and high-speed cable/TV connectivity, making it easy to integrate today’s entertainment and smart-home technologies while preserving the home’s clean, refined aesthetic.
At the heart of the home, a stunning double-sided fireplace serves as a striking architectural centerpiece. One side features beautifully crafted stonework with a raised hearth, while the opposite side showcases rich wood detailing complemented by a floor-level tiled hearth, creating warm and inviting gathering spaces from multiple living areas. Natural light fills the home through double-pane casement windows with classic hand-crank opening mechanisms, adding both architectural authenticity and energy efficiency. A solid concrete, sound-resistant common wall provides exceptional privacy and quiet—an uncommon luxury that distinguishes this residence from typical townhome construction.
The thoughtfully designed floor plan offers a full bedroom and full bath on the main level, providing exceptional flexibility for guests, multigenerational living, or a private home office. Designed with the future in mind, the home is elevator-ready, offering effortless accessibility and long-term convenience.
Upstairs, the oversized owner’s suite serves as a private retreat, featuring a spacious spa-inspired soaker tub with dual vanities, generous proportions, and abundant comfort. A versatile flex room offers endless possibilities to fit your lifestyle—create an intimate home theater, a quiet library or reading retreat, a fitness or hobby room, or simply enjoy the abundant walk-in storage space, a highly sought-after feature rarely found in luxury townhome living.
Surrounded by a quiet, peaceful, and private setting, this remarkable residence seamlessly blends timeless European design, exceptional craftsmanship, thoughtful modern conveniences, and an unrivaled location within the community. Rarely does a home offer this level of architectural character, quality construction, and refined living in such an intimate and meticulously maintained East Cobb neighborhood. This is a unique opportunity to enjoy luxury, privacy, and effortless low-maintenance living in one of East Cobb’s most desirable boutique communities.
HelloCondo Is The #1 Condo Search Platform And Real Estate Recommendation Engine. Search, Find And Buy The Perfect Condo And Get Matched With The Best Agents. Finding A Condo Has Never Been So Easy.