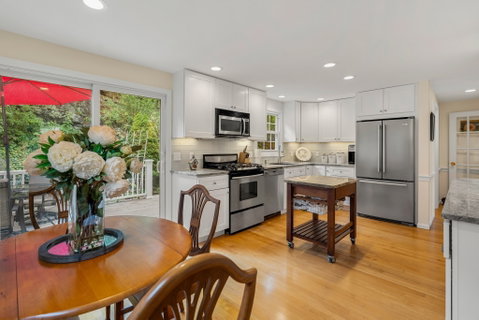
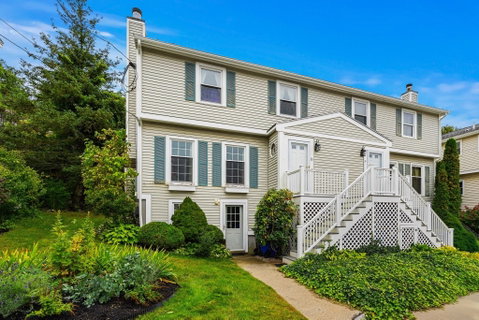
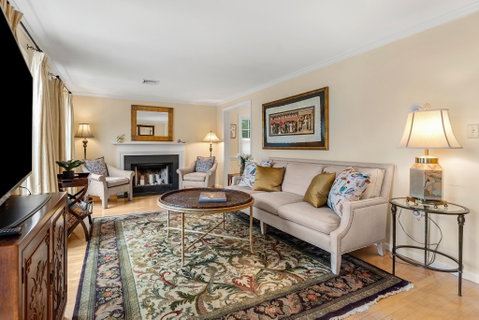
Welcome to this beautifully updated townhouse, offering 1,562 square feet of comfortable living space in a setting that feels both private and inviting. With 2 bedrooms, 1½ baths, hardwood floors, central AC, abundant storage, and a lovely outdoor retreat, this home is designed for easy living and entertaining. The main level welcomes you with a spacious living room and a cozy fireplace, an inviting eat-in kitchen with direct access to the back deck, and a convenient half bath. Upstairs, 2 generous bedrooms with walk-in closet space share a newly remodeled full bathroom featuring a luxurious steam shower. Pull down stairs provide easy access to the attic, offering even more storage. The lower level adds flexibility with a finished walkout room, perfect for a home office or additional living space, along with laundry, mechanicals, and plenty of storage. Step outside to the private back deck, where a landscaped ledge creates a peaceful, secluded backdrop, an ideal spot for morning coffee and casual entertaining. With parking for two cars, beautifully updated kitchen and baths, and flexible space throughout, this inviting townhouse is ready to feel like home.
Description
Welcome to this beautifully updated townhouse, offering 1,562 square feet of comfortable living space in a setting that feels both private and inviting. With 2 bedrooms, 1½ baths, hardwood floors, central AC, abundant storage, and a lovely outdoor retreat, this home is designed for easy living and entertaining. The main level welcomes you with a spacious living room and a cozy fireplace, an inviting eat-in kitchen with direct access to the back deck, and a convenient half bath. Upstairs, 2 generous bedrooms with walk-in closet space share a newly remodeled full bathroom featuring a luxurious steam shower. Pull down stairs provide easy access to the attic, offering even more storage. The lower level adds flexibility with a finished walkout room, perfect for a home office or additional living space, along with laundry, mechanicals, and plenty of storage. Step outside to the private back deck, where a landscaped ledge creates a peaceful, secluded backdrop, an ideal spot for morning coffee and casual entertaining. With parking for two cars, beautifully updated kitchen and baths, and flexible space throughout, this inviting townhouse is ready to feel like home.
Welcome to this beautifully updated townhouse, offering 1,562 square feet of comfortable living space in a setting that feels both private and inviting. With 2 bedrooms, 1½ baths, hardwood floors, central AC, abundant storage, and a lovely outdoor retreat, this home is designed for easy living and entertaining. The main level welcomes you with a spacious living room and a cozy fireplace, an inviting eat-in kitchen with direct access to the back deck, and a convenient half bath. Upstairs, 2 generous bedrooms with walk-in closet space share a newly remodeled full bathroom featuring a luxurious steam shower. Pull down stairs provide easy access to the attic, offering even more storage. The lower level adds flexibility with a finished walkout room, perfect for a home office or additional living space, along with laundry, mechanicals, and plenty of storage. Step outside to the private back deck, where a landscaped ledge creates a peaceful, secluded backdrop, an ideal spot for morning coffee and casual entertaining. With parking for two cars, beautifully updated kitchen and baths, and flexible space throughout, this inviting townhouse is ready to feel like home.
Description
Welcome to this beautifully updated townhouse, offering 1,562 square feet of comfortable living space in a setting that feels both private and inviting. With 2 bedrooms, 1½ baths, hardwood floors, central AC, abundant storage, and a lovely outdoor retreat, this home is designed for easy living and entertaining. The main level welcomes you with a spacious living room and a cozy fireplace, an inviting eat-in kitchen with direct access to the back deck, and a convenient half bath. Upstairs, 2 generous bedrooms with walk-in closet space share a newly remodeled full bathroom featuring a luxurious steam shower. Pull down stairs provide easy access to the attic, offering even more storage. The lower level adds flexibility with a finished walkout room, perfect for a home office or additional living space, along with laundry, mechanicals, and plenty of storage. Step outside to the private back deck, where a landscaped ledge creates a peaceful, secluded backdrop, an ideal spot for morning coffee and casual entertaining. With parking for two cars, beautifully updated kitchen and baths, and flexible space throughout, this inviting townhouse is ready to feel like home.
HelloCondo Is The #1 Condo Search Platform And Real Estate Recommendation Engine. Search, Find And Buy The Perfect Condo And Get Matched With The Best Agents. Finding A Condo Has Never Been So Easy.